A well-planned laundry room layout transforms one of the most frequently used spaces in your home from a cramped afterthought into an efficient, even enjoyable workspace. Whether you want to design a laundry room from scratch in a new build or rethink an existing setup, choosing the right laundry room floor plan makes all the difference between a room you dread entering and one where laundry day feels effortless.
This guide covers everything you need: the five most popular laundry room layouts with recommended dimensions, small-space strategies that actually work, a comparison of laundry room planner approaches (from pencil sketches to AI tools), and actionable steps to create a laundry room plan that fits your home and your habits.
Why Your Laundry Room Layout Matters More Than You Think
Laundry rooms are no longer hidden in basements or tucked behind closet doors. According to a 2025 National Kitchen & Bath Association (NKBA) report, nearly 45% of U.S. laundry remodels now fall within the 35 to 55 square foot range — a footprint that demands careful planning. A poorly laid-out laundry room floor plan leads to wasted steps, cluttered counters, and the kind of daily friction that makes an already tedious chore worse.
Good laundry design revolves around three non-negotiable factors:
- Workflow — The path from sorting to washing to drying to folding should follow a natural, uninterrupted sequence. Every unnecessary step adds up when you are hauling baskets multiple times a week.
- Clearance — Appliances need breathing room. Allow at least 36 inches of clear floor space in front of front-loading washers and dryers, and 6 inches behind units for venting and plumbing connections.
- Storage accessibility — Detergents, stain removers, and cleaning tools should live within arm's reach of where you use them. If you have to walk across the room mid-cycle, the layout needs rethinking.
Quick Tip: Before committing to any laundry room layout, use painter's tape to map out appliance footprints at 1:1 scale on your floor. Walk through the space carrying a laundry basket — if you have to turn sideways, your layout needs more clearance.
5 Laundry Room Layout Ideas for Any Space
Every home presents different constraints — narrow hallways, compact closets, or generous square footage. These five laundry room floor plans cover the most common configurations, with dimension recommendations drawn from working contractor guidelines.
1. Side-by-Side Laundry Room Layout
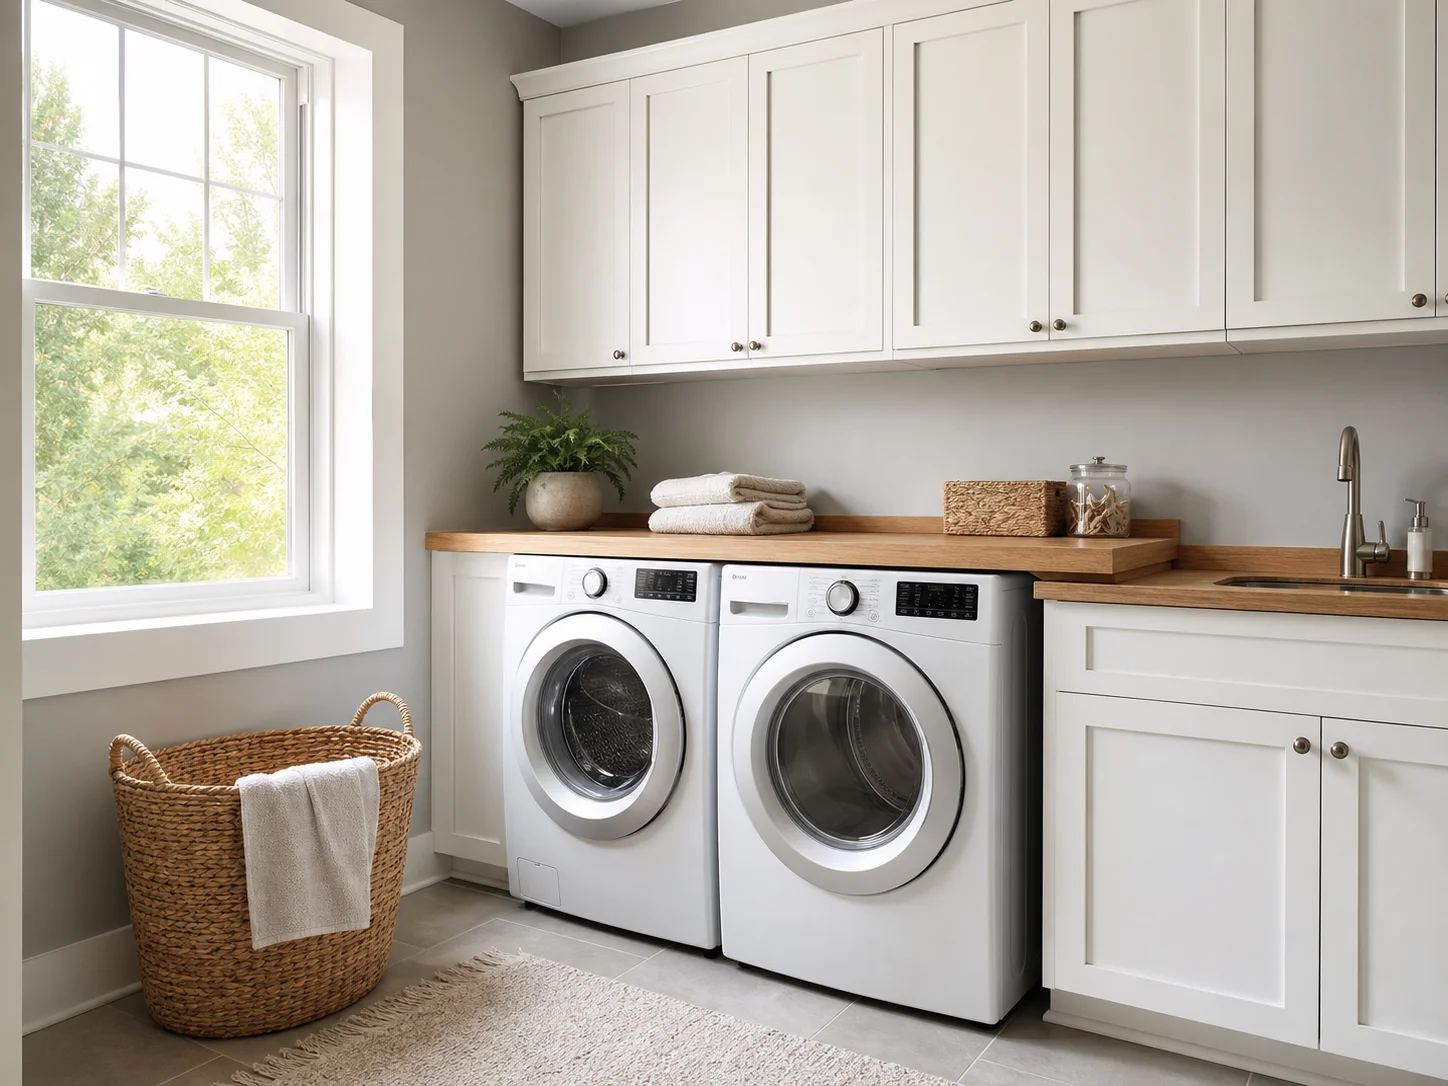
The side-by-side layout is the most common arrangement found in North American homes. The washer and dryer sit next to each other along one wall, often with a countertop spanning both machines to create a generous folding surface. Upper cabinets complete the setup.
- Minimum room size: 5 ft × 7 ft (35 sq ft)
- Ideal room size: 6 ft × 9 ft (54 sq ft)
- Best for: Families who do frequent loads and want a dedicated folding area
This laundry room plan works because the continuous counter across both machines creates a generous work surface without sacrificing floor space. Leave at least 30 inches of open floor in front of the machines for comfortable loading and unloading.
2. Galley-Style Laundry Room Layout
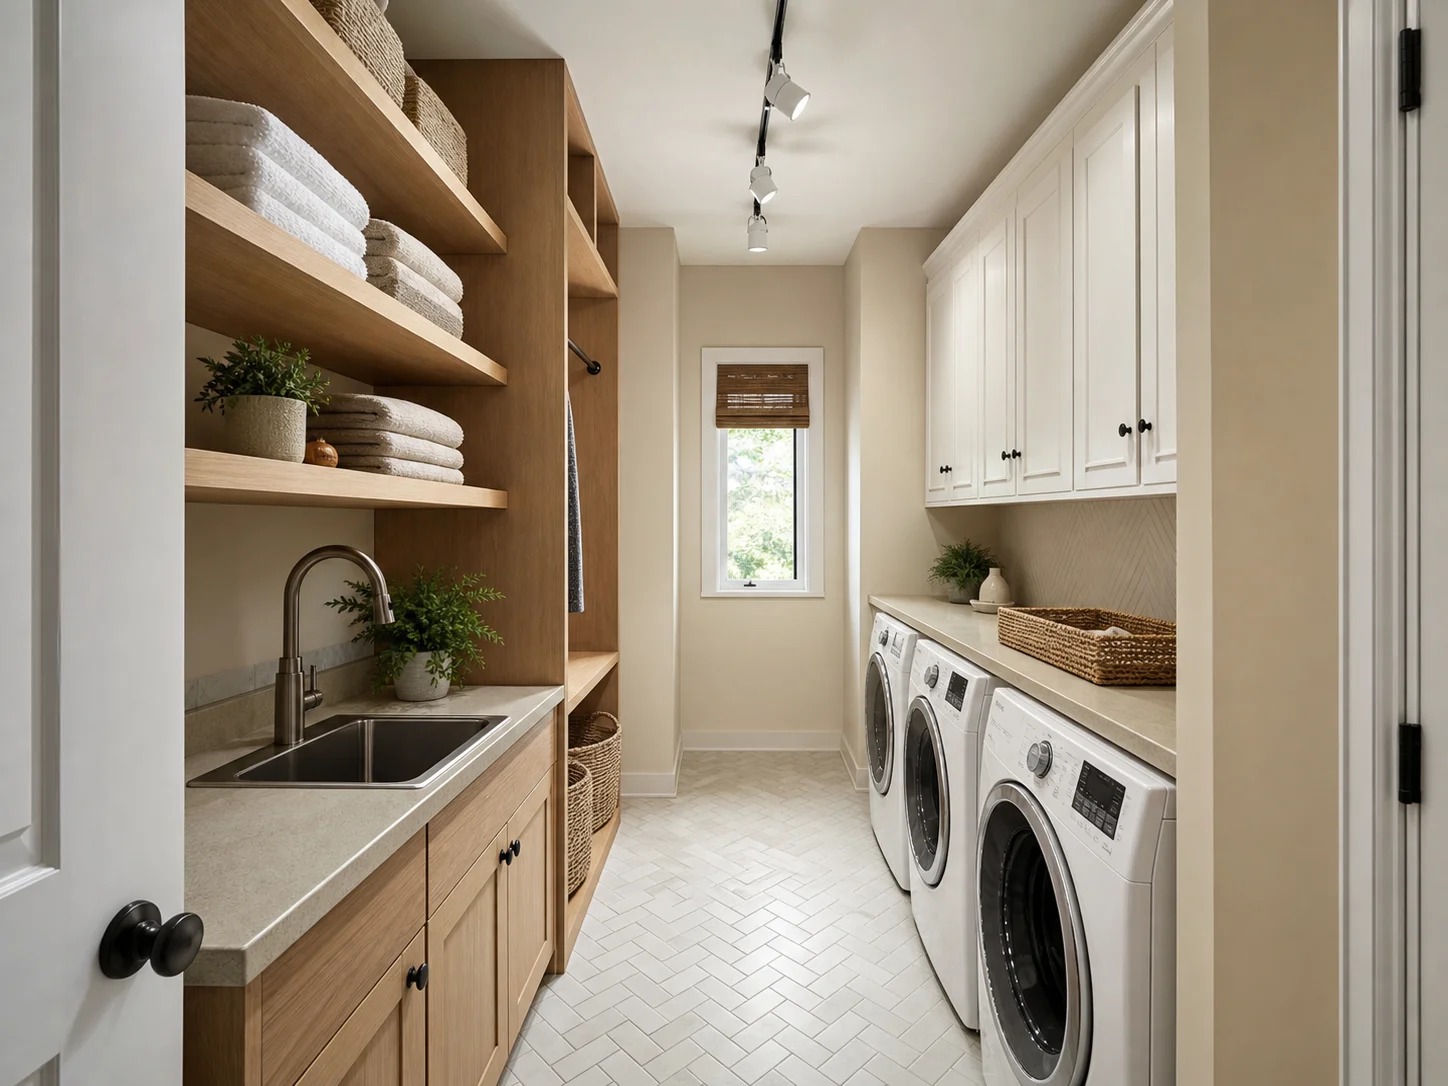
Named after ship corridors, the galley layout places appliances and storage along two parallel walls with a walkway in between. It is the most space-efficient option for long, narrow rooms. One wall typically holds the washer and dryer with upper cabinets; the opposite wall accommodates a utility sink, open shelving, or a hanging rod.
- Minimum room size: 5 ft × 8 ft (40 sq ft)
- Ideal room size: 6 ft × 10 ft (60 sq ft)
- Best for: Narrow hallways and pass-through spaces connecting garage to kitchen
Keep tall obstructions on one side only to maintain an open sightline. The walkway should be at least 36 inches wide — ideally 42 to 48 inches if two people might use the space simultaneously.
3. L-Shaped Laundry Room Layout
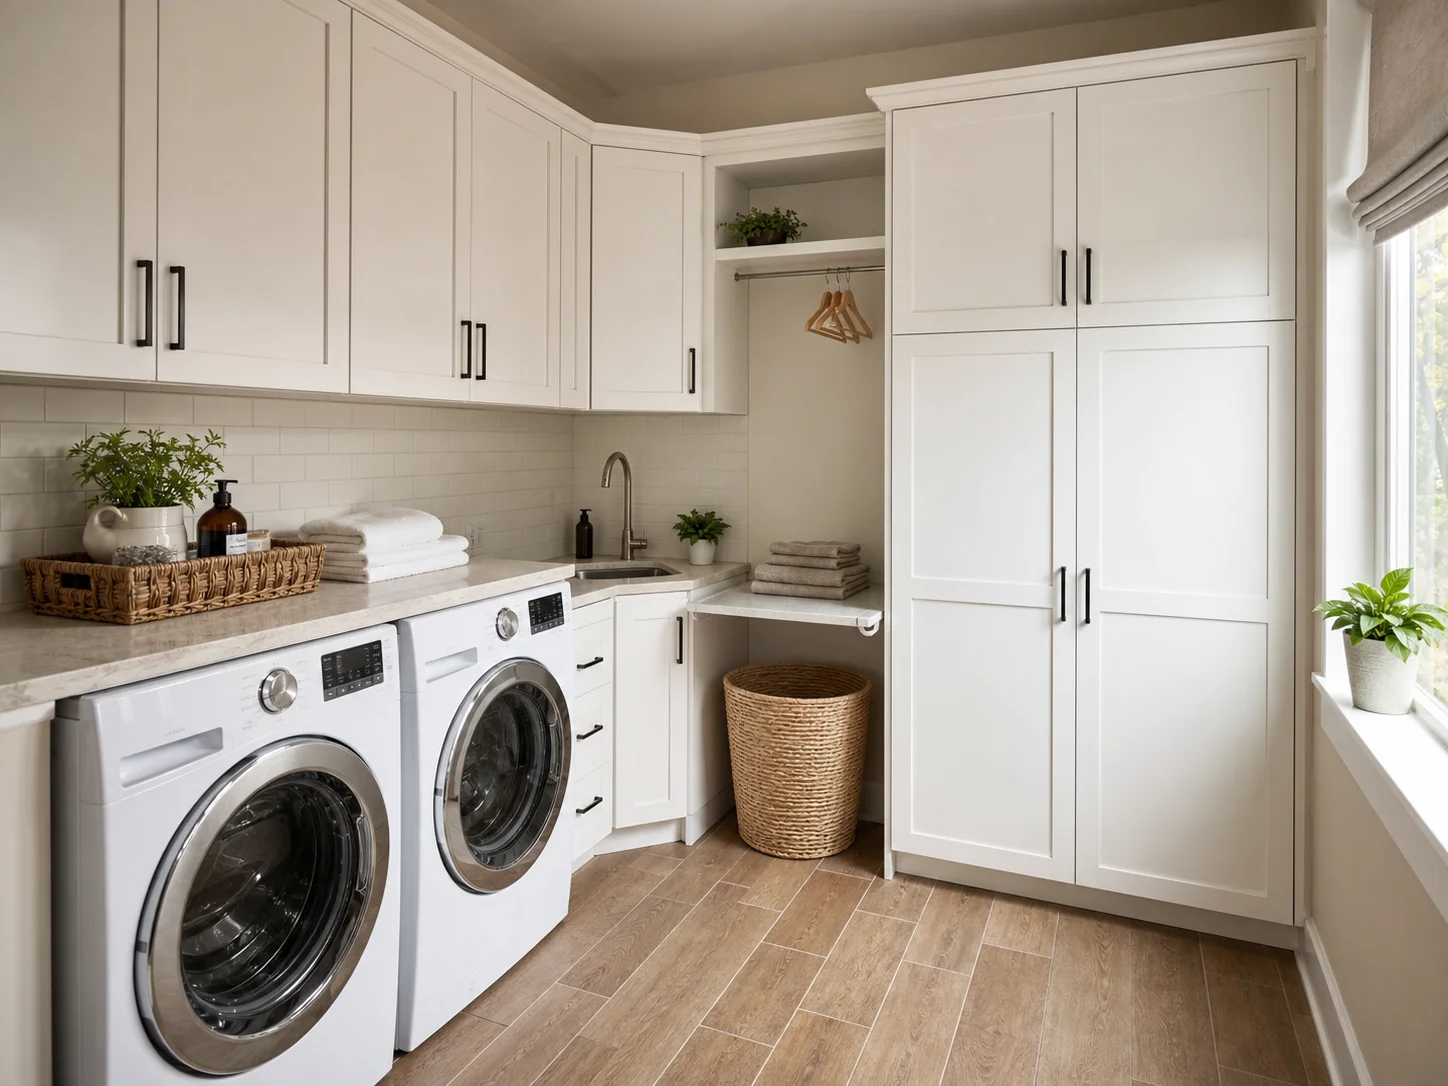
The L-shaped configuration uses two adjacent walls to create a natural separation between the "wet zone" (washer, dryer, utility sink) and the "dry zone" (folding station, ironing board, storage). It works especially well in medium-sized rooms and corner spaces.
- Minimum room size: 6 ft × 7 ft (42 sq ft)
- Ideal room size: 7 ft × 9 ft (63 sq ft)
- Best for: Medium rooms where you want distinct work zones without the footprint of a full U-shape
Place the sink and washer on the longer leg of the L to keep plumbing runs efficient. The corner itself can become a lazy Susan cabinet or deep countertop storage for bulk detergent purchases from warehouse clubs.
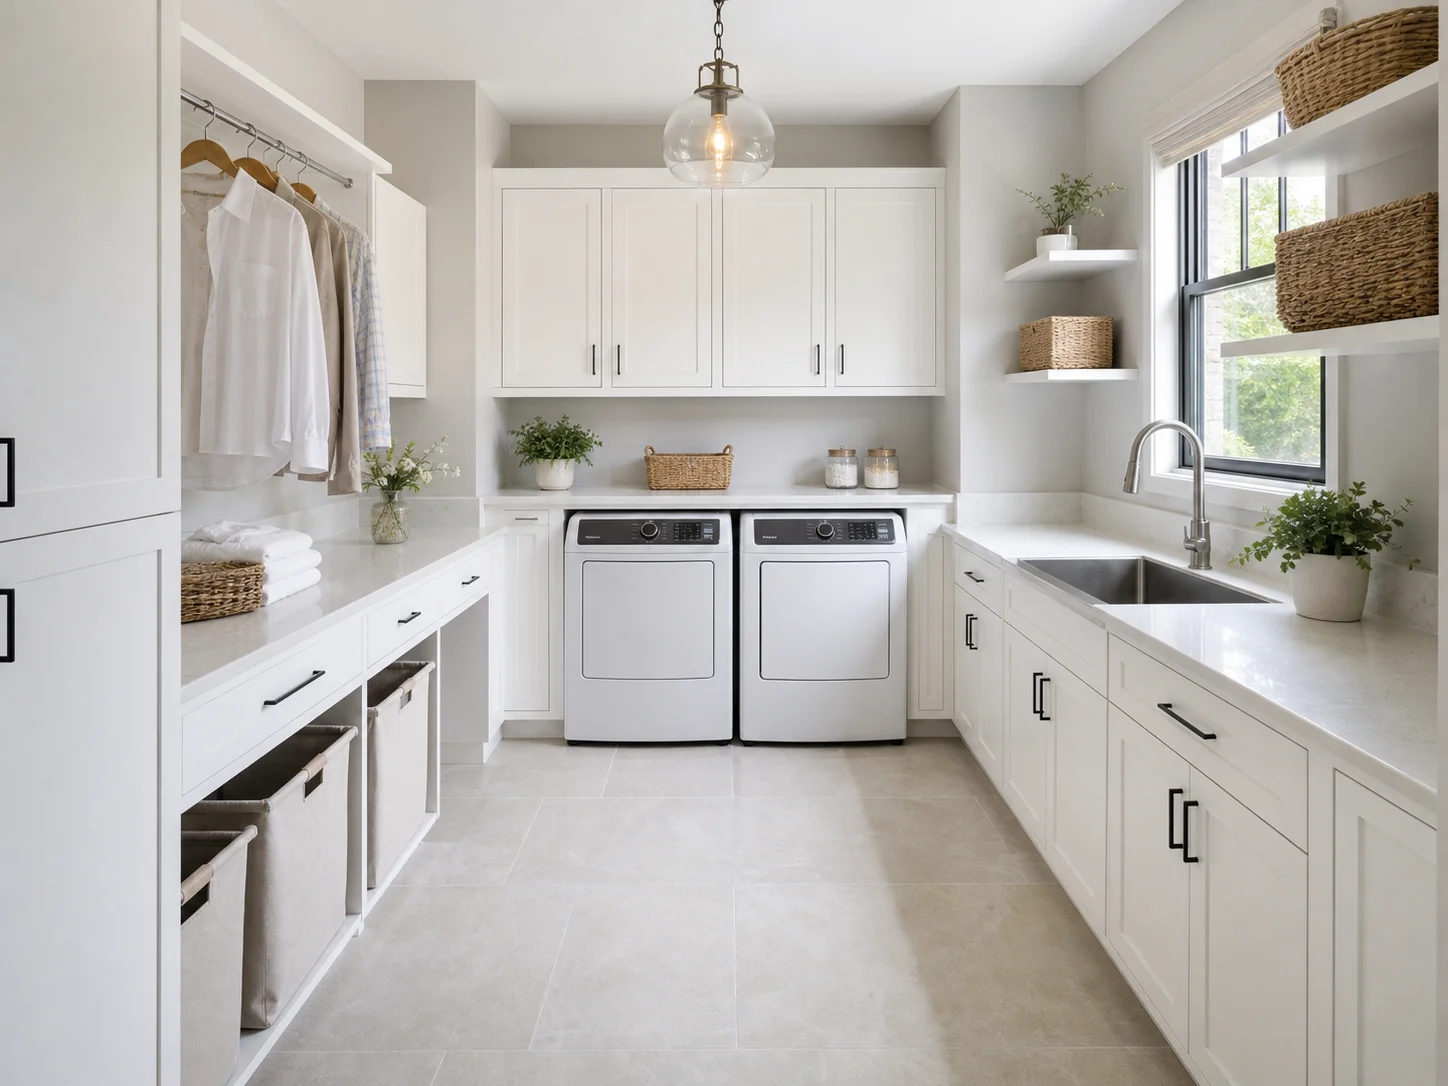
4. U-Shaped Laundry Room Layout
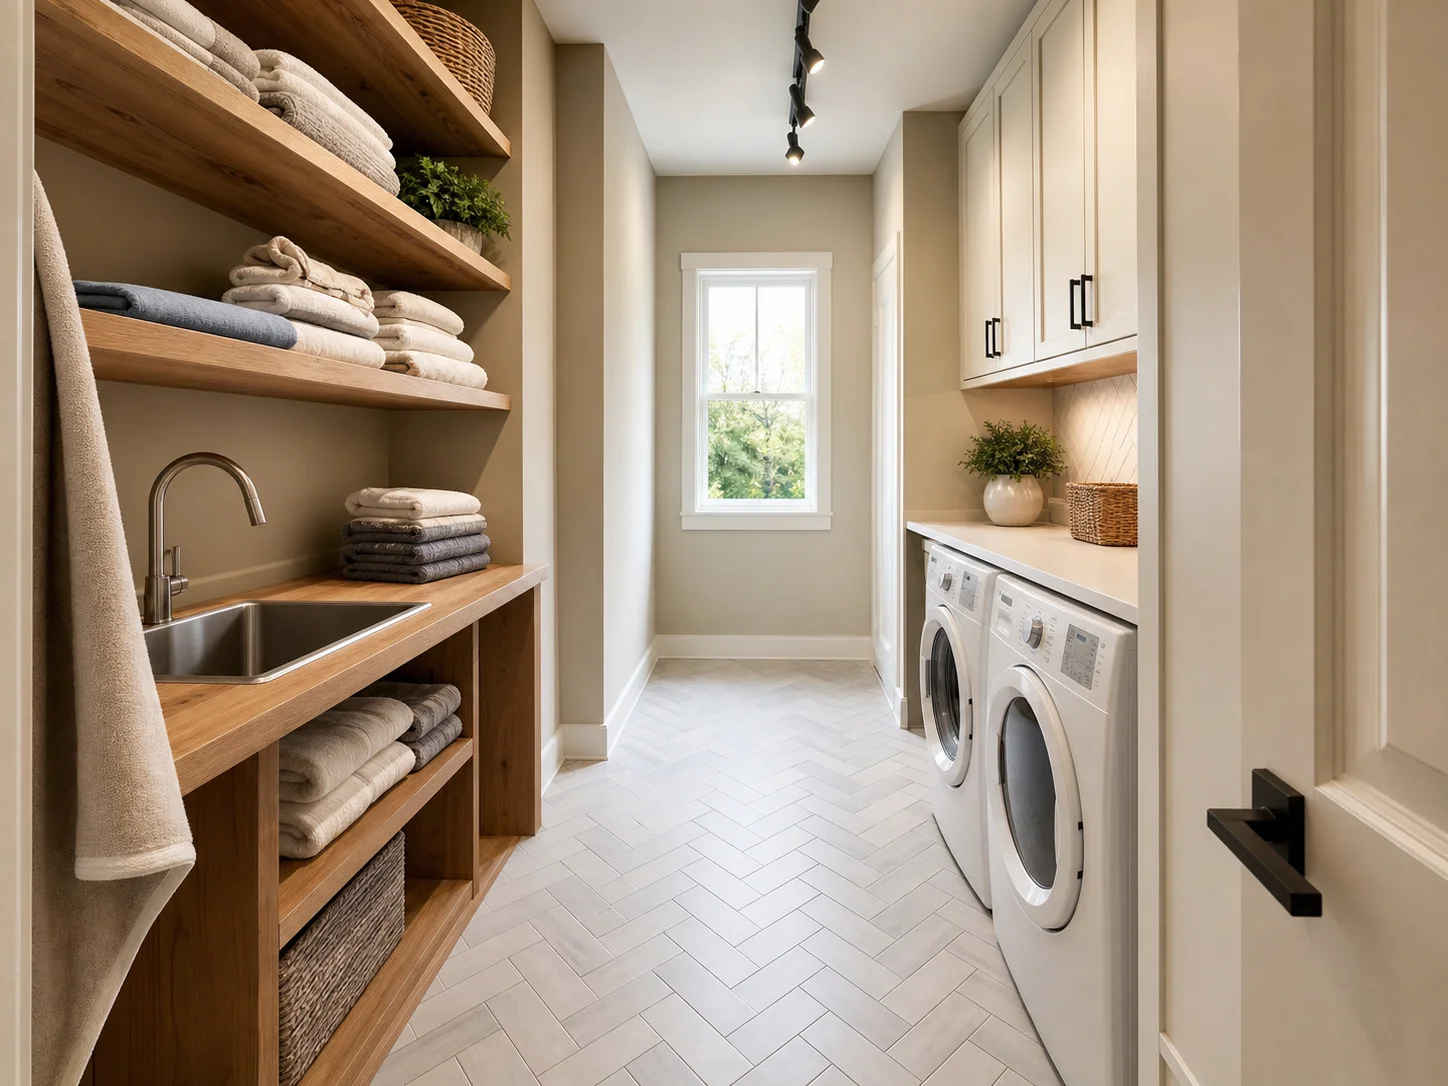
If you have the square footage, the U-shaped layout is the gold standard in laundry design. Cabinetry, countertops, and appliances wrap around three walls, surrounding you with storage and work surfaces. This plan can incorporate a utility sink, a dedicated sorting zone, a hanging rod, and even a built-in ironing board.
- Minimum room size: 8 ft × 8 ft (64 sq ft)
- Ideal room size: 10 ft × 10 ft or larger
- Best for: Dedicated laundry rooms in larger homes where the space can double as a mudroom or craft area
Aim for at least 48 inches of open floor space in the center — this ensures cabinet doors and appliance doors do not collide when opened at the same time, a common frustration in poorly executed U-shaped laundry room plans.
5. Stacked Washer-Dryer Layout for Small Spaces
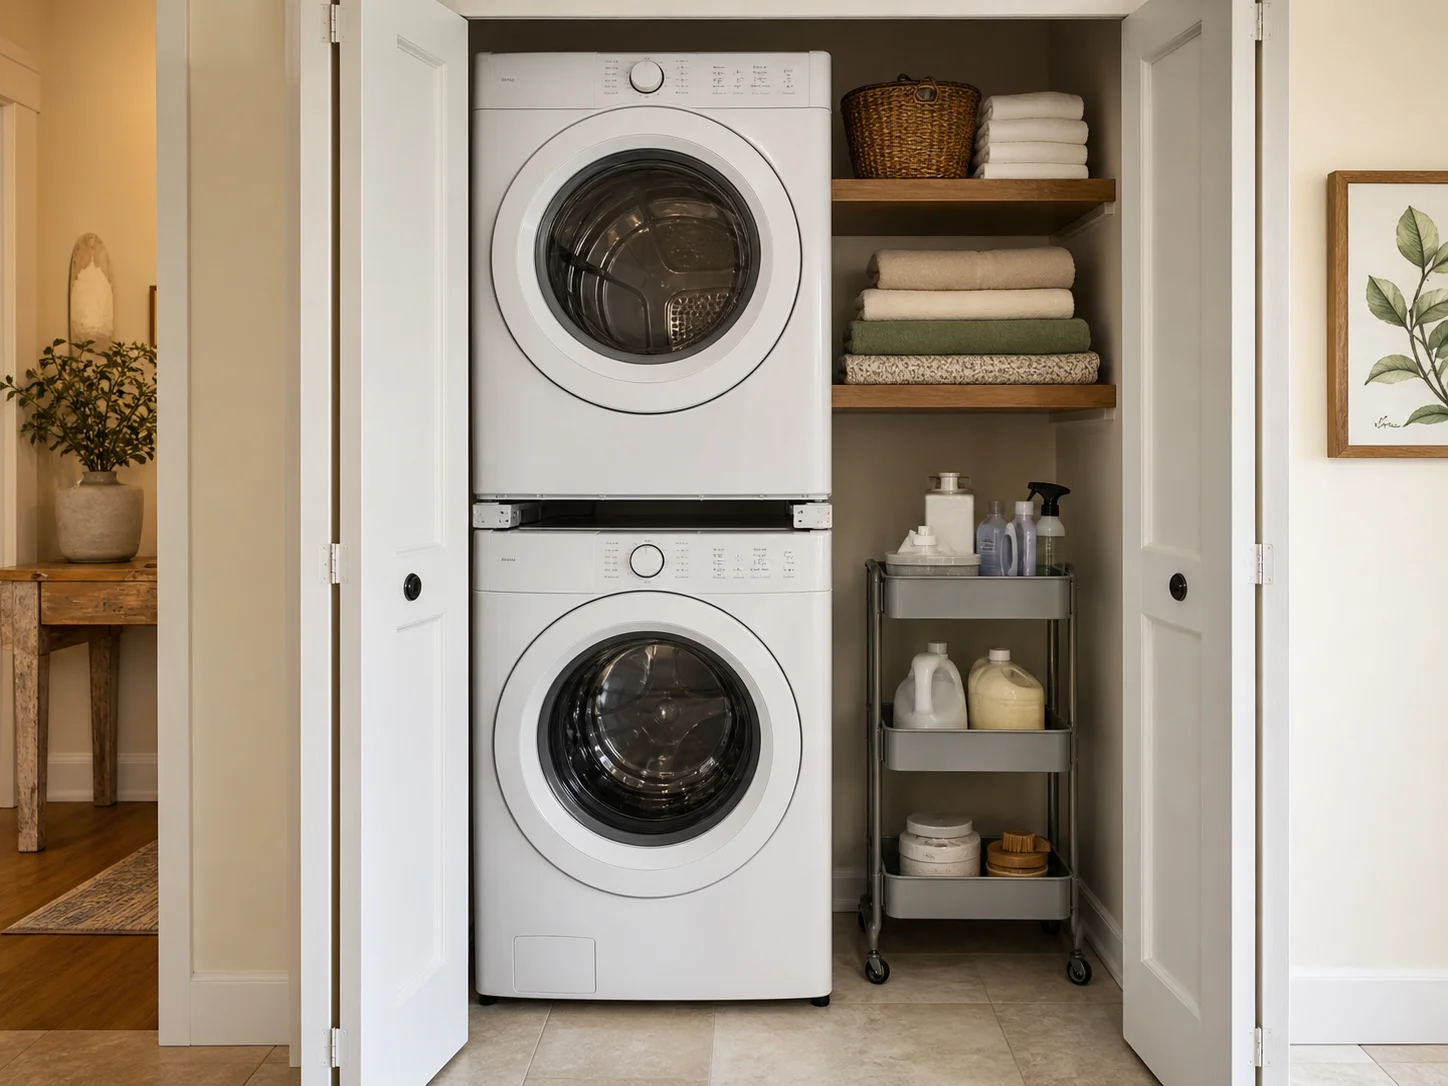
When square footage is tight, stacking the washer and dryer is the single most effective space-saving move you can make. This laundry room layout frees up floor space for a narrow utility cart, pull-out hamper, or wall-mounted shelving. Stacked units work well in closets, hallways, and apartment nooks.
- Minimum room size: 3 ft × 5 ft (15 sq ft)
- Ideal room size: 4 ft × 6 ft (24 sq ft)
- Best for: Apartments, condos, and homes where the laundry must fit inside a closet or alcove
Pair stacked units with slim rolling carts and vertical shelving on the adjacent wall. Bi-fold or sliding doors keep the setup hidden when not in use — a trend adopted by 58% of 2025 laundry remodels, according to Houzz research data.
Laundry Room Floor Plans: Key Dimensions You Need to Know
Getting the numbers right before you start is the difference between a laundry room that flows and one that frustrates. Below are standard dimension guidelines used by professional designers and contractors across North America.
| Room Type | Minimum Dimensions | Ideal Dimensions | Best Layout |
|---|---|---|---|
| Closet / Compact | 3 ft × 5 ft | 4 ft × 6 ft | Stacked units |
| Small Laundry Room | 5 ft × 7 ft | 6 ft × 8 ft | Side-by-side or galley |
| Medium Laundry Room | 6 ft × 9 ft | 7 ft × 10 ft | L-shaped |
| Large / Luxury | 8 ft × 10 ft | 10 ft × 12 ft or larger | U-shaped or island |
Pro Tip: Appliance Clearances That Save You Headaches
Standard washers and dryers are approximately 27 inches wide and 28 to 34 inches deep. Allow 6 inches behind each unit for venting and plumbing connections, plus at least 1 inch on each side for airflow and vibration isolation. Door swing clearance is critical as well — verify the appliance door opens fully without hitting walls, cabinets, or the opposite unit.
Small Laundry Room Layout Ideas That Maximize Every Square Foot
Not everyone has the luxury of a 10-by-12-foot dedicated laundry suite. But a compact footprint does not mean you have to compromise on functionality. The key to successful small-space laundry design is thinking vertically and choosing multi-functional fixtures.
Five strategies that work exceptionally well in compact laundry room floor plans:
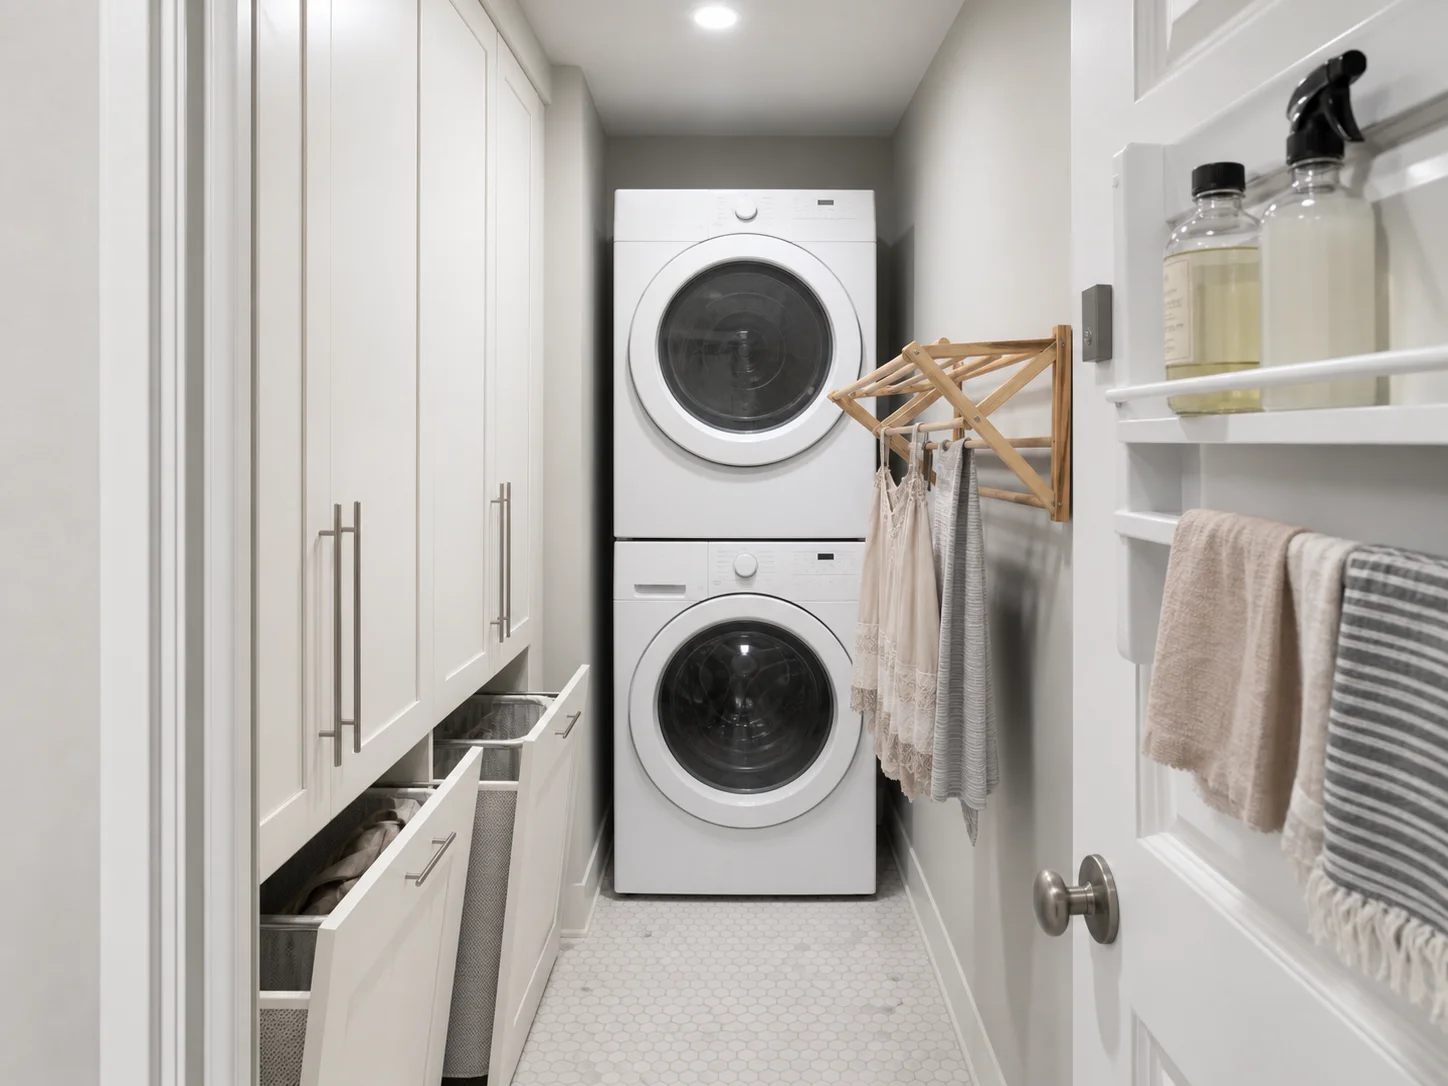
- Go vertical with full-height cabinetry. When floor space is limited, build up. Install cabinets that reach the ceiling, and keep a folding step stool nearby for accessing the top shelf. This alone can double your storage capacity compared to standard 36-inch upper cabinets.
- Use pull-out hampers inside base cabinets. Built-in pull-out laundry bins save floor space and keep dirty clothes sorted by color or fabric type — all concealed behind cabinet doors for a cleaner look.
- Install a wall-mounted fold-down drying rack. Retractable drying racks fold flat against the wall when not in use and extend only when you need to air-dry delicates, freeing up floor space for daily foot traffic.
- Replace a full-size sink with a compact 18-inch model. A slim utility sink still handles pre-soaking and hand-washing but occupies significantly less floor space than a standard 24-inch basin.
- Use the back of the door. Over-the-door organizers or wall-mounted hooks on the inside of the laundry room door create instant storage for ironing boards, spray bottles, and lint rollers — zero floor space required.
How to Plan a Laundry Room Layout: Methods Compared
Before you start placing appliances and ordering cabinets, you need a reliable laundry room planner — a method for translating your ideas into a workable layout. Not all planning approaches are equal, and the right one depends on your confidence level, budget, and how precise you need the output to be.
| Approach | Description |
|---|---|
| Pen & Graph Paper | Quick brainstorming. Draw your laundry room plan to scale on 1/4-inch graph paper. Costs nothing, but easy to misjudge clearances and appliance fit. Fine for initial ideation — risky as your final plan. |
| Digital Room Planners | Drag-and-drop tools let you place appliances and cabinets on a grid. Moderate accuracy, but the learning curve varies widely between platforms. |
| AI-Powered Floor Plan Generators | Tools like Dehome's AI floor plan generator produce dimension-accurate laundry room floor plans in seconds. You input your room size and requirements, and the AI generates optimized layouts with proper circulation paths and appliance clearances. |
| Professional Designer | Best for complex renovations involving plumbing relocation or structural changes. Highest cost but brings code compliance expertise and contractor-ready drawings. Often overkill for a straightforward laundry design refresh. |
For most homeowners, a combination approach works best: start with a rough laundry room drawing on paper to capture your ideas, then use a digital or AI laundry room planner to refine the layout with accurate dimensions and appliance clearances. This lets you explore multiple configurations quickly before committing to one.
How to Design a Laundry Room: Step-by-Step Approach
When you design a laundry room from the ground up, the process can feel overwhelming — especially when juggling plumbing constraints, door swings, and storage needs all at once. Follow these six steps to build a laundry room plan that works for your specific space.
- Measure your space precisely. Record every wall length, ceiling height, window and door location, and existing plumbing and electrical hookup position. Do not estimate — a two-inch measurement error can mean the difference between a washer fitting or not. This raw laundry room drawing of your empty space is the foundation everything else builds on.
- Choose your appliance configuration. Decide between side-by-side or stacked units based on your room's width. If your room is narrower than 5 feet, stacked is your only practical option. Factor in door swing direction for both the appliances and the room entrance.
- Map the workflow. Trace the path from where dirty laundry enters, to sorting, to washing, to drying, to folding. Your layout should support this sequence without backtracking or crossing traffic patterns.
- Create a dimension-accurate laundry room drawing. Translate your measurements into a scaled floor plan — either on graph paper, in a digital planner, or using an AI tool. Mark appliance positions, counter depths, and cabinet locations. This step catches clearance conflicts before they become expensive mistakes.
- Plan storage around the workflow. Place detergent and stain removers next to the washer. Position ironing board and hangers near the dryer. Keep a folding surface within arm's reach of both machines. Every item you use during a laundry session should live within two steps of where it is needed.
- Layer in lighting. Combine overhead LED fixtures for general illumination with under-cabinet task lighting for the folding and stain-treatment zones. Laundry rooms need more light than most people assume — spotting stains requires it.
Pro Insight: The most common mistake when homeowners design a laundry room is underestimating the total depth appliances require once venting, hoses, and door clearance are factored in. A 30-inch-deep washer on paper often needs 38 to 40 inches of real-world depth. Always add 6 to 8 inches behind the machines in your laundry room plan.
Visualize Your Laundry Room Layout with AI Design Tools
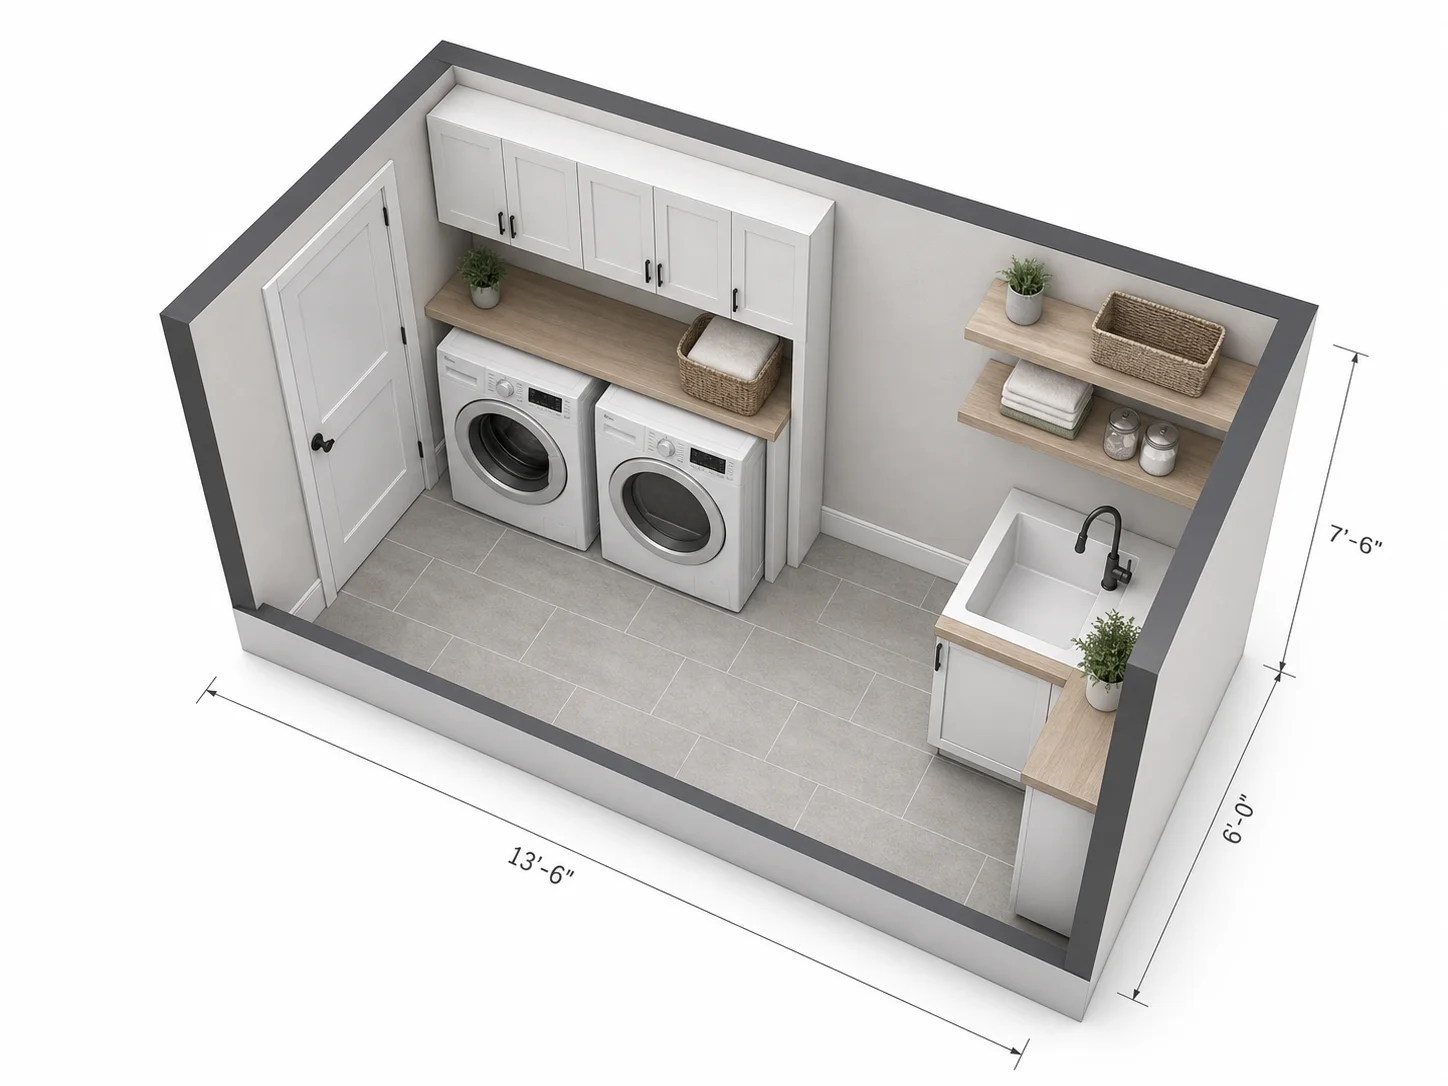
One of the biggest pain points in planning a laundry room layout is bridging the gap between a flat laundry room floor plan and what the finished space will actually look and feel like in three dimensions. This is where AI-powered home design platforms offer a genuine advantage.
Dehome's AI Floor Plan Generator lets you input your room dimensions and instantly generate a detailed, dimension-accurate floor plan with proper appliance placement and circulation paths. Because the generator works with any room type and dimensions, it is equally suited to creating a laundry room plan as it is for kitchens, living rooms, or bedrooms. Instead of guessing whether a galley layout will feel too tight or whether an L-shaped configuration leaves enough storage, you can explore multiple laundry room layouts side by side in a realistic 3D perspective view.
Once you have settled on a layout, you may want to explore finish options like cabinet colors, backsplash tiles, and lighting. Dehome's AI Interior Design tool currently supports primary living spaces — including living rooms, bedrooms, kitchens, and bathrooms — and the platform is actively expanding its room type coverage. For laundry spaces specifically, the 3D floor plan and spatial visualization tools remain the most directly applicable starting point, with more room-specific laundry design features anticipated as the platform grows.
For both homeowners and design professionals, being able to iterate on a laundry room layout digitally — toggling between galley, L-shaped, and stacked configurations in minutes — dramatically reduces the risk of costly layout mistakes before a single cabinet is ordered.
Frequently Asked Questions About Laundry Room Layouts
What is the best laundry room layout for a small space?
For spaces under 35 square feet, a stacked washer-dryer configuration paired with vertical shelving is the most efficient laundry room layout. This arrangement frees up floor space for a narrow rolling cart or pull-out hamper while keeping all essentials within reach. If your room is at least 5 feet wide, a side-by-side setup with a counter spanning both machines can also work.
How much clearance do I need in front of a washer and dryer?
Allow a minimum of 36 inches of clear floor space in front of front-loading washers and dryers. For top-loading machines, add extra clearance so the lid can fully open without hitting overhead cabinets. In multi-person households, 42 to 48 inches of walkway width is recommended to avoid bottlenecks when two people use the laundry room at once.
Can I fit a utility sink in a small laundry room floor plan?
Yes. Compact utility sinks as narrow as 18 inches wide fit comfortably into most laundry room layouts, especially when paired with stacked appliances. If side-by-side machines already occupy the full wall width, consider placing the sink on the opposite wall in a galley-style configuration.
What is the difference between a galley and an L-shaped laundry room layout?
A galley laundry room layout uses two parallel walls facing each other, which works best in long, narrow rooms. An L-shaped layout uses two perpendicular walls meeting at a corner, creating two distinct work zones and working better in squarer rooms with a width of at least 6 feet. Galley layouts maximize linear space; L-shaped layouts create more natural workflow separation.
Should laundry rooms have windows or ventilation?
Proper ventilation is non-negotiable in any laundry room layout. At minimum, ensure the dryer vent is correctly installed and exhausted to the exterior per manufacturer specifications. If natural ventilation from a window is not available, install an exhaust fan rated for the room's cubic footage to prevent moisture buildup, mold growth, and lint accumulation.
Can I design a laundry room without hiring a professional?
Absolutely. Many homeowners successfully design a laundry room themselves using dimension guidelines, layout templates, and digital planning tools. AI-powered floor plan generators make the process even more accessible by producing professional-quality laundry room plans from basic measurements. For projects involving plumbing relocation or structural wall changes, however, consulting a licensed contractor is strongly recommended.
Bring Your Laundry Room Layout to Life
A great laundry room layout is the result of thoughtful planning — not luck. Whether you land on a side-by-side configuration with a generous folding counter, a space-saving stacked setup inside a closet, or a full U-shaped design with three walls of cabinetry, the principles stay the same: prioritize workflow, respect clearances, and never underestimate the power of vertical storage.
The best time to experiment with different laundry room floor plans is before you buy a single cabinet or move a plumbing line. With today's AI design tools, you can generate professional-quality laundry room plans in seconds — exploring multiple layouts, configurations, and storage strategies until you find the one that fits your home and your habits perfectly.