Renovating a home involves dozens of decisions that are difficult to judge from samples, product photos, and imagination alone.
Dehome is a home renovation visualizer that helps homeowners explore renovation ideas in their own space before buying furniture, choosing finishes, or starting work.
Upload a room photo, compare different directions, refine the details that matter, and create a clearer visual reference for your renovation.
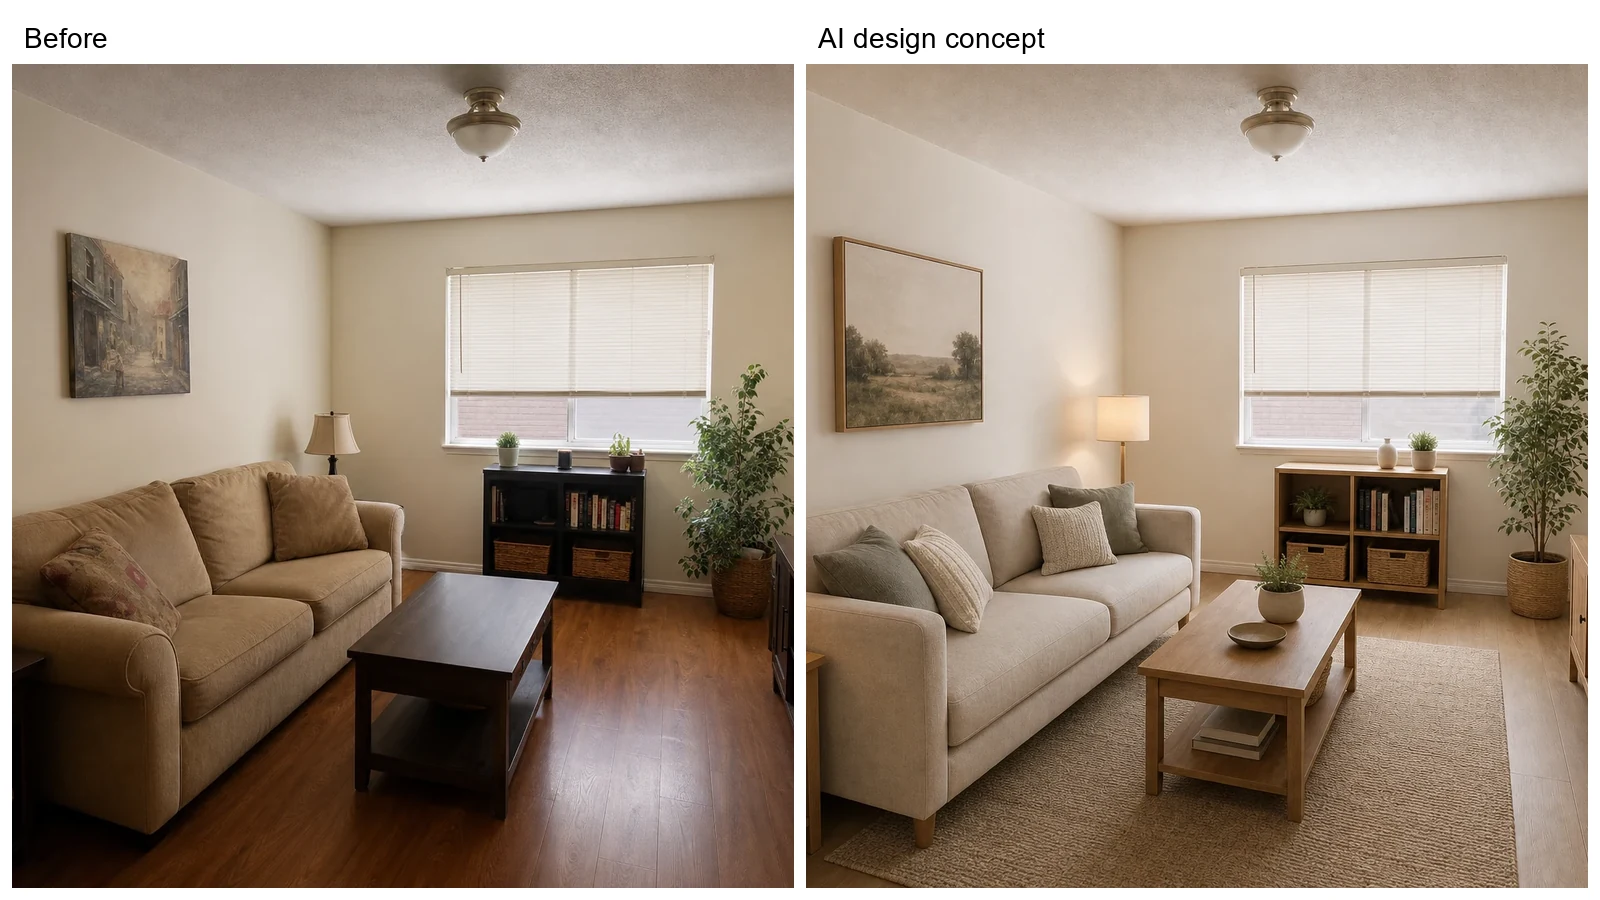
Make Renovation Decisions with More Context
A flooring sample may look perfect in a showroom but feel too dark once it covers the entire room.
A wall color can change depending on daylight, furniture, and nearby materials.
A sofa may fit on paper but make the room feel crowded.
The difficult part of renovation is rarely finding ideas. It is understanding how those ideas will work together in your actual home.
Home renovation visualization gives you a way to test those decisions before committing to them.
With Dehome, you can use your existing room as the starting point and explore questions such as:
- Should I renovate the whole room or make smaller changes?
- Which style suits the existing space?
- Does this wall color work with the flooring?
- Would lighter furniture make the room feel more open?
- Which of two renovation directions should I develop further?
The goal is not to produce construction documents. It is to reduce guesswork while you are still deciding what the renovation should become.
How Homeowners Use AI for Home Renovation
Explore Renovation Ideas in Your Existing Room
Saved inspiration images are useful, but they show someone else's home.
Before choosing a direction, it is more useful to see how a similar idea could look in your own space.
Upload a photo to AI Interior Design and explore several renovation directions while using the existing room as a visual reference.
For example, you might compare:
- Warm minimalist and Scandinavian interiors
- Light and dark material palettes
- A full redesign and a lighter refresh
- Contemporary and traditional directions
- More neutral or more expressive color schemes
Do not treat the first generated result as the answer.
Use several options to identify what you like, what you want to avoid, and which direction is worth developing.
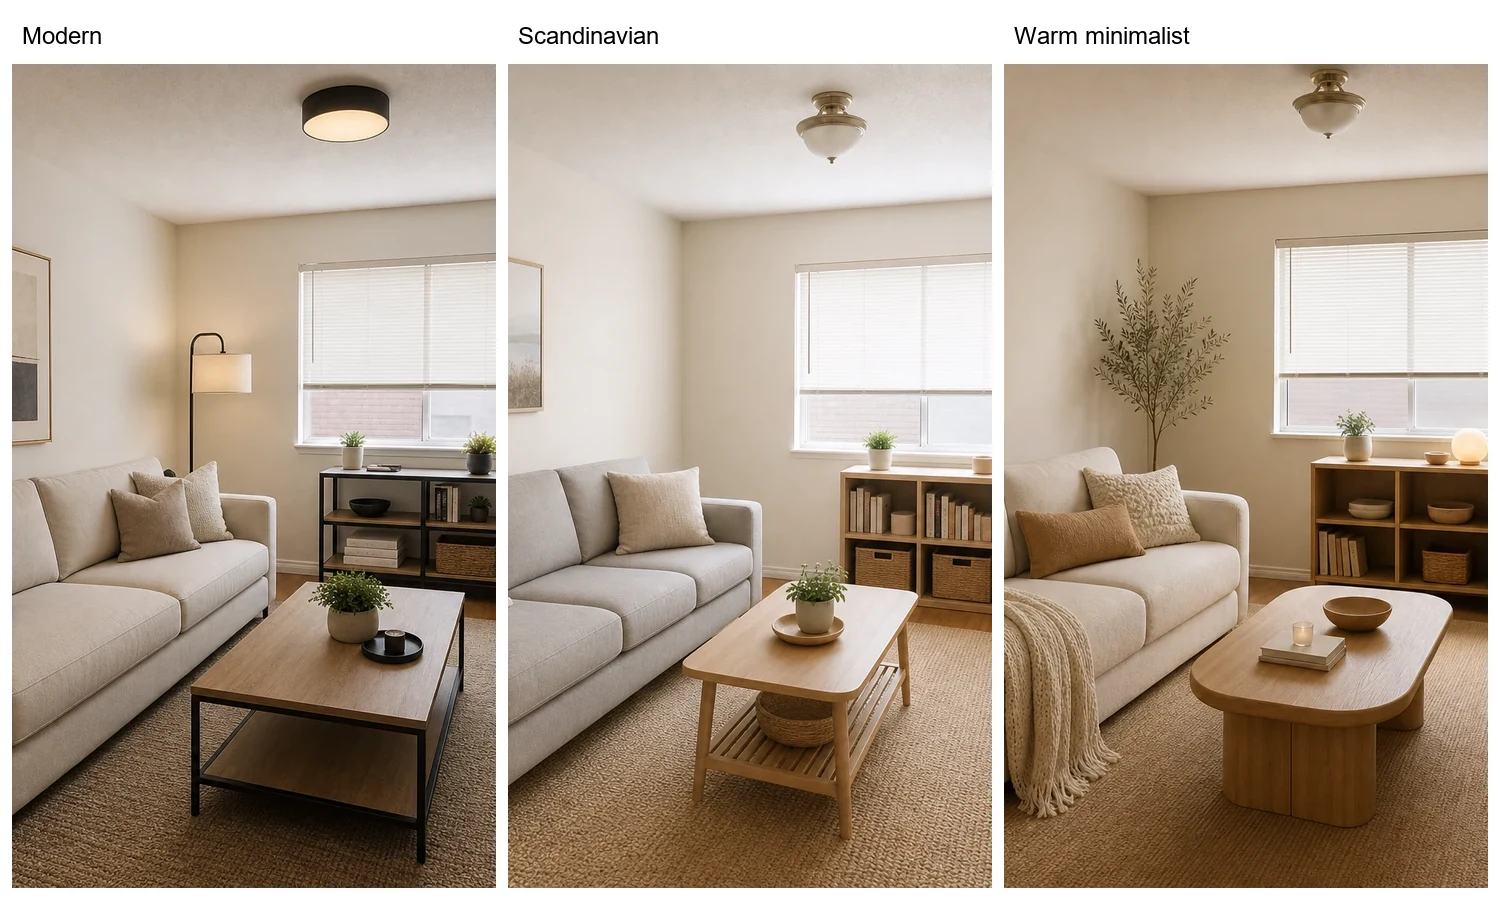
Compare Colors and Materials Before Buying
Once you have a general direction, individual choices become easier to evaluate.
Instead of selecting paint, flooring, walls, and furniture separately, compare them in the context of the room.
Preview Wall Colors
Use the Paint Color Visualizer to compare colors in your own room before buying paint.
Look at how each option works with:
- Natural light
- Flooring
- Existing furniture
- Other walls
- The overall mood of the room
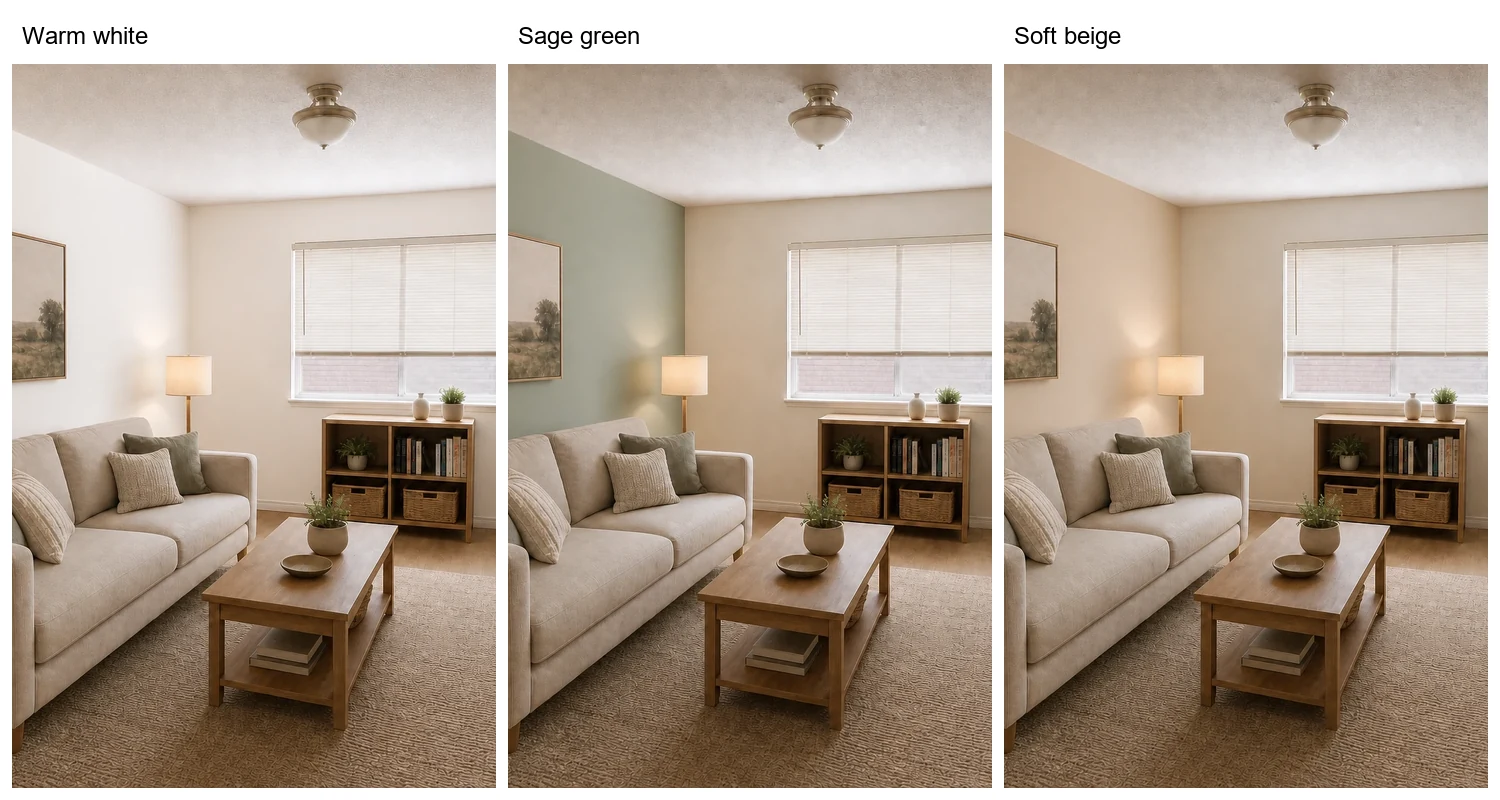
Compare Flooring
Use AI Flooring Design to see how different finishes affect the room as a whole.
You might compare light oak with a darker wood, or test whether tile works better than a continuous wood finish.
Explore Wall Finishes
Use AI Wall Design when the decision involves more than paint, such as wood panels, wallpaper, stone, or a feature wall.
The point is not to make every decision with AI. It is to narrow down your options before ordering samples, visiting suppliers, or discussing the project with a professional.
Plan Changes Before Buying Furniture
Furniture can look right online and still feel wrong once it is placed in the room.
Scale, circulation, and the relationship between pieces matter as much as the style of an individual item.
When planning a renovation, use Furniture Layout to explore how the room might function before moving heavy furniture or ordering new pieces.
This can be helpful when you are:
- Moving into a new home
- Reworking a small living room
- Creating a work area inside a shared room
- Replacing a sofa or dining table
- Trying to improve circulation
- Deciding what existing furniture to keep
For decorative changes, you can also use the AI Room Decorator to explore a refreshed look without treating the room as a complete reconstruction.
How to Visualize Home Renovations with AI
A useful process starts broad and becomes more specific.
1. Photograph the Existing Space
Take a clear photo that shows the room rather than a single object.
A corner view is usually useful because it captures several walls, the floor, furniture, windows, and the overall proportions of the space.
2. Decide What You Are Actually Changing
Before generating anything, define the scope.
Are you considering:
- A full room renovation?
- New colors and materials?
- Different furniture?
- A decorative refresh?
- Several changes at once?
This keeps the visual exploration focused on a real decision.
3. Generate More Than One Direction
Use AI Interior Design to compare several possible renovation directions.
Do not choose based only on which image looks most impressive.
Ask which option works best with:
- The room you already have
- Your practical needs
- Furniture you plan to keep
- Your preferred materials
- The level of renovation you actually want to undertake
4. Refine the Important Decisions
Once the overall direction is clear, move to individual elements.
For example:
- Compare wall colors
- Test flooring
- Reconsider furniture placement
- Explore a wall finish
- Save the strongest combinations
This is where AI for home renovation becomes useful: instead of repeatedly imagining isolated changes, you can review them visually before deciding what deserves further attention.
5. Use the Result as a Reference
Save the concepts that best represent what you want.
They can support conversations with:
- Family members
- Interior designers
- Contractors
- Painters
- Flooring suppliers
- Furniture retailers
A visualization can communicate "this is the direction I mean" much faster than a collection of unrelated inspiration images.
Visualize Your Home Renovation
Example: Planning a Small Living Room Renovation
The Situation
A homeowner wants to renovate a small living room that feels dark and crowded.
They are considering new flooring, lighter walls, and different furniture, but they are not sure which change will make the biggest difference.
First: Compare Overall Directions
The existing room photo is used to explore several concepts.
One option uses:
- Light oak flooring
- Warm white walls
- A lighter sofa
- Simple wood furniture
- Fewer dark finishes
Another keeps more of the existing character but introduces warmer lighting and a different layout.
Next: Test the Decisions Separately
Instead of approving the entire concept at once:
- Compare two flooring tones
- Test warm white against soft beige walls
- Review an alternative sofa arrangement
- Keep the strongest combinations
Finally: Build a Clear Renovation Reference
The selected direction becomes a visual reference for the next stage.
The homeowner can now discuss a specific combination of flooring, colors, furniture, and atmosphere instead of describing the renovation only in words.
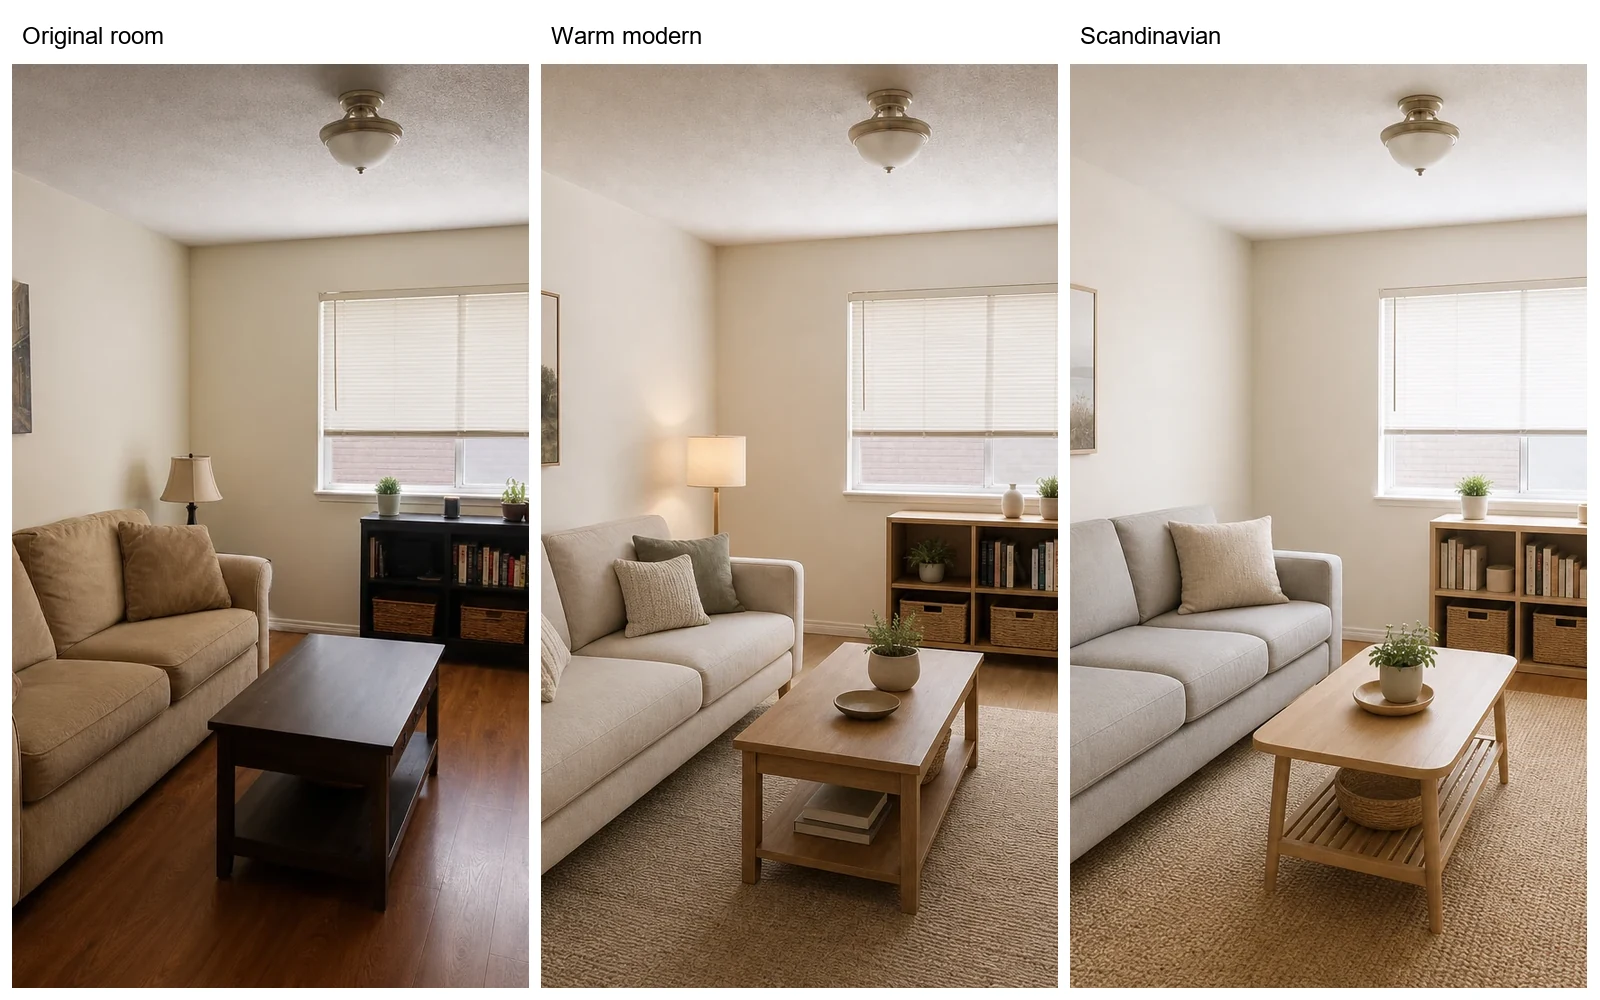
AI Tools for Home Renovation
Different renovation questions need different tools.
AI Interior Design
Use it when you are still deciding on the overall renovation direction.
Paint Color Visualizer
Use it when the room works, but the wall color is still undecided.
AI Flooring Design
Use it to compare flooring materials and tones in the existing room.
Furniture Layout
Use it when furniture placement and room flow are part of the renovation.
AI Wall Design
Use it to explore wallpaper, panels, stone, wood, and other wall finishes.
AI Room Decorator
Use it for a lighter makeover when the room does not need major renovation.
What a Home Renovation Visualizer Can — and Cannot — Help With
A visualizer is most useful while you are exploring ideas and narrowing down decisions.
Useful for
- Comparing renovation directions
- Testing colors and materials
- Exploring different interior styles
- Reviewing furniture changes
- Communicating preferences
- Creating references for suppliers and professionals
- Deciding which ideas deserve further development
It does not replace
- Verified measurements
- Construction drawings
- Structural assessments
- Electrical or plumbing plans
- Building code review
- Contractor estimates
- Product specifications
- Physical material samples
AI-generated images are visual concepts, not guarantees of how a finished renovation will look.
Always confirm dimensions, materials, feasibility, and technical requirements before purchasing or building.
Frequently Asked Questions
How can I visualize a home renovation before starting?
Start with a clear photo of the existing room and create several visual renovation options before making major purchases.
Compare the overall direction first, then refine specific choices such as wall colors, flooring, furniture, and finishes.
How does a home renovation visualizer work?
A home renovation visualizer uses an image of your existing space as a reference and creates alternative visual directions based on the changes you want to explore.
Dehome lets you start with a full-room concept and then use more focused tools for individual renovation decisions.
Can AI help with home renovation?
Yes. Home renovation AI is useful during the planning and exploration stage.
It can help you compare ideas, test visual combinations, and communicate a preferred direction before committing to materials or larger changes.
It should not replace professional technical advice or verified project documentation.
What should I visualize before renovating a room?
Start with the decisions that will have the largest visual impact.
For many rooms, this means:
- Overall style
- Flooring
- Wall color
- Major furniture
- Wall finishes
- Lighting direction
Once those decisions work together, smaller decorative choices become easier.
Can I visualize different renovation ideas for the same room?
Yes.
Using the same room as a reference makes it easier to compare alternatives because you are judging different ideas in a familiar space rather than comparing unrelated inspiration images.
Can I use an AI renovation image with my contractor?
Yes, as a visual reference.
It can help communicate the style, materials, colors, and overall direction you prefer.
The contractor should still work from verified dimensions, product specifications, technical drawings, and actual site conditions.
See Your Renovation Before You Start
Use your existing room to compare renovation ideas, narrow down materials, and create a clearer direction before you commit.