Edit Only What Needs Changing
Keep the parts of your image you already like and focus AI edits on selected areas instead of regenerating the whole design.
Upload, camera, or try examples
PNG, JPG, JPEG, WEBP up to 50MB
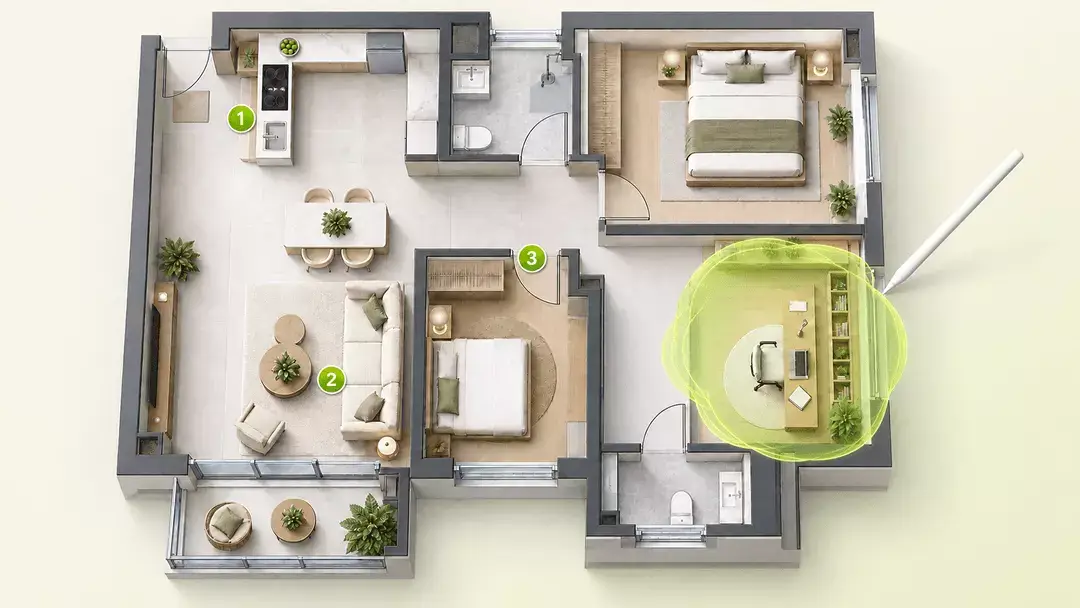
Upload a floor plan, select the area you want to change, and refine it with AI without starting over.

Create your first design
Upload a photo of your home to quickly generate your first AI renovation design.
Create your first design
Edit the parts of your floor plan you are not satisfied with—without starting over.
Upload a floor plan or design image, select the area you want to change, describe the edit, and use AI to refine the selected part. Start free with Dehome credits.
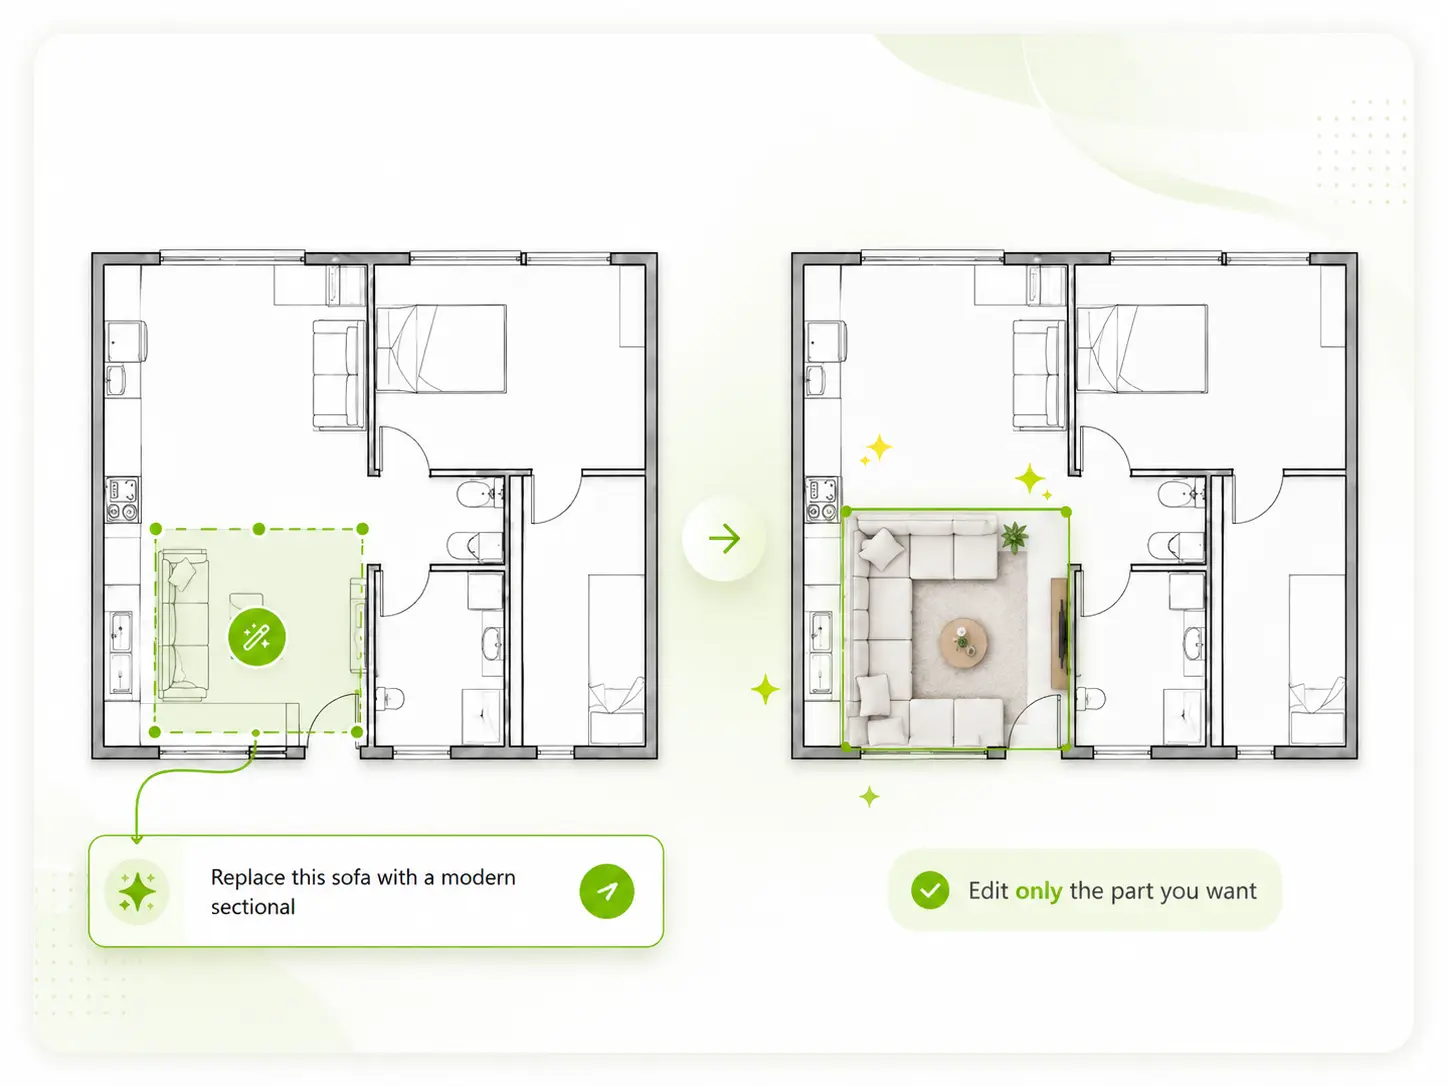
Dehome's AI Floor Plan Editor lets you upload an existing floor plan and make targeted changes with AI instead of redrawing or regenerating the entire design.
Select a point or brush over an area, then describe what you want to remove, replace, add, or change. This is especially useful when most of an AI-generated floor plan already looks right but a wall, room, object, or detail still needs adjustment.
Floor plans are the primary use case, but the same editing workflow also supports interior, exterior, and other design images.
If you are starting with a rough hand-drawn layout and want to turn it into a clean digital plan first, try Sketch to Floor Plan.
Keep the parts of your image you already like and focus AI edits on selected areas instead of regenerating the whole design.
When an AI-generated design is almost right, use the editor to adjust individual walls, objects, rooms, materials, or other local details.
Use Point and Edit for quick local changes, or Auto Edit with brush and eraser controls for more precise area selection.
Set up several local edits before generating so you can update different parts of the same image in one workflow.
Dehome provides free credits, so you can try the free floor plan editor before purchasing additional credits.
Upload the floor plan or design image you want to edit, or start with one of the provided examples.
Choose Point and Edit for a location or Auto Edit with brush and eraser for a larger, precise area.
Use Remove, Replace, Add, Reference, or enter your own custom instruction.
Choose an AI model and generate changes while keeping the rest of the image as consistent as possible.
The new result stays in the editor and is added to History so you can continue refining it.
Click directly on a wall, object, room, or detail to create a targeted edit without manually redrawing the plan.
Brush over the area you want to modify and use the eraser to refine the selection before generating.
Use quick editing actions to remove unwanted elements, replace selected content, or add a new object or detail at a chosen location.
Not every change fits a preset. Enter your own instruction to make more specific edits to the selected area.
Use a reference image to guide supported edits, such as replacing selected content with a specific object or visual reference.
Prepare up to three local changes before generating, so you can refine several parts of the same image in one workflow.
Switch between the original image and previous generated results, then continue editing from the result you prefer.
Floor plans are the main focus, but the same local AI editing workflow can also be used with supported interior, exterior, and other design images.
Explore more Dehome tools for creating, drawing, converting, and visualizing floor plans.
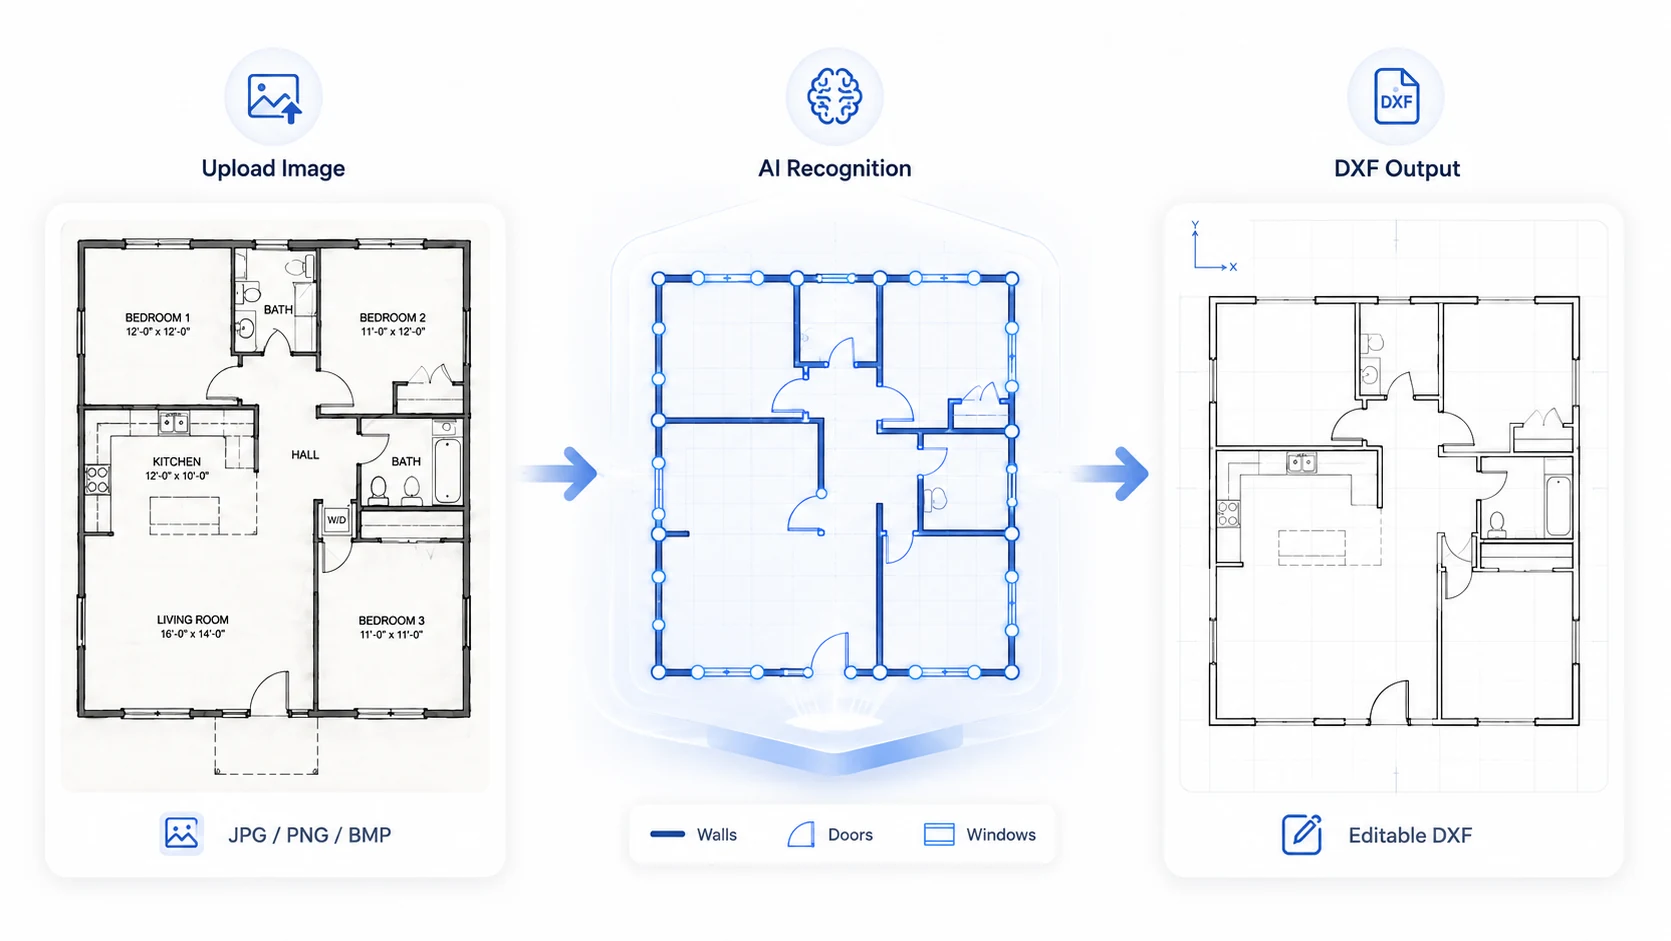
Convert floor plan images, sketches, elevations, sections, and architectural drawings into editable DXF files online with AI.
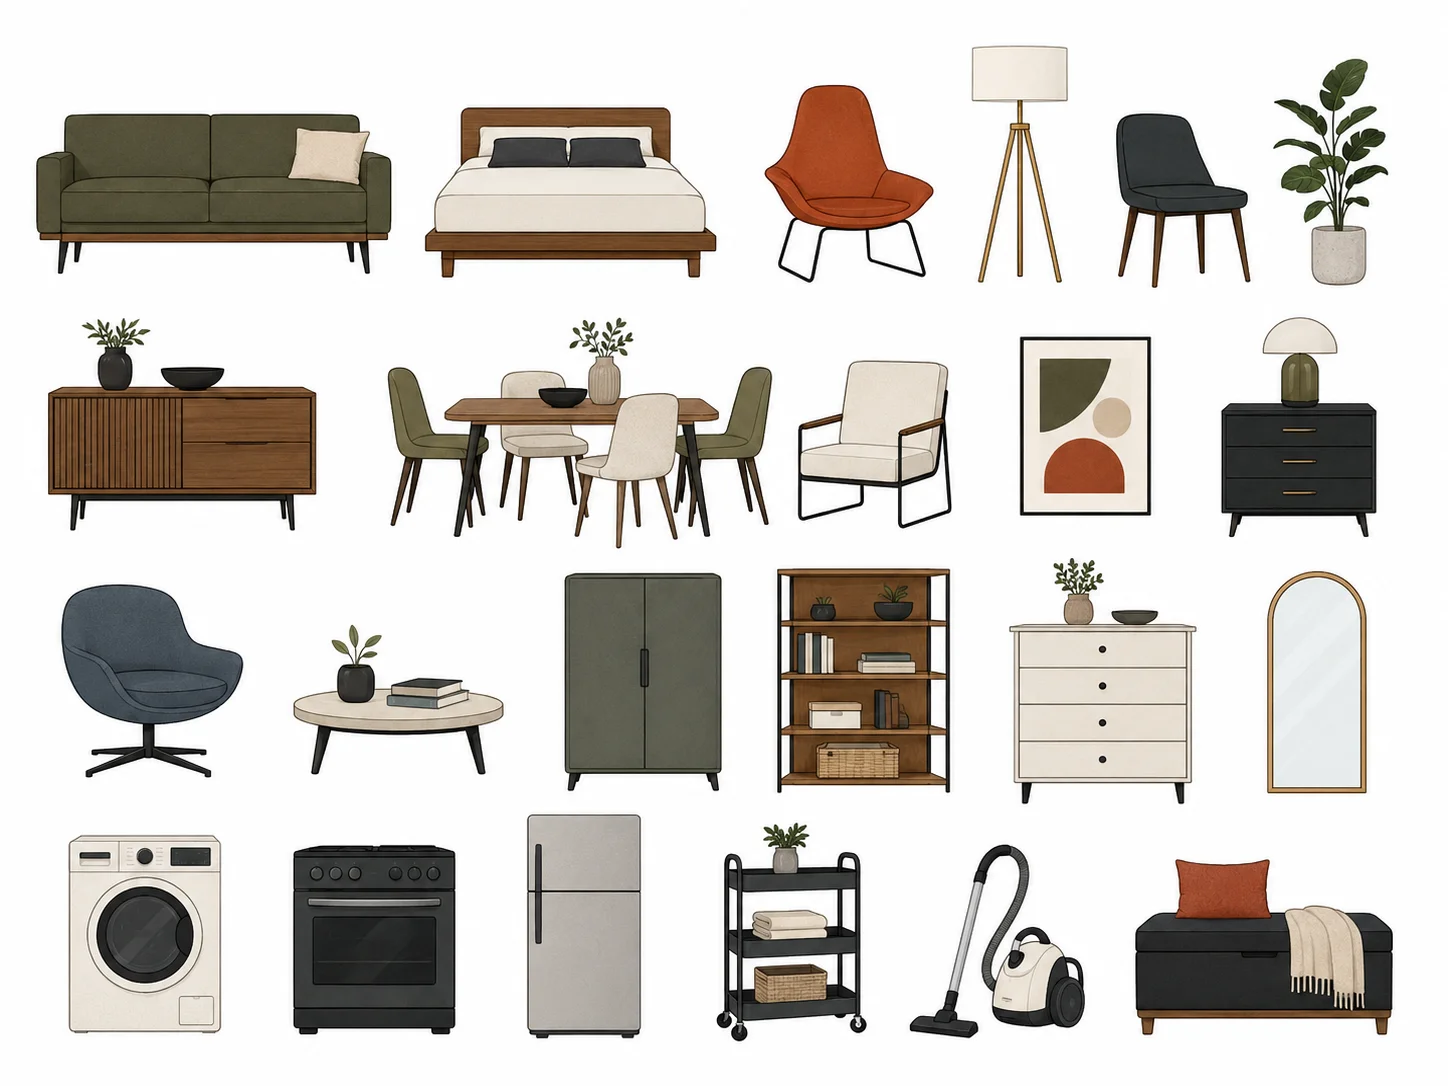
Draw and edit 2D floor plans with walls, doors, windows, furniture, and other plan elements.
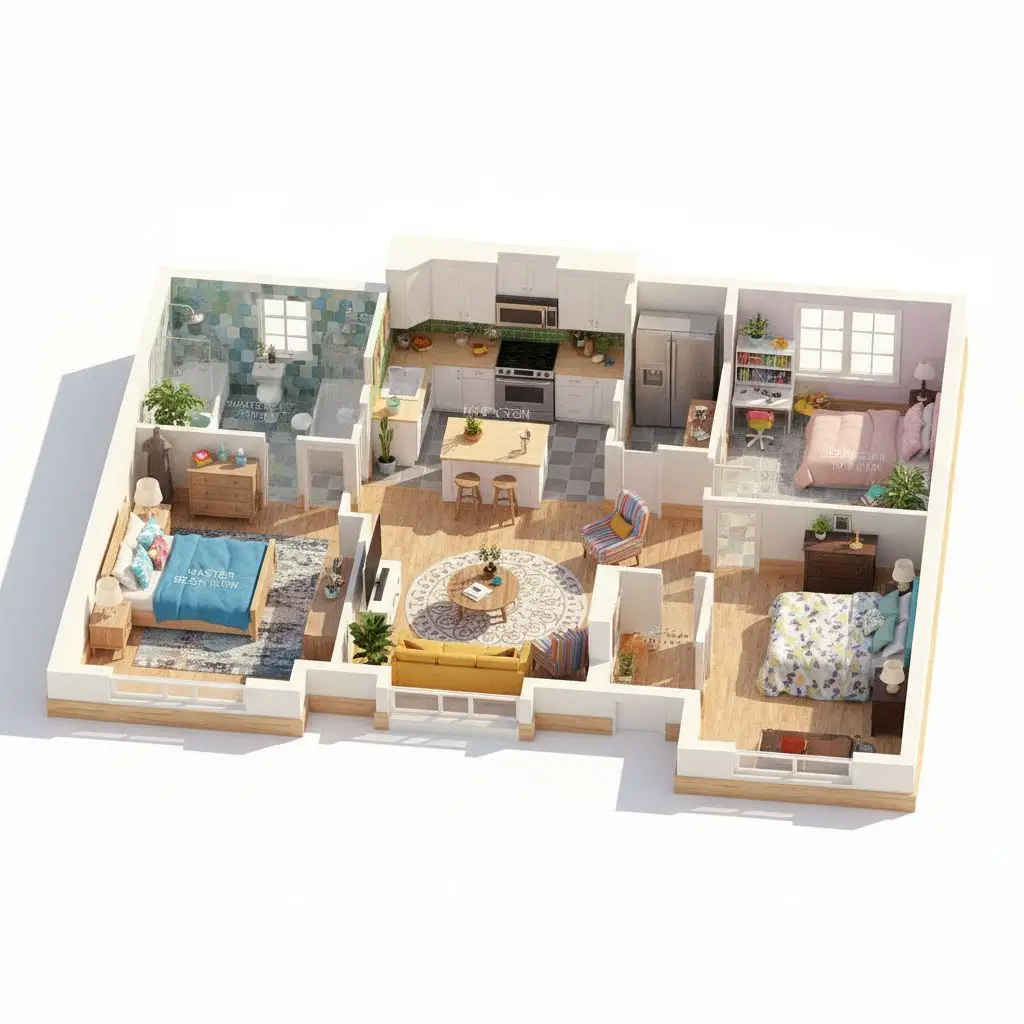
Turn an existing 2D floor plan into a 3D floor plan for easier spatial visualization.
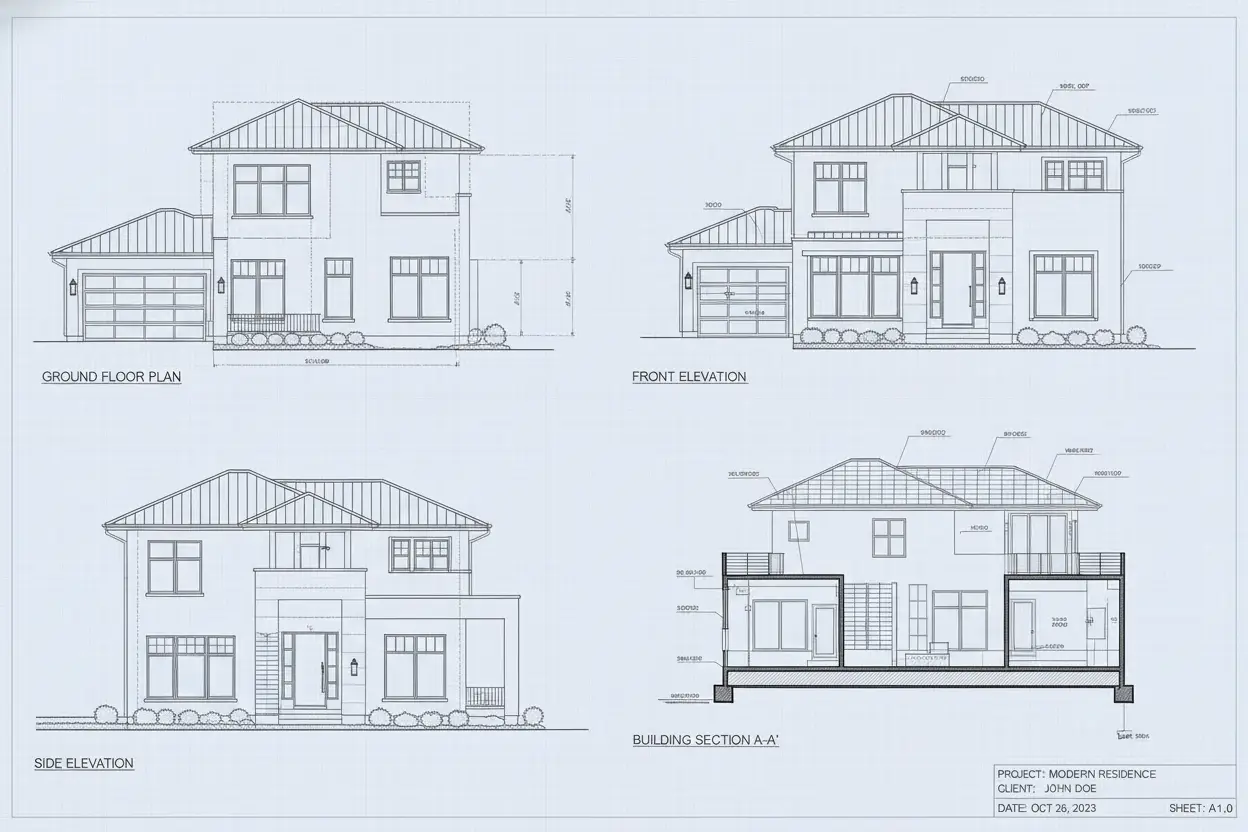
Turn sketches or images into architectural drawing concepts with AI.
Yes. Dehome provides free credits, so you can try the free floor plan editor before purchasing additional credits. Credit usage may vary depending on the AI model you choose.
Yes. Upload an existing floor plan, select the area you want to modify, describe the change, and generate the edited result directly online.
Yes. Use a point or brush selection to show the AI which part of the image you want to change while keeping the rest of the design as consistent as possible.
Yes. This is one of the main use cases for the editor. If most of an AI-generated floor plan already looks right, you can refine only the areas you are not satisfied with instead of generating the entire design again.
You can remove, replace, or add elements, as well as enter custom instructions for other localized changes.
Yes. Supported editing workflows allow you to add a reference image to guide changes such as replacing selected content with a specific visual reference.
Yes. Floor plans are the primary focus of this page, but Dehome also supports editing interior, exterior, and other design images with the same local AI editing workflow.