Realistic Elevation Renders
Turn architectural drawings into realistic elevation renders and facade renderings with materials, glazing, lighting, landscaping, and natural visual details.
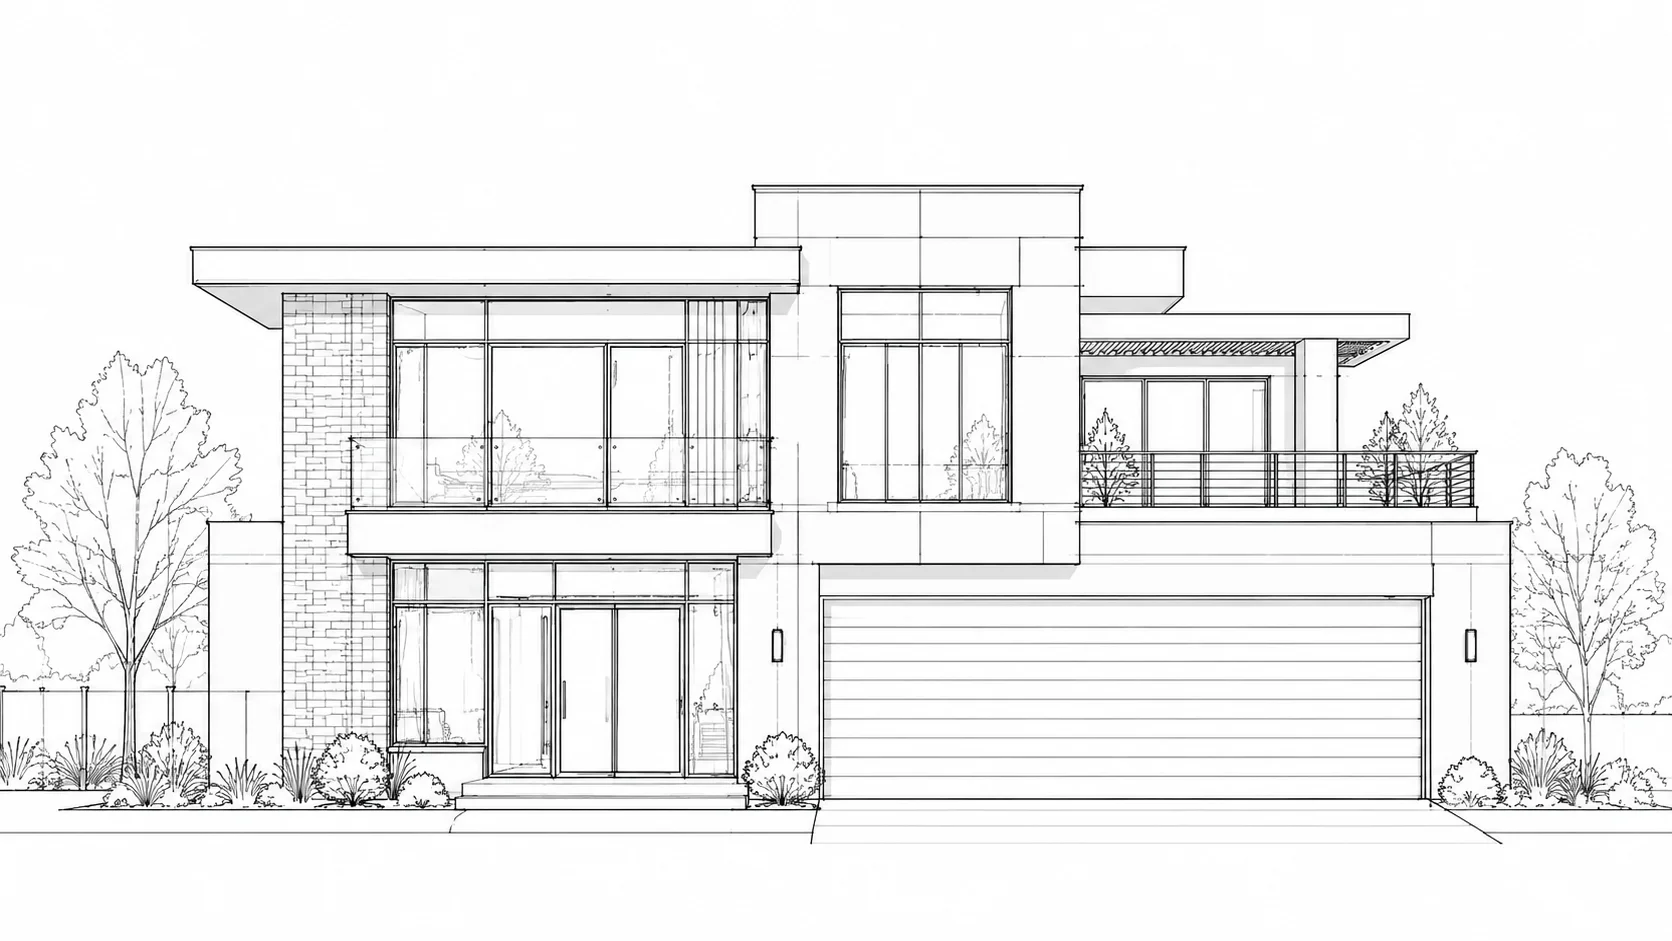
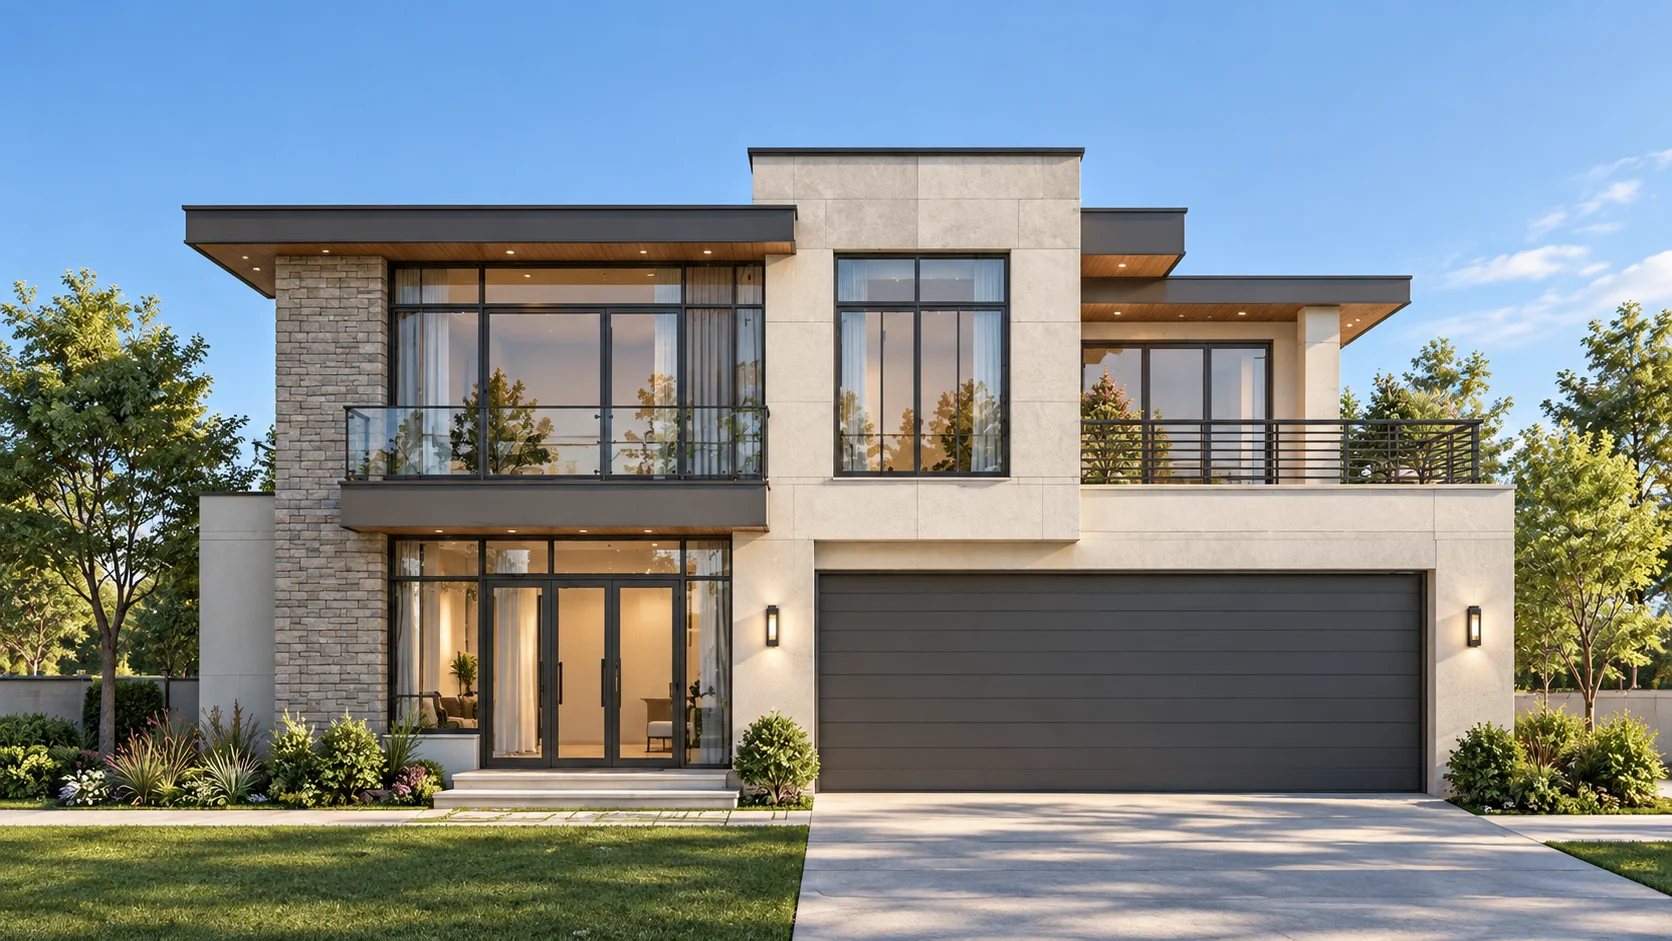 BeforeAfter
Upload, camera, or try examples
PNG, JPG, JPEG, WEBP up to 50MB
Design Presets
Initial : Modern, Brick, Brightness 70%
Upload an architectural elevation and visualize facade materials, rendering styles, and lighting while preserving the original structure.
OriginalAI Render
Create your first design
Upload a photo of your home to quickly generate your first AI renovation design.
Create your first design
Turn elevation drawings, CAD screenshots, and architectural sketches into realistic elevation renders with AI. Add facade materials, lighting, and visual detail while keeping the original building structure recognizable.
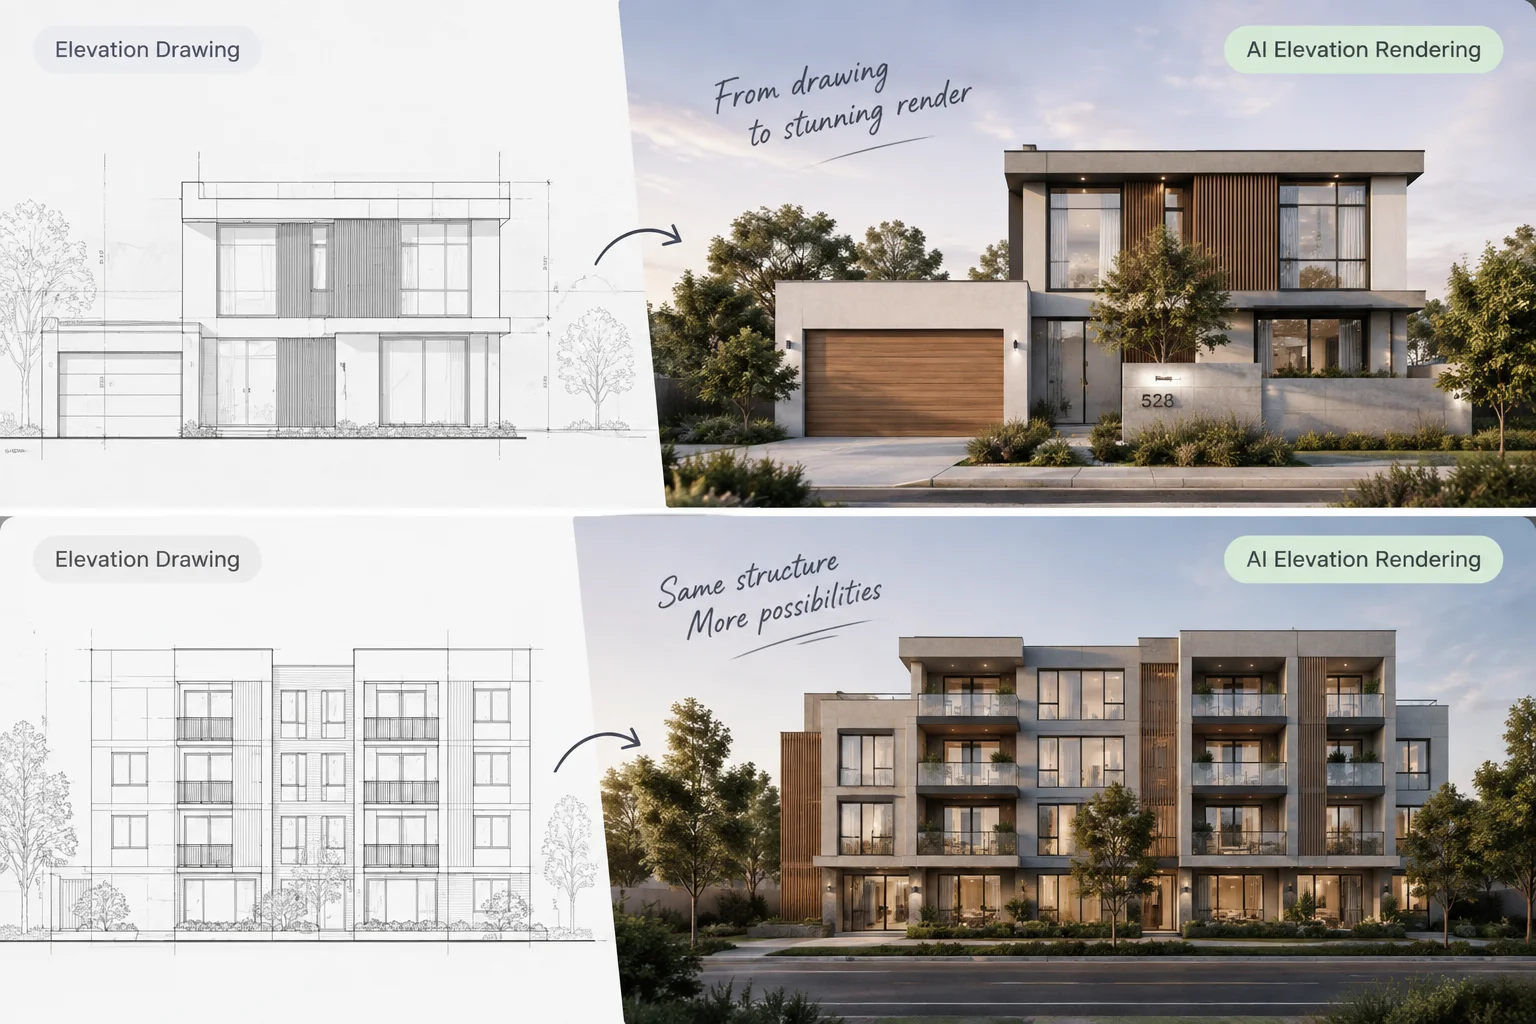
AI Elevation Rendering is an architectural visualization tool that transforms 2D elevation drawings, CAD elevation screenshots, architectural line drawings, and sketches into realistic building renders.
Upload a front, rear, or side elevation and let AI add facade materials, glazing, lighting, landscaping, and realistic architectural details while using the original drawing as the structural reference.
It is ideal for architects, designers, students, homeowners, and real estate professionals who want to turn technical drawings into presentation-ready architectural elevation renders. For redesigning the facade of an existing building directly from a real photo, explore our AI Exterior Design tool.
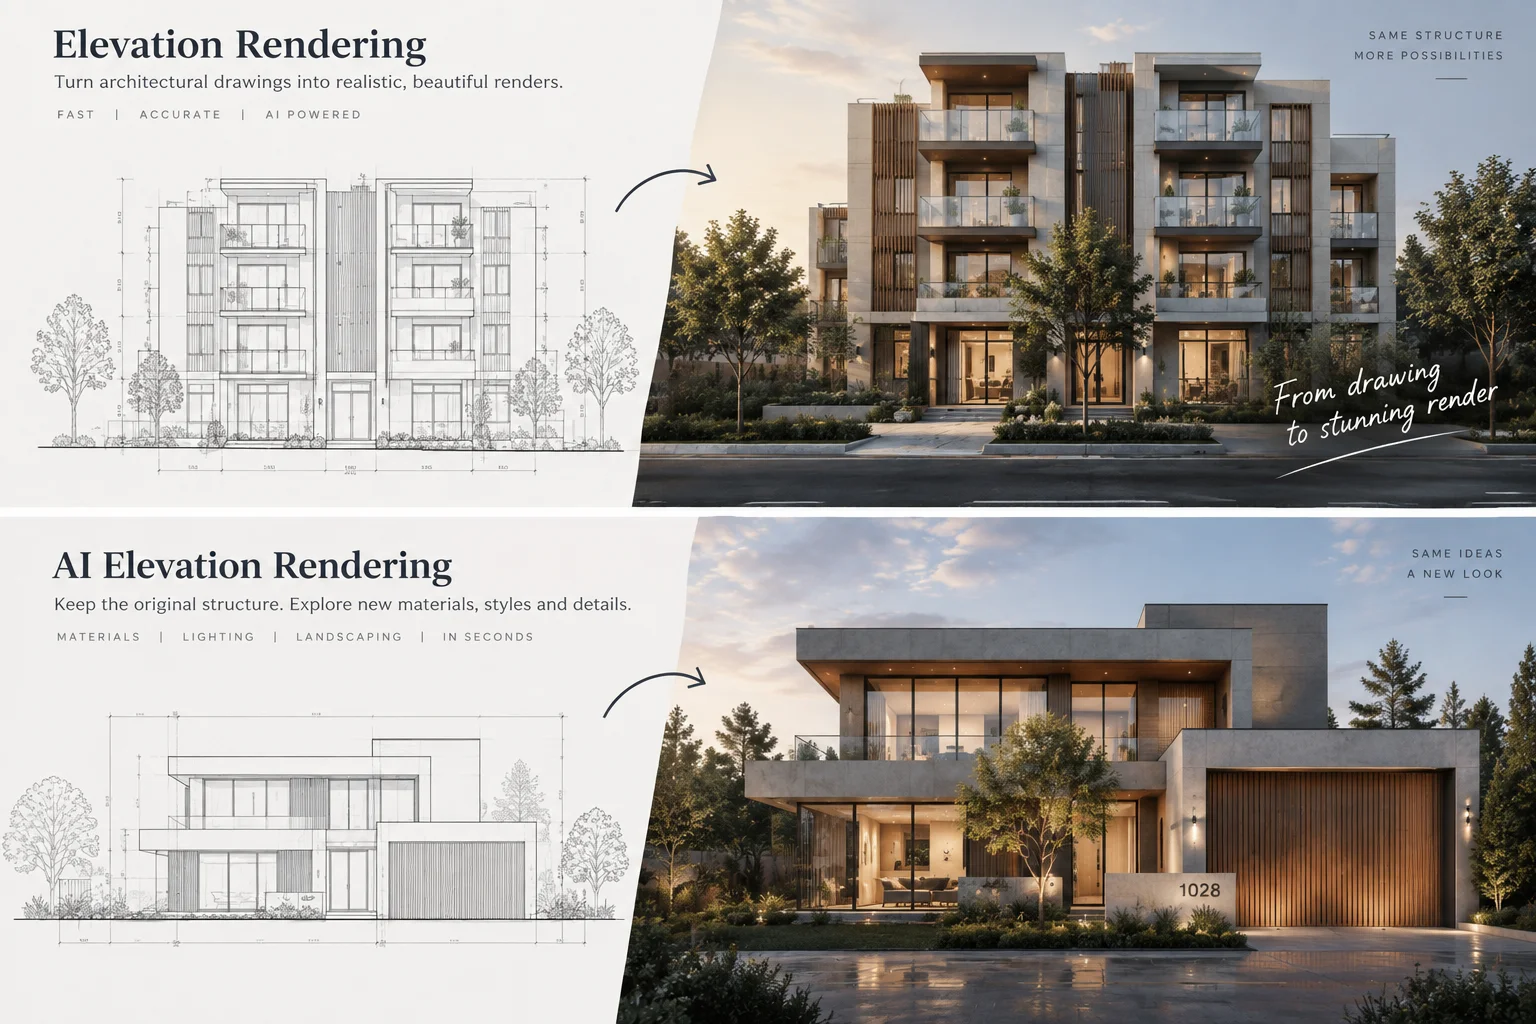
Turn architectural drawings into realistic elevation renders and facade renderings with materials, glazing, lighting, landscaping, and natural visual details.
AI uses your uploaded elevation as the primary reference and is designed to preserve the building proportions, roofline, windows, doors, openings, and overall facade composition.
Create an architectural elevation rendering in seconds without manually building materials, lighting, landscaping, and rendering scenes in complex design software.
Upload an elevation drawing, CAD screenshot, architectural line drawing, or sketch. Front, rear, and side elevations are supported.
Select your rendering style, facade material, and Day, Sunset, or Night lighting. You can also add a custom prompt for specific colors, materials, landscaping, or visual details.
Let AI transform your drawing into a realistic elevation render while keeping the original architectural structure recognizable.
Choose from realistic, architectural, or concept styles to create the elevation rendering that best matches your presentation needs.
Preview brick, stone, wood, concrete, stucco, and other facade materials directly on your building elevation.
Preview the elevation in Day, Sunset, or Night lighting to match different architectural presentation moods.
Upload CAD elevation screenshots, 2D architectural drawings, line drawings, or architectural sketches and turn them into realistic building visuals.
AI uses the original elevation as a structural reference to help maintain the main building massing, windows, doors, roofline, and facade layout.
Describe additional facade materials, colors, landscaping, lighting, or architectural details to customize your elevation render.
Explore more Dehome tools for architectural design, drawing, and visualization.

Redesign the facade, materials, colors, and architectural style of an existing building photo.
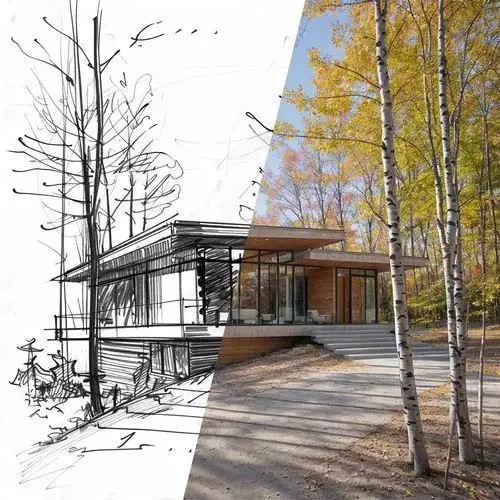
Turn architectural sketches and concept drawings into realistic AI renders.
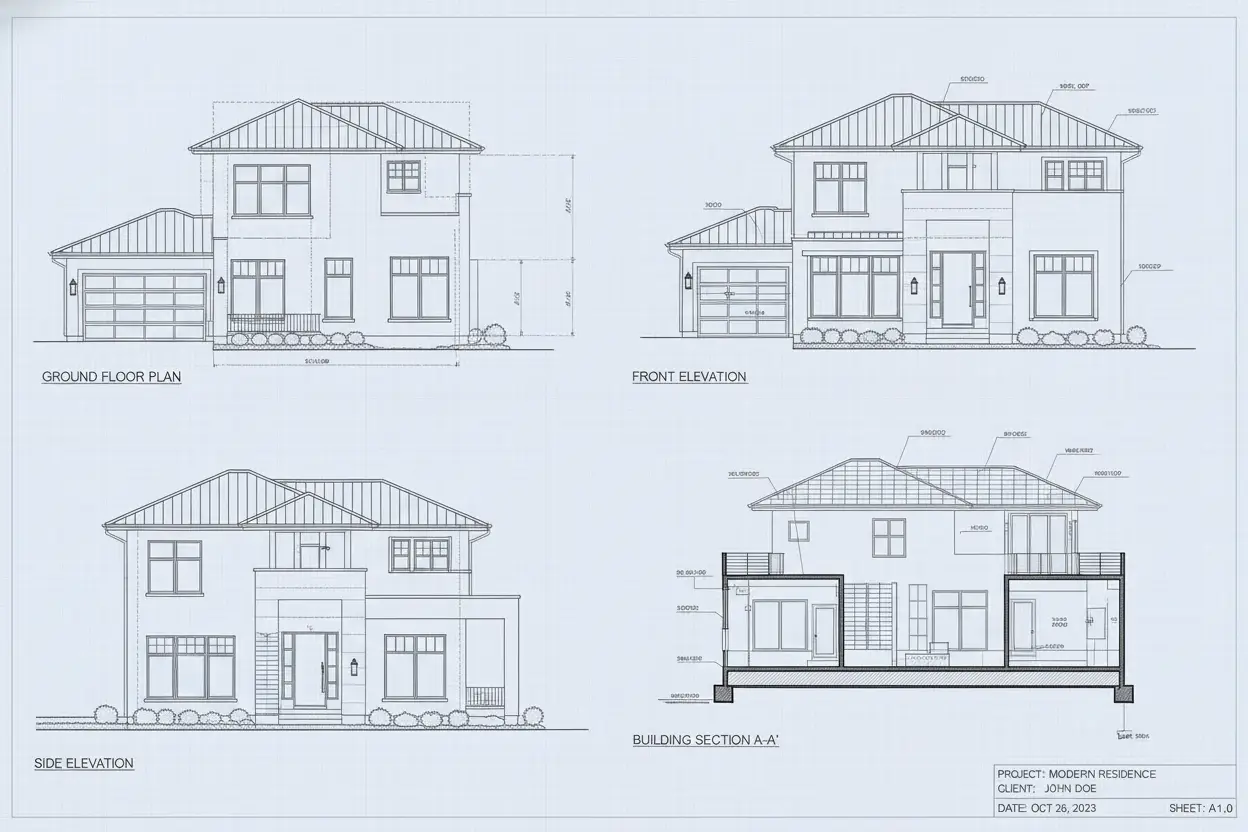
Create architectural drawings and blueprint-style visuals with AI.
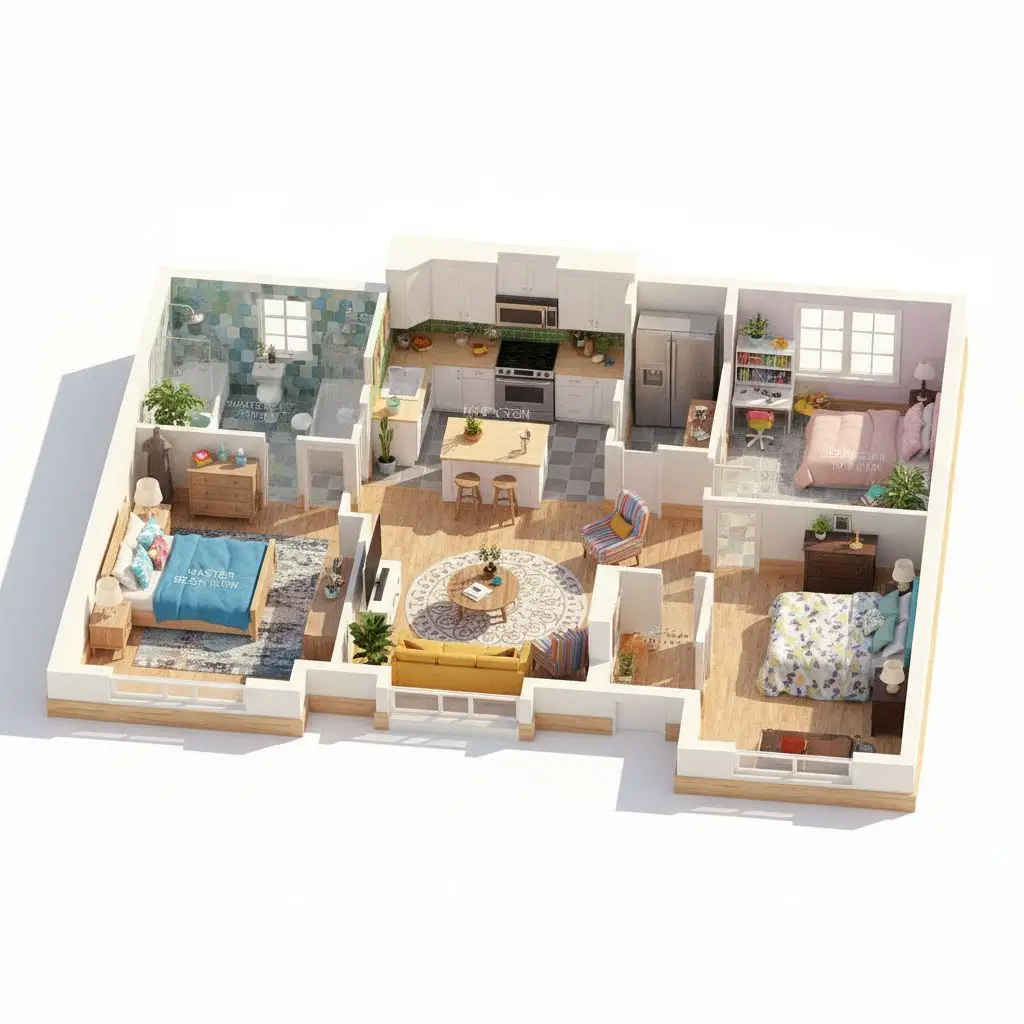
Transform an existing 2D floor plan into a 3D floor plan visualization.
Elevation rendering is the process of turning a 2D architectural elevation drawing into a visual building representation with facade materials, lighting, glazing, landscaping, and realistic architectural details.
Yes. You can upload a CAD elevation screenshot or an exported architectural elevation image and use AI to add materials, lighting, landscaping, and realistic facade details.
Yes. Dehome can transform architectural elevation drawings, line drawings, and sketches into realistic elevation renders while using the original drawing as the structural reference.
Yes. You can upload front, rear, or side elevation drawings. The tool can be used for front elevation rendering, house elevation rendering, residential elevations, and building elevation rendering.
The tool is designed to keep the main architectural structure recognizable, including building proportions, rooflines, windows, doors, openings, and facade composition. AI-generated results may still contain small visual variations.
Yes. You can select facade materials such as brick, stone, wood, concrete, and stucco, then choose Day, Sunset, or Night lighting for the desired presentation.
Yes. You can start using Dehome's AI elevation rendering tool for free. Credit usage may vary depending on the generation model you choose.