Start with Your Existing Drawing
Use a section sketch, a CAD drawing exported as an image or a model screenshot as the starting point for your visualization.
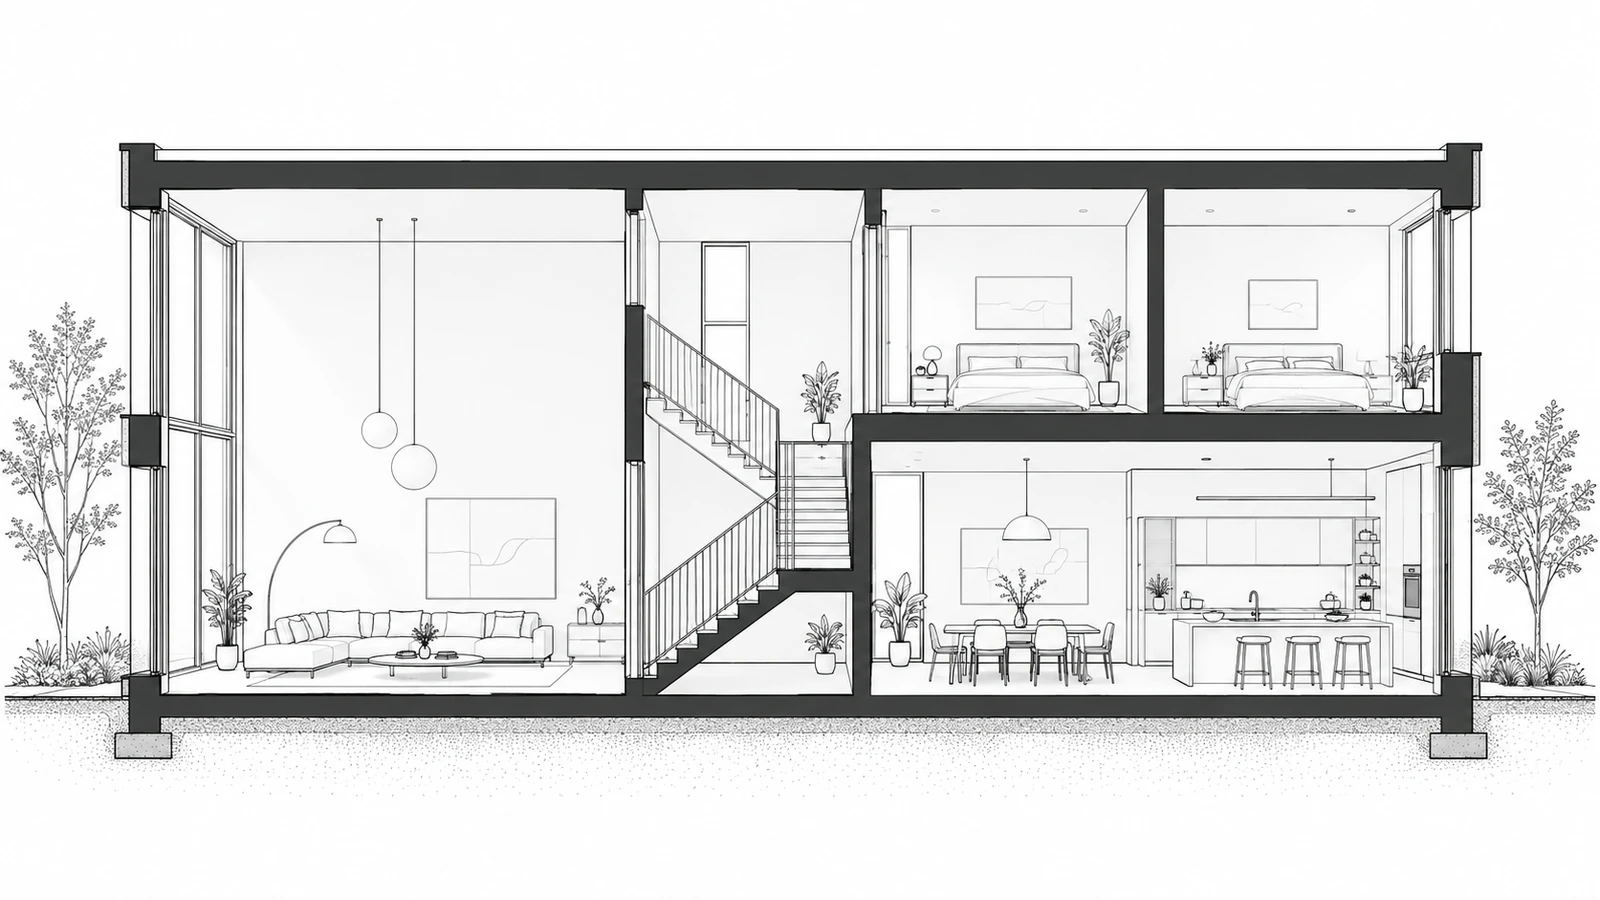
Upload, camera, or try examples
PNG, JPG, JPEG, WEBP up to 50MB
Design Presets
Scene Type · Architectural Style · Weather
Turn architectural section drawings into complete rendered scenes with materials, lighting and surrounding context.
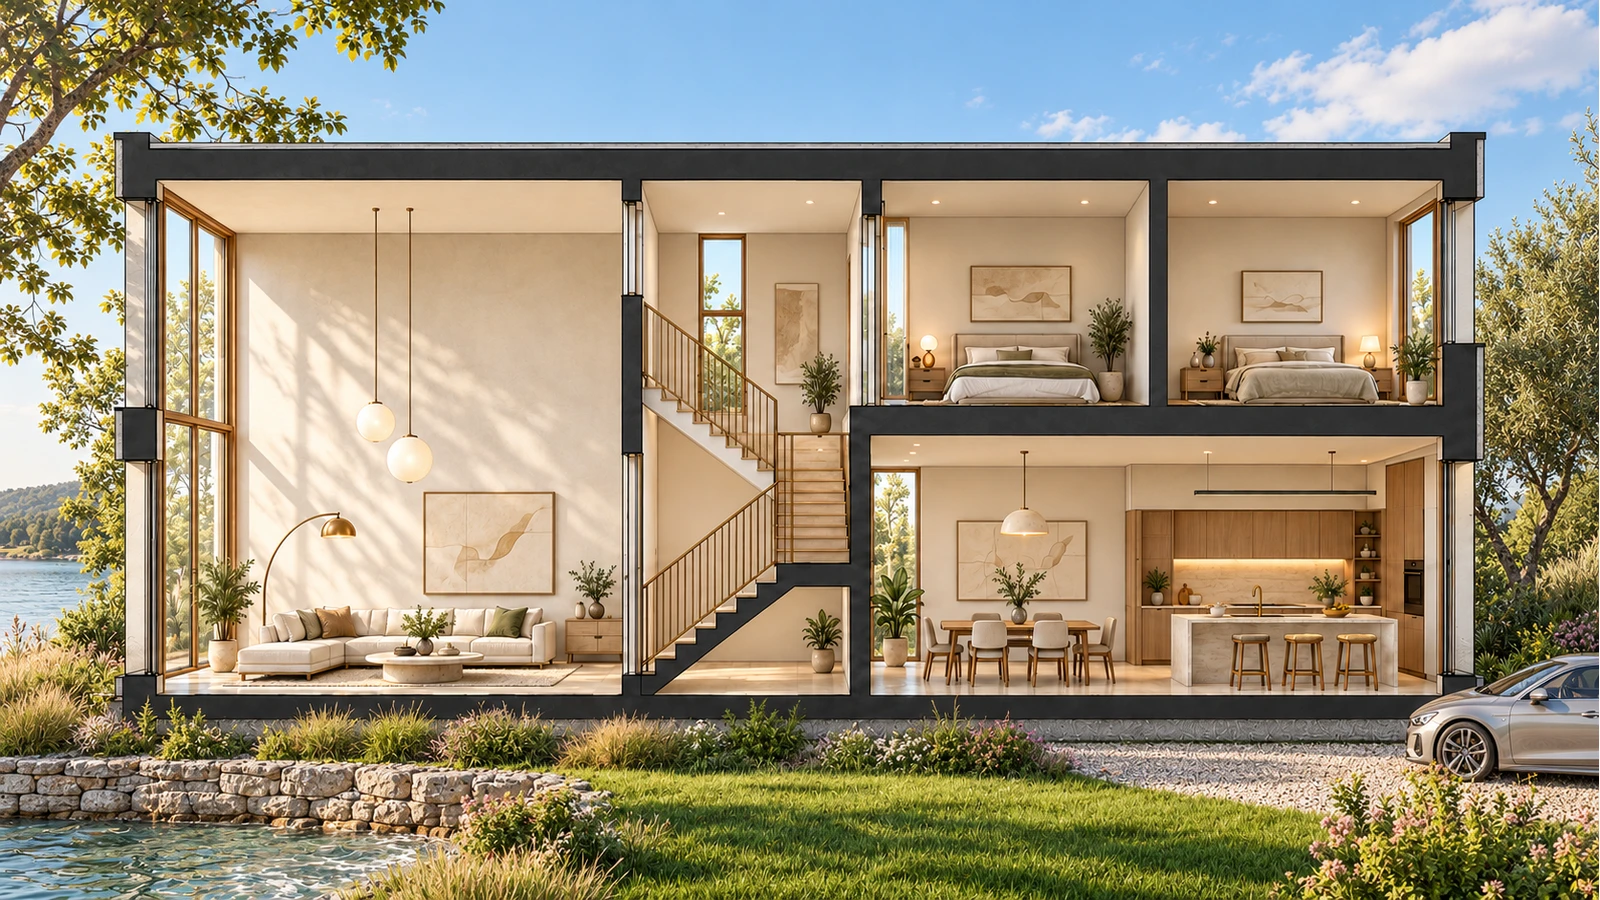 OriginalGenerated result

Create your first design
Upload a photo of your home to quickly generate your first AI renovation design.
Create your first design
Upload a section drawing and visualize the spaces it reveals with materials, furniture and light. Shape the scene with weather, planting, ground and contextual elements, using presets or a custom prompt.
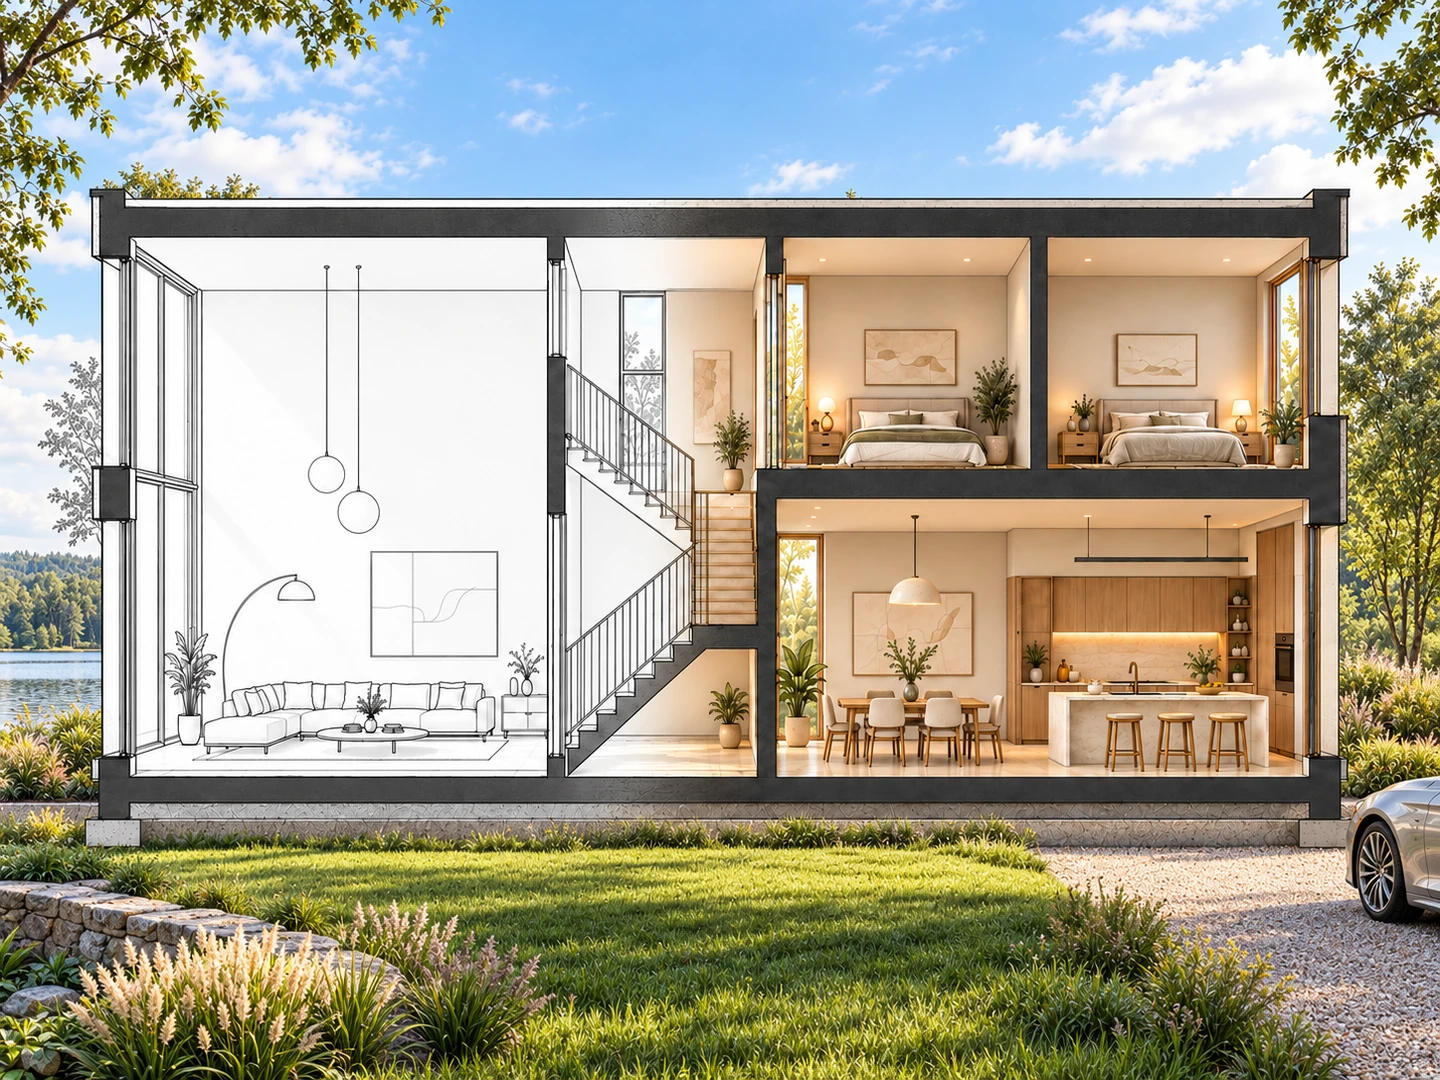
SECTION RENDERING EXAMPLES
Compare source section drawings with complete rendered architectural scenes, from sunny gardens and urban plazas to rainy retail settings and snowy hotel arrivals.
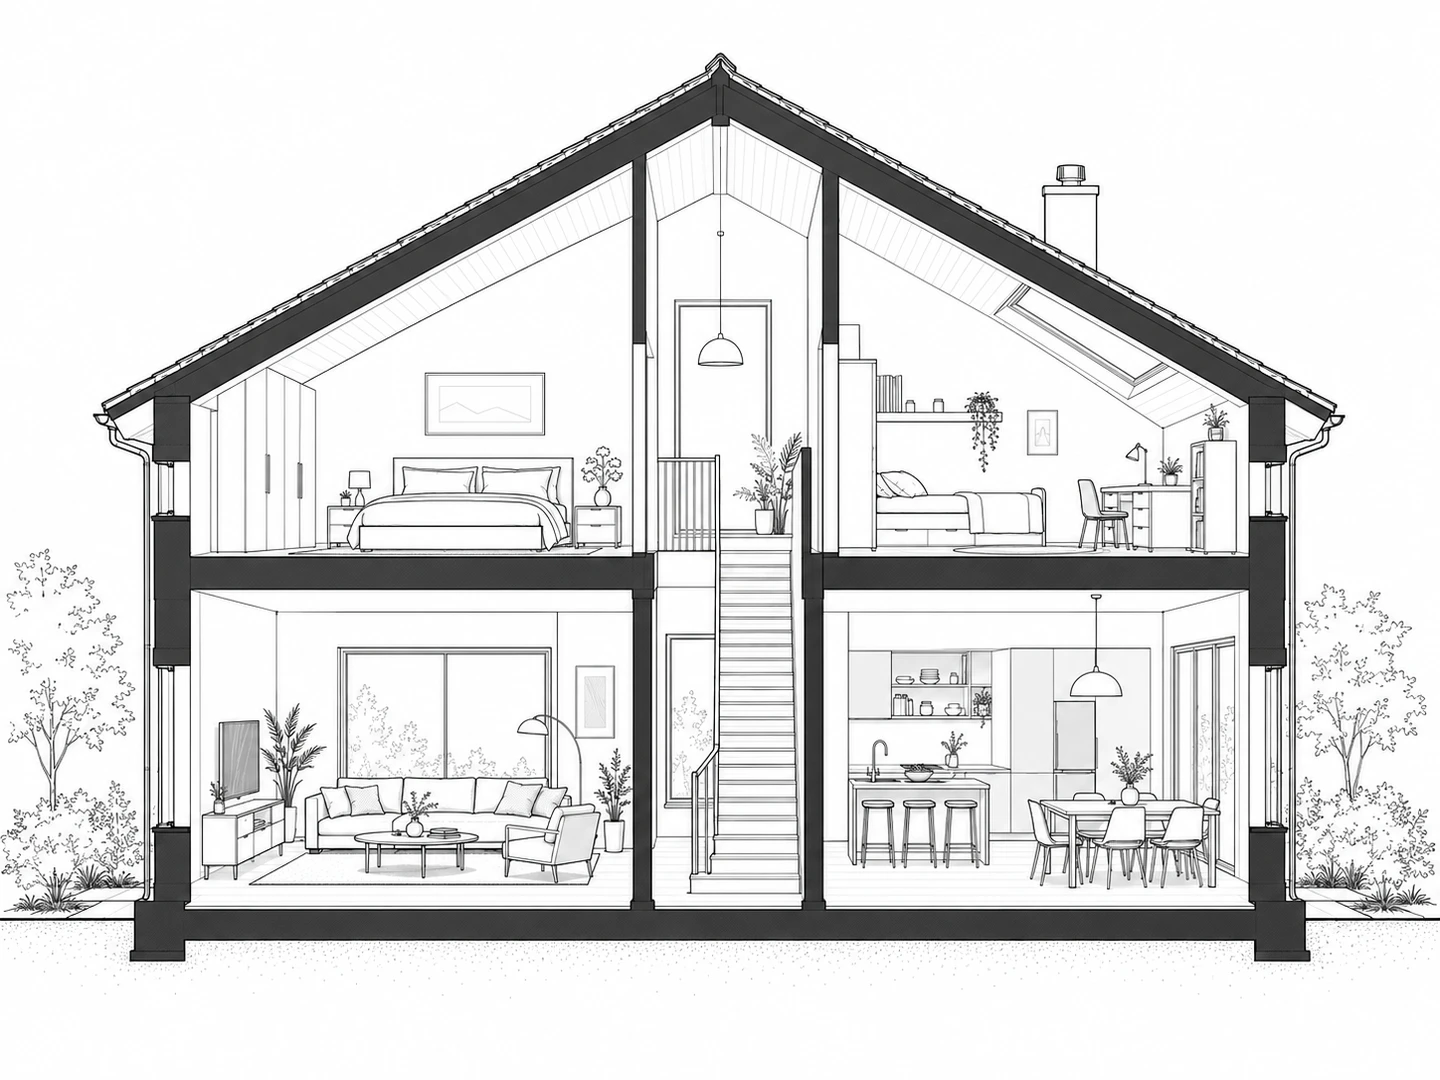
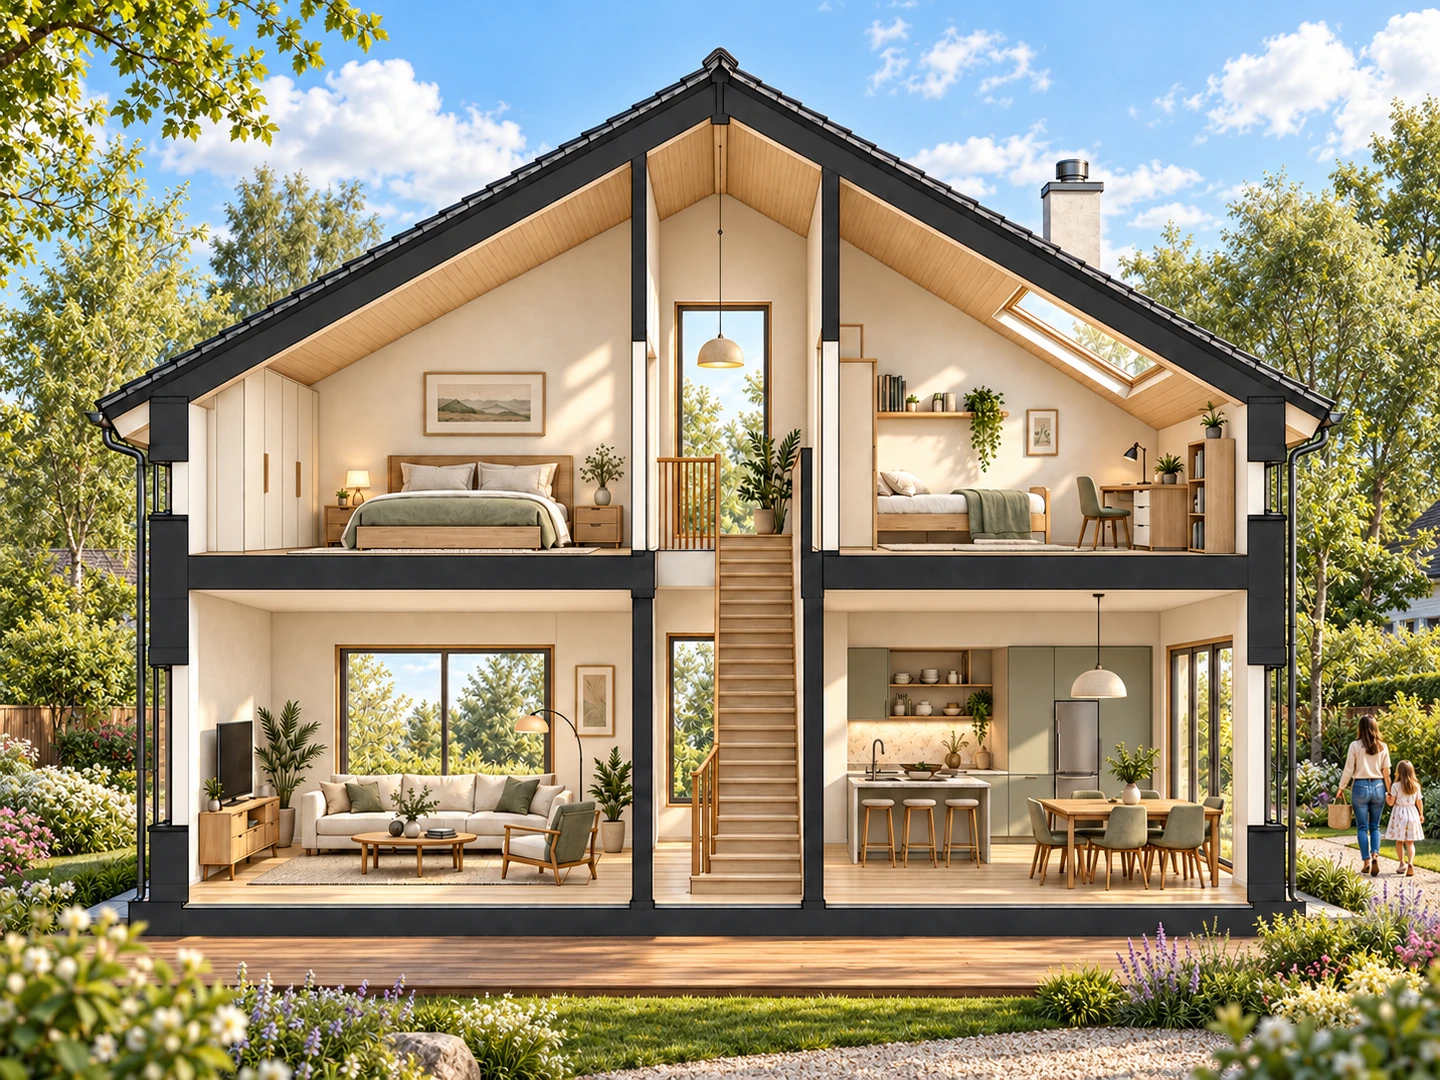
Develop a house section drawing into a warm interior presentation within a sunny garden, with a wood deck, flowering borders and a family walking along the garden path.
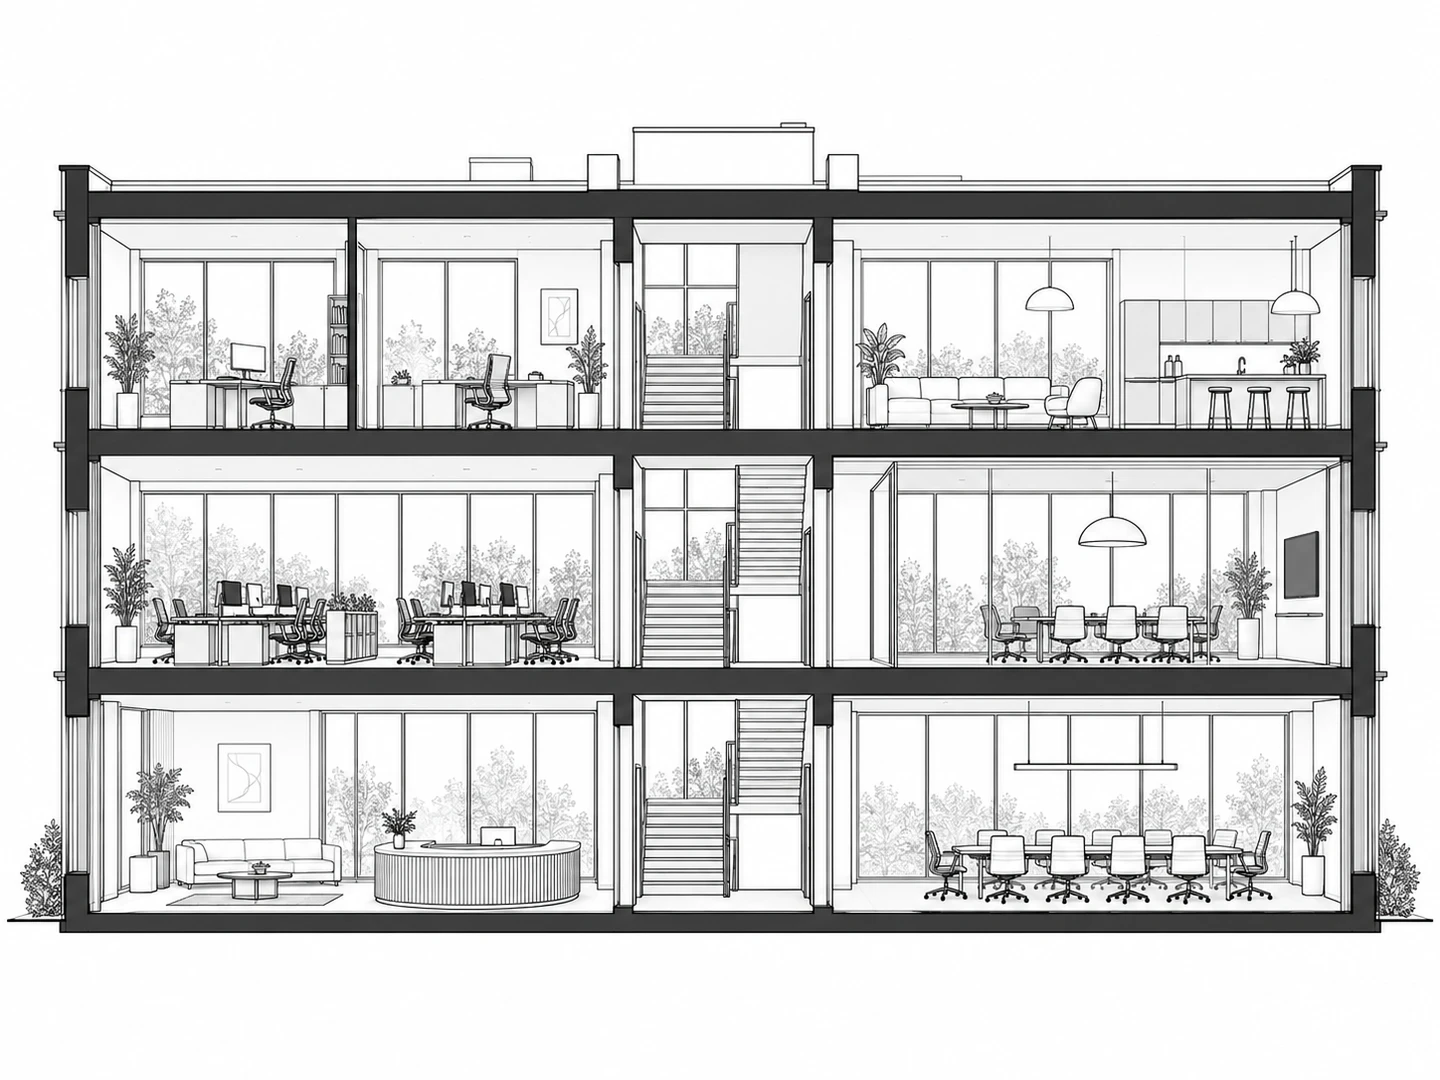
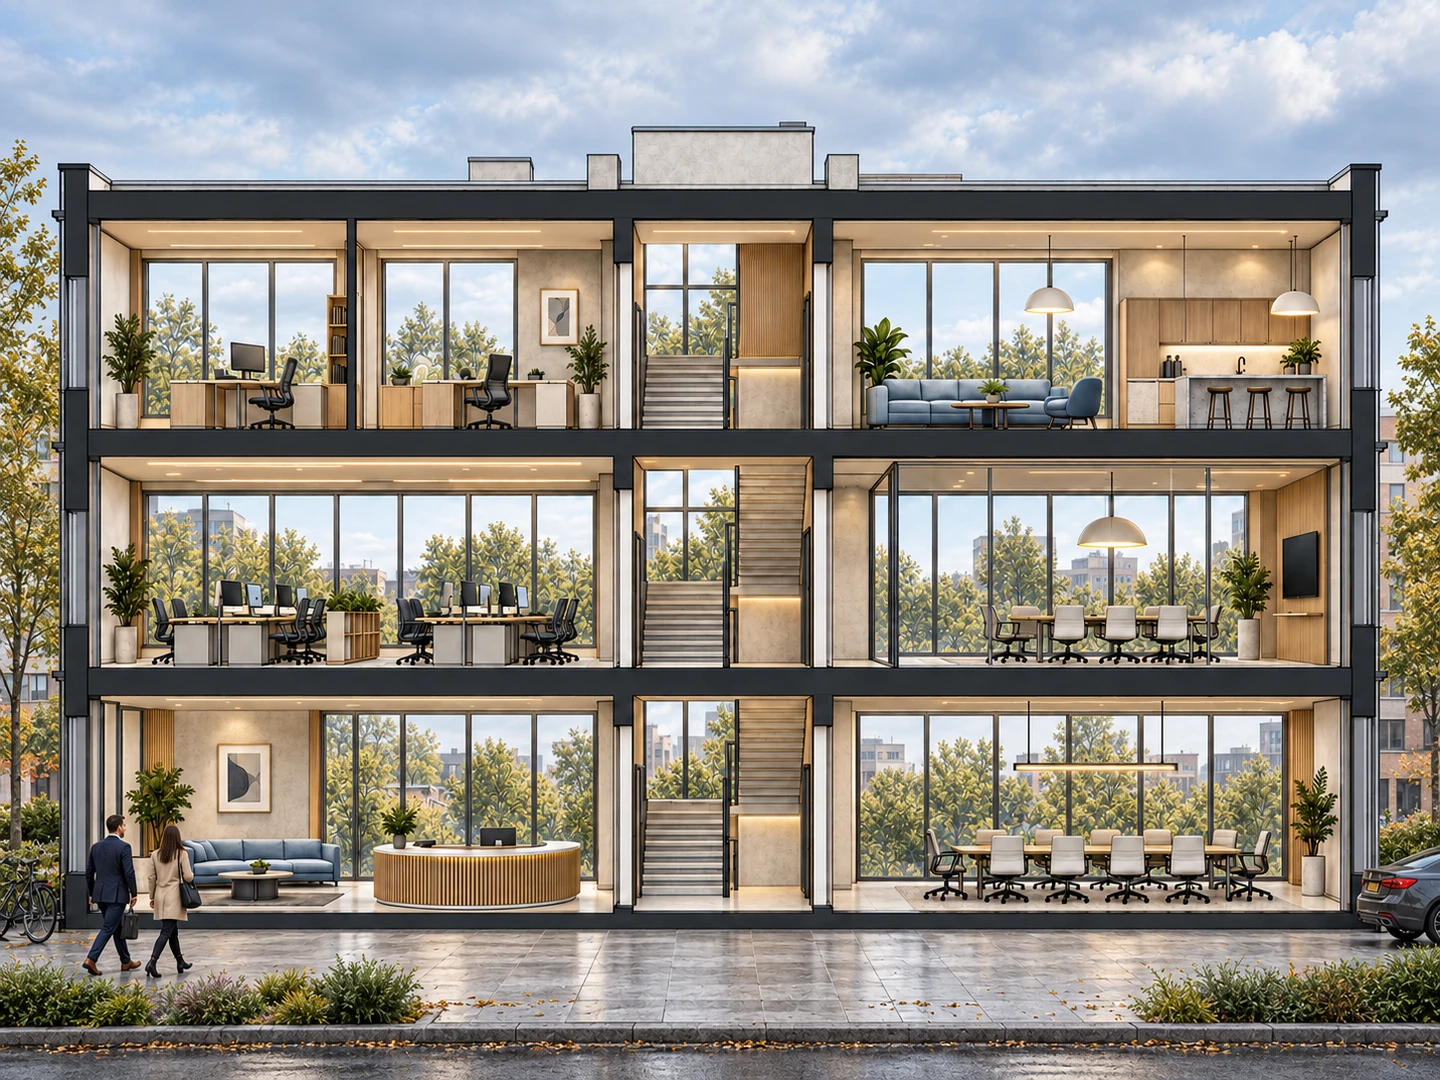
Use a building section render to communicate office spaces across three levels, with a cloudy urban backdrop, stone forecourt, street planting and people arriving for work.
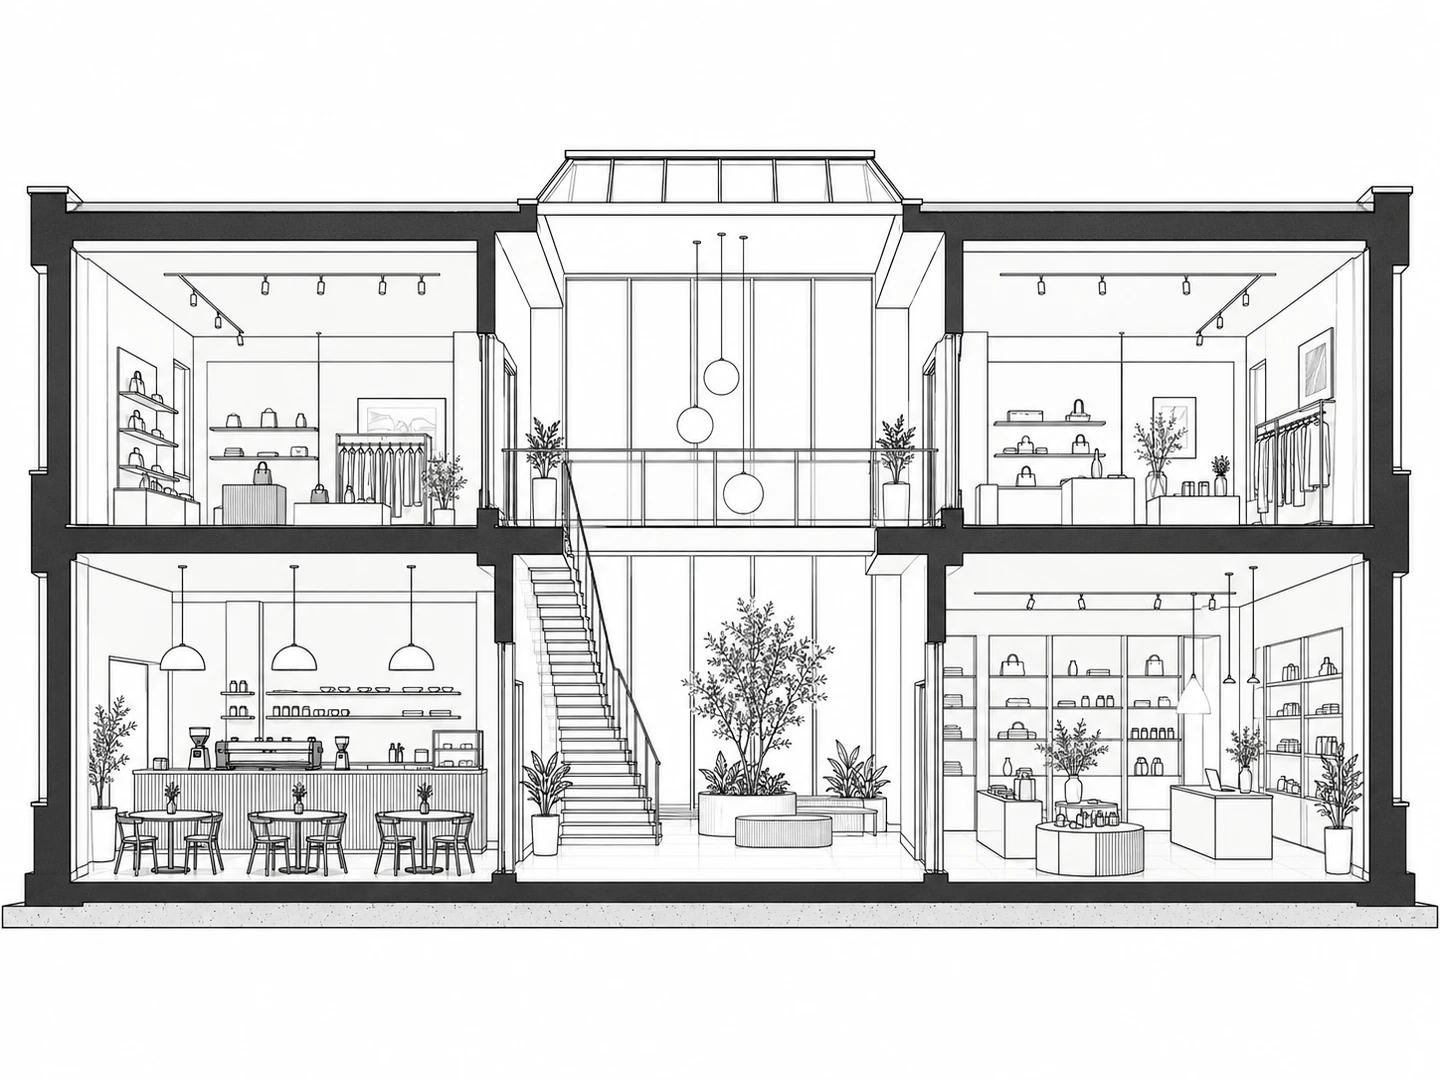
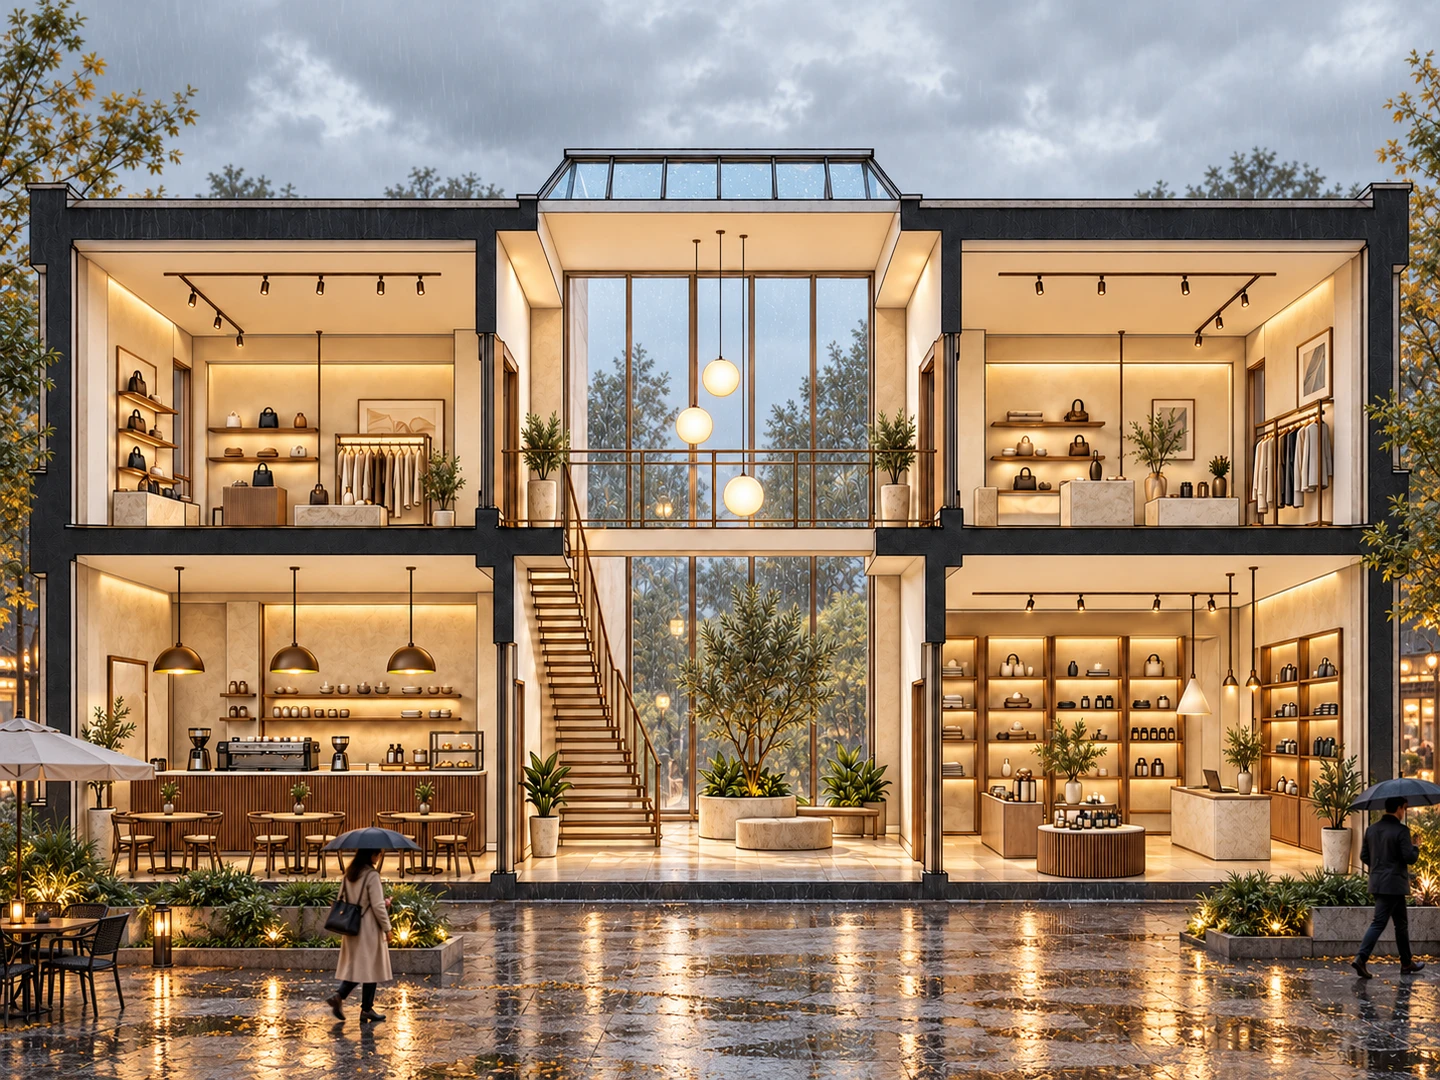
Show a cafe, shops and a skylit atrium in a rainy plaza, where wet stone paving, planted borders and umbrella-carrying visitors complement the warm interior lighting.
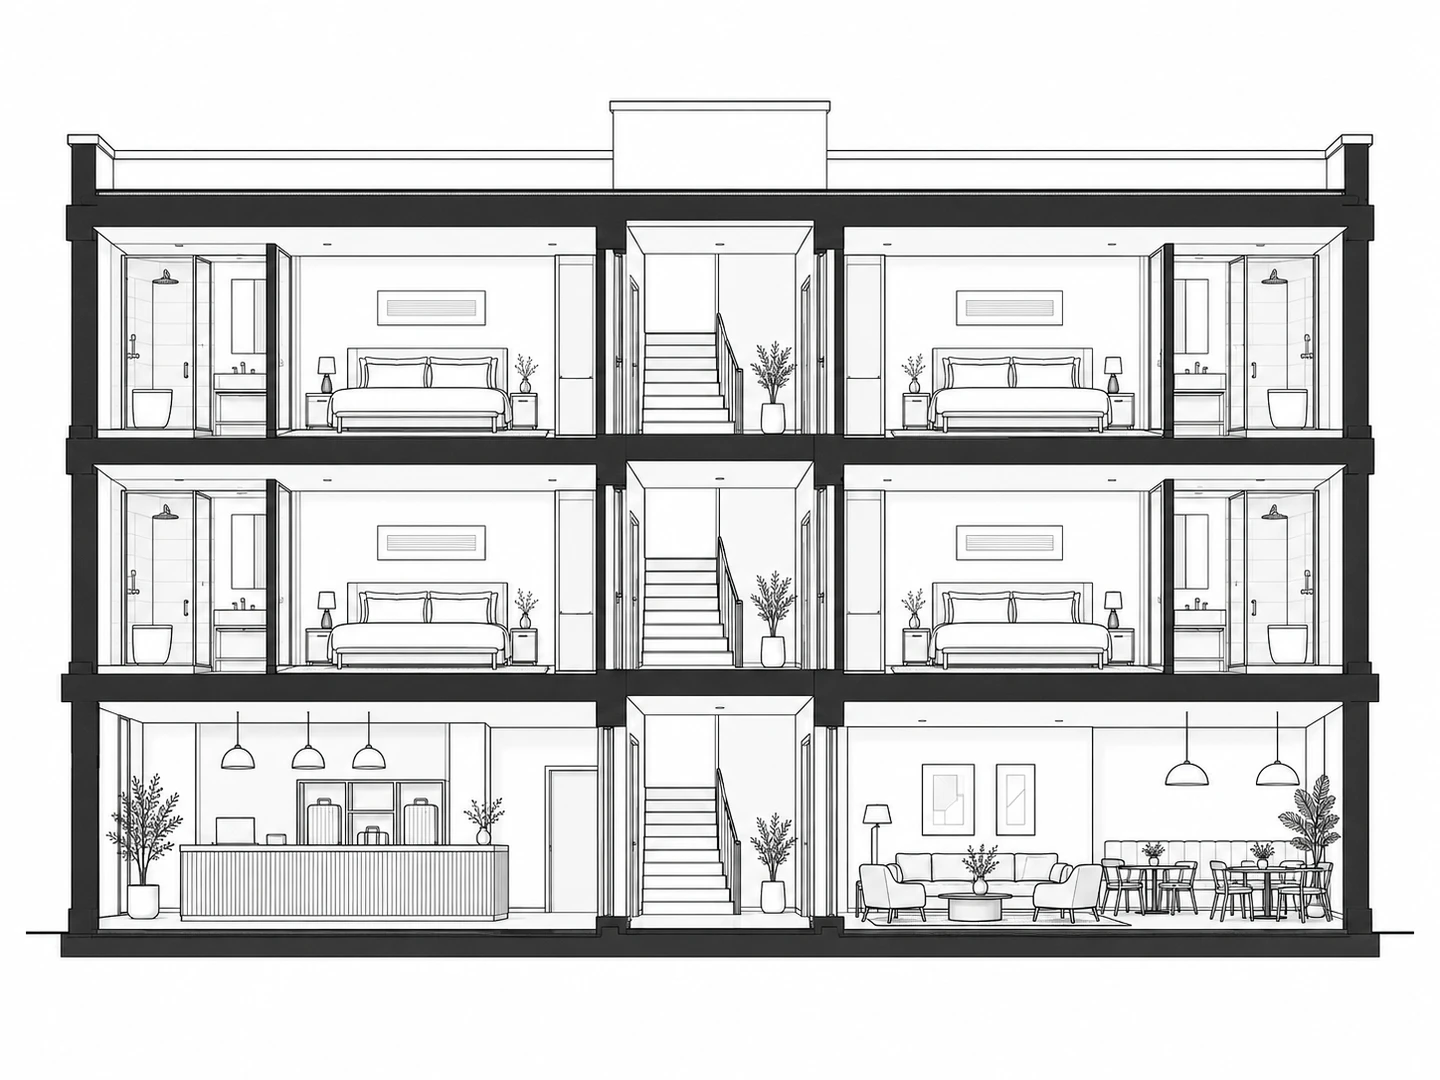
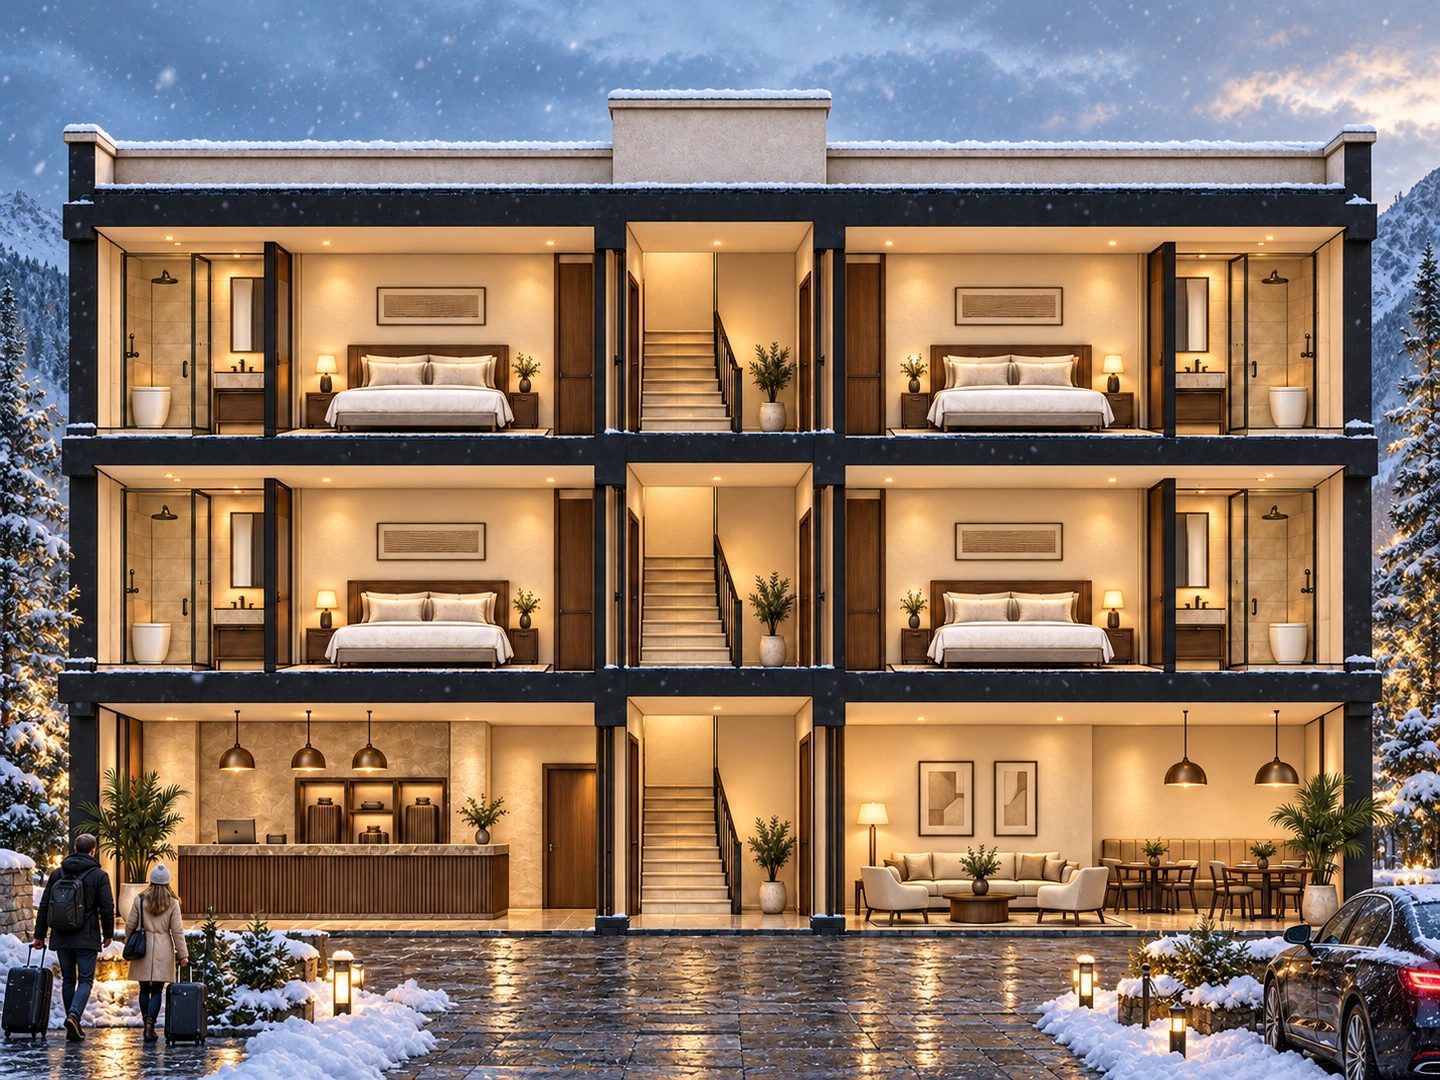
Present guest rooms, reception and the lobby lounge within a snowy hotel arrival scene, balancing warm interiors with winter planting, stone paving and arriving travelers.
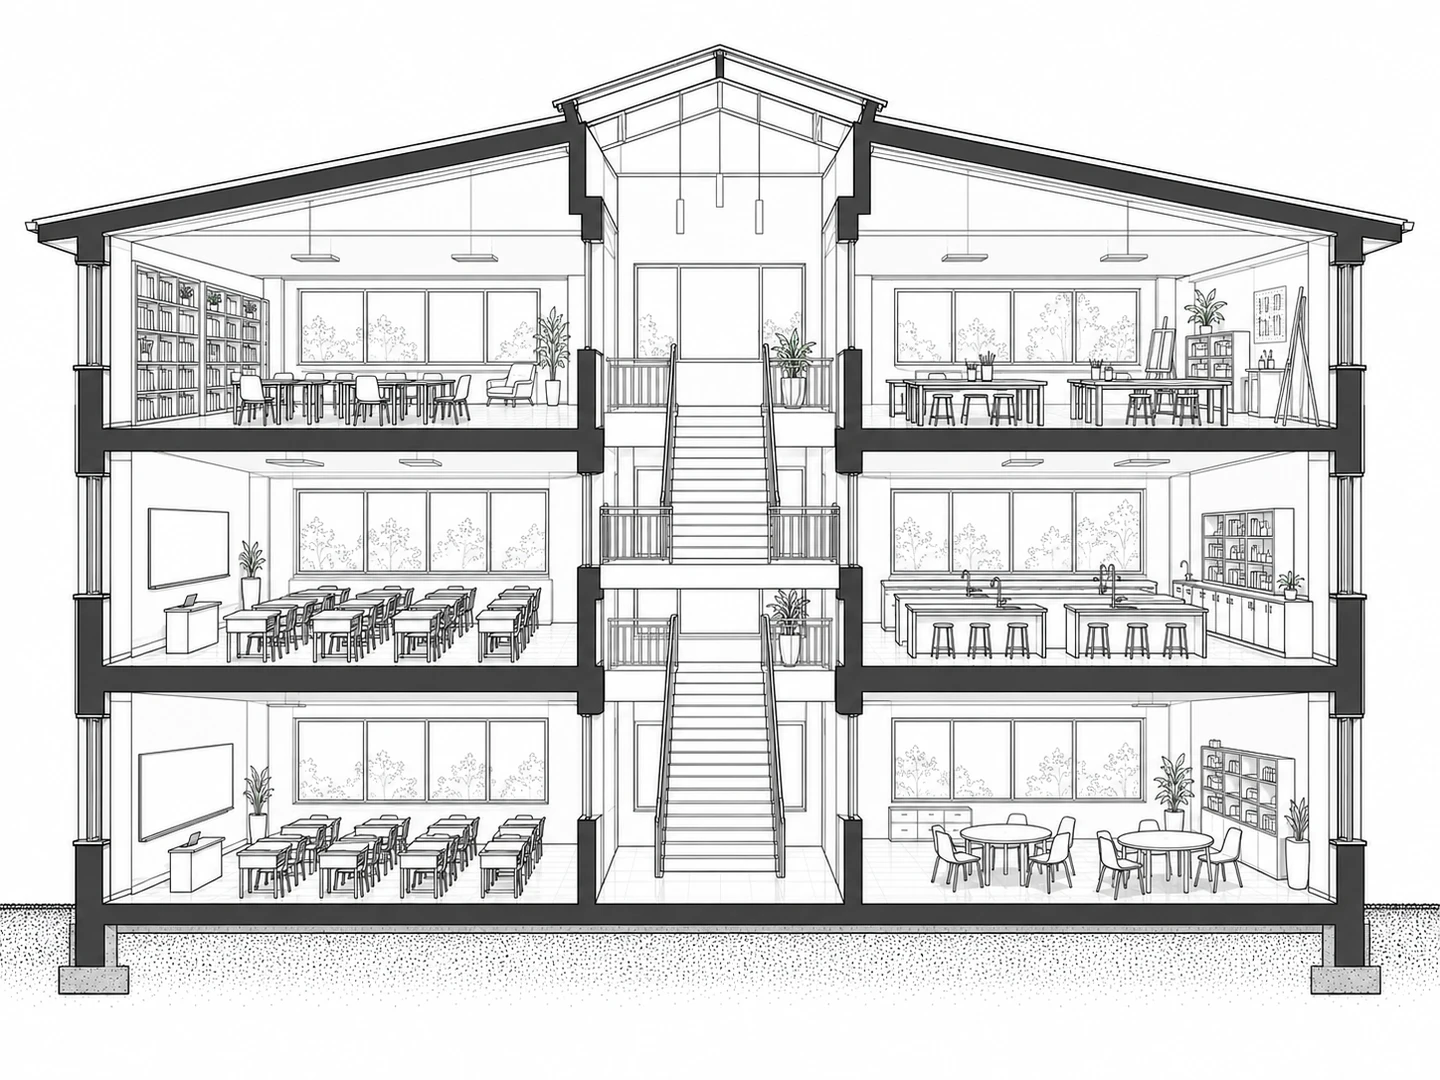
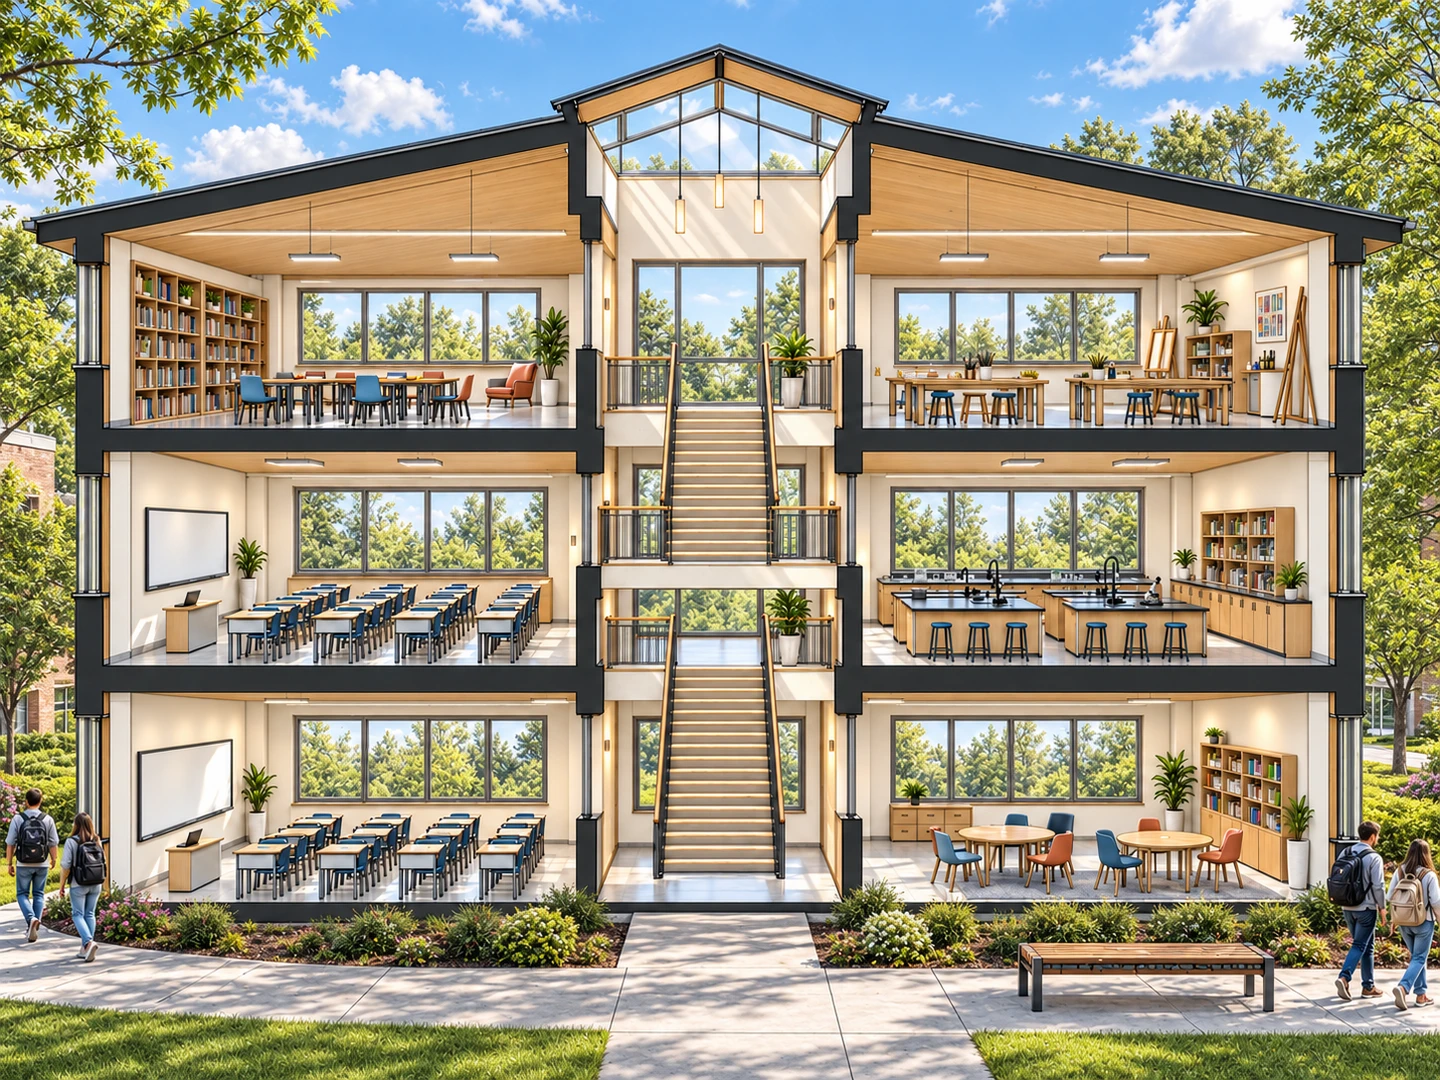
Turn an educational building section drawing into a bright campus scene, with readable classrooms, science benches and stairs, framed by lawns, concrete paths and students.
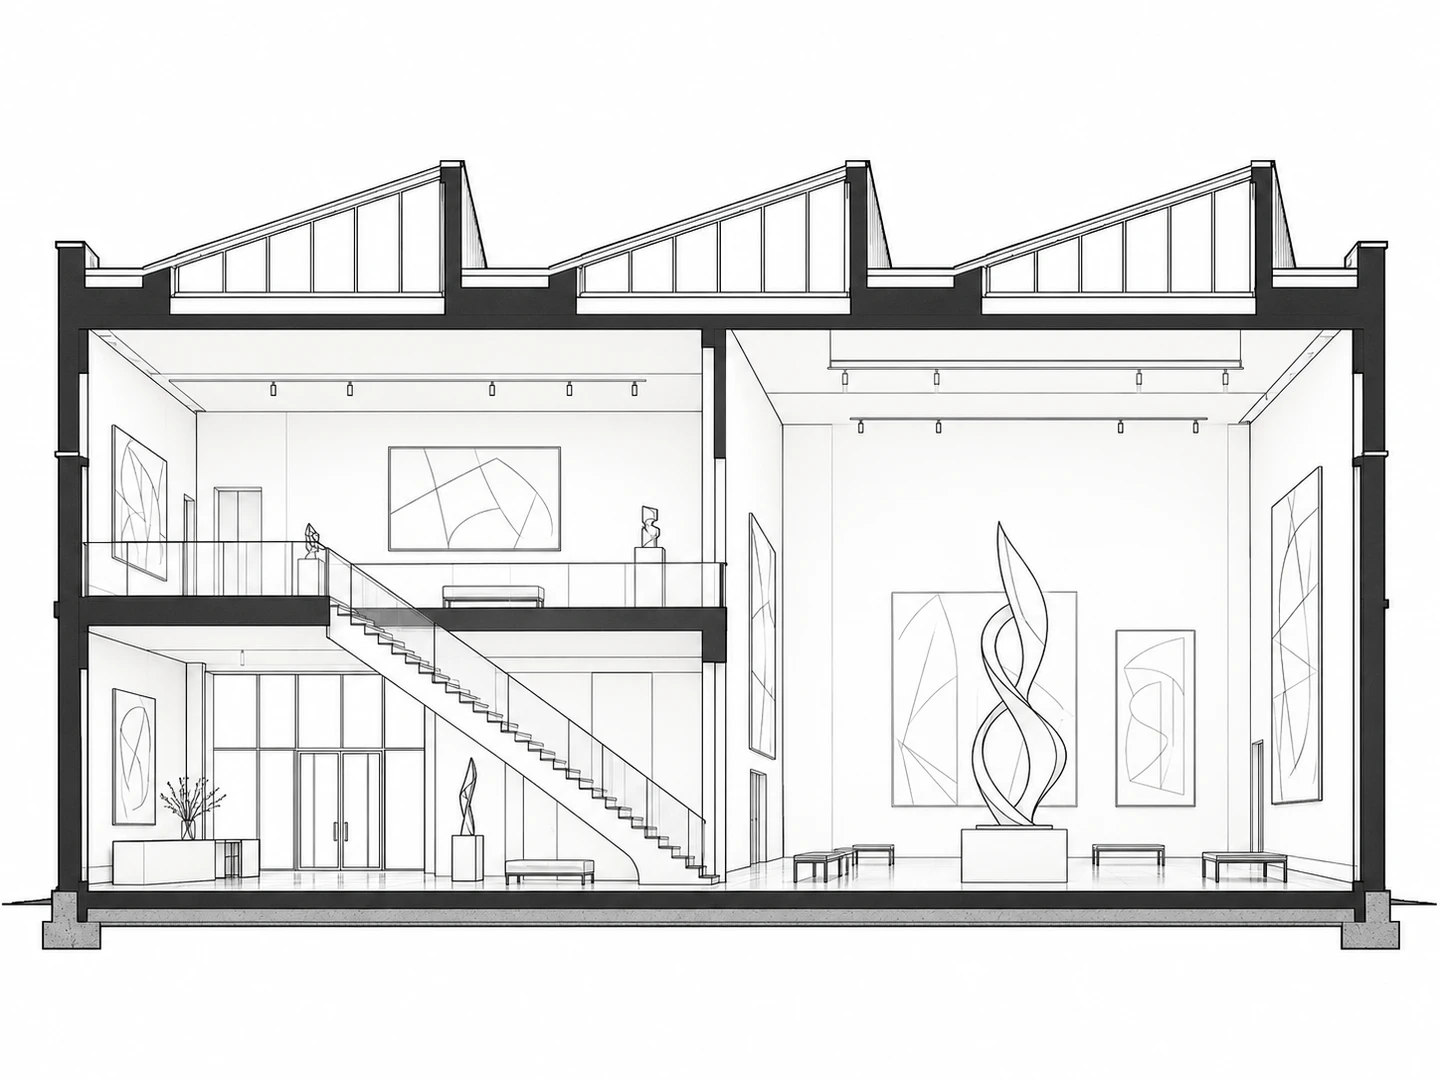
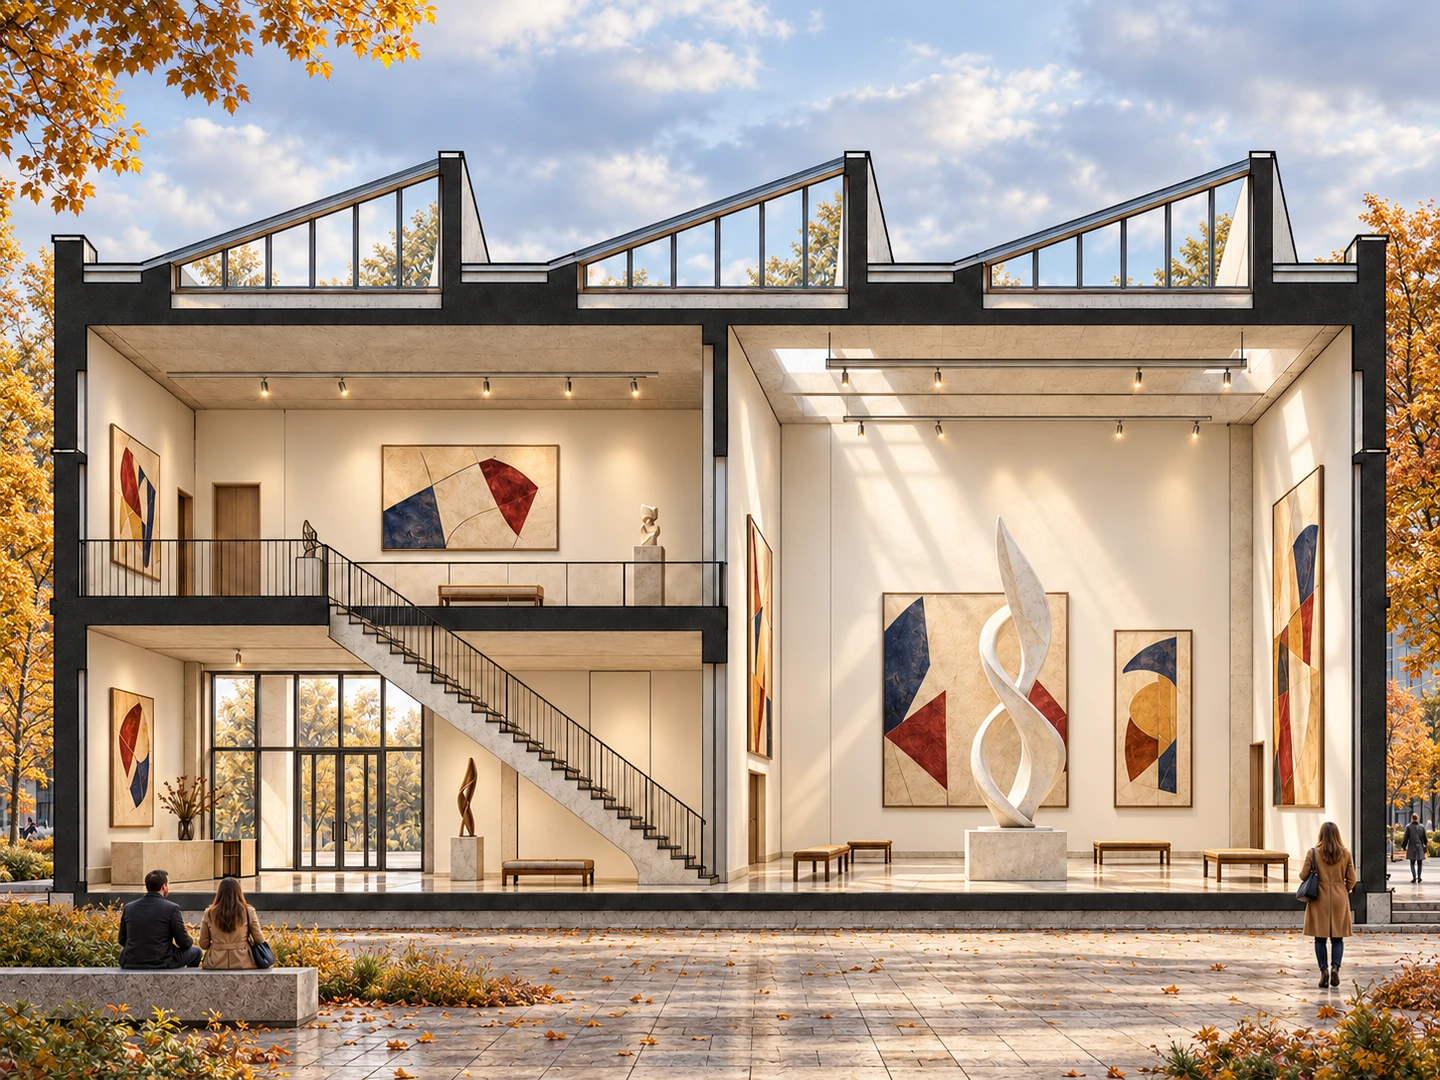
Explore a rendered section drawing of a museum with a double-height sculpture hall, gallery mezzanine and sawtooth roof lights, set within an autumn civic plaza.
Architectural section rendering adds materials, light and visual depth to a section drawing. A section represents a vertical cut through a building, revealing floors, rooms, stairs and the spaces between them. Rendering makes those relationships easier to read alongside the intended interior atmosphere.
Dehome starts with your uploaded architectural section drawing, sketch or exported model view. Choose the scene type and visual settings in Presets, or use Custom mode to describe the result and add reference images. The drawing guides the composition while AI develops surface finishes, furnishings and lighting. Weather, planting, ground treatments and scene elements can place the cut building in a complete architectural setting.
Use a cross section or longitudinal section for a design review, client presentation or portfolio. A rendered section helps explain how a double-height room, a stair or an upper gallery connects to the rest of the building, while the original drawing provides the technical design information.
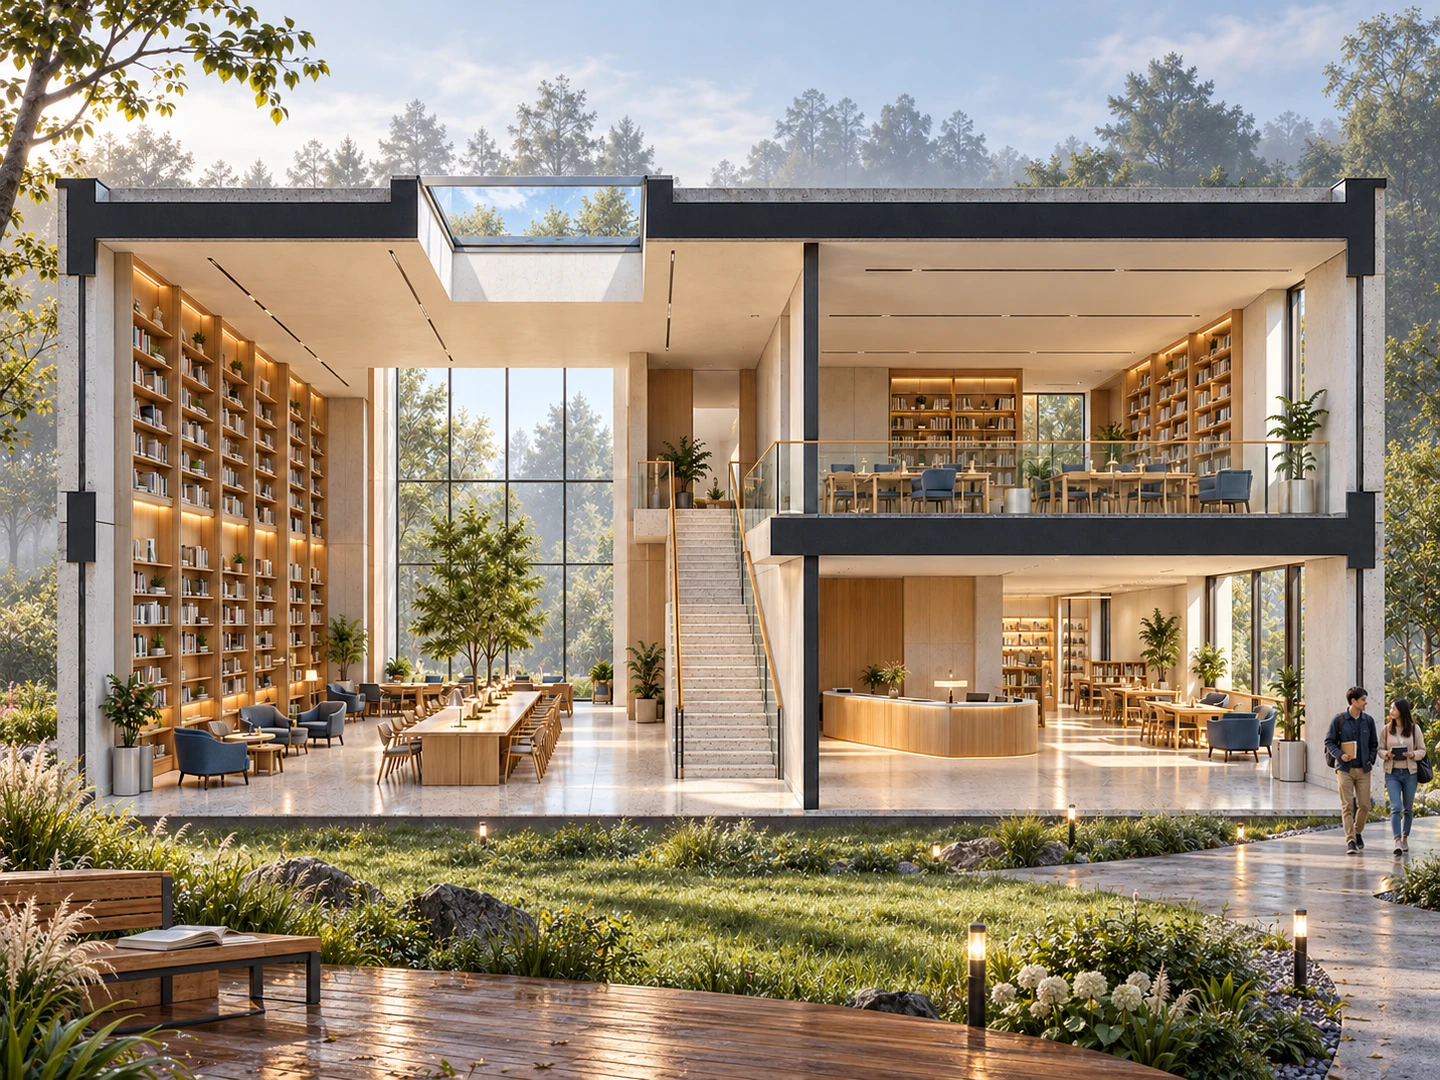
Use a section sketch, a CAD drawing exported as an image or a model screenshot as the starting point for your visualization.
Help clients and collaborators understand the connections between floors, staircases, double-height rooms and open galleries in one view.
Give a plain section drawing a more expressive finish with wood, stone, glazing, fabrics and other visible surface details.
Explore how daylight, weather and the chosen visual style influence the mood of the spaces shown in your section.
Pair a rendered section with the original drawing to communicate spatial intent in a design review, project proposal or portfolio.
Return to the same source drawing to compare styles, ground treatments and contextual details before choosing a presentation direction.
Upload a clear building section image or sketch. Keep the full roof, floor levels, major openings and stairs visible, with a straight-on view and readable linework.
In Presets, select the required scene type, then choose architectural style, weather and empty ground. Open More Settings for vegetation, surroundings and scene elements. In Custom, add a prompt and optional reference images.
Generate your section render and compare it with the source. Check the main floor levels, stairs and openings, then refine the settings or prompt and download the result.
Choose guided parameters in Presets, or switch to Custom to describe the result with a prompt and optional reference images.
Select the building use before generating with Presets. Options cover residential, office, commercial, hospitality, educational, cultural, industrial and mixed-use scenes.
Choose from Dehome's architectural style presets to guide the materials, character and visual treatment of your building section.
Use the weather options to guide the exterior atmosphere and the daylight visible through the windows and openings of your section.
Keep the ground as it is, leave a clean blank base, or explore grass, soil, concrete, stone paving, wood decking, gravel and asphalt.
Open More Settings to guide the planting around your section, or keep the source image's vegetation as the visual reference.
Set the surroundings in More Settings to give the cut building an appropriate background and a clearer relationship to its setting.
Refine contextual scene elements in More Settings, or keep the source as the reference while focusing attention on the building's interior spaces.
Continue your architectural visualization workflow with tools for elevations, sketches, existing building exteriors and early design concepts.
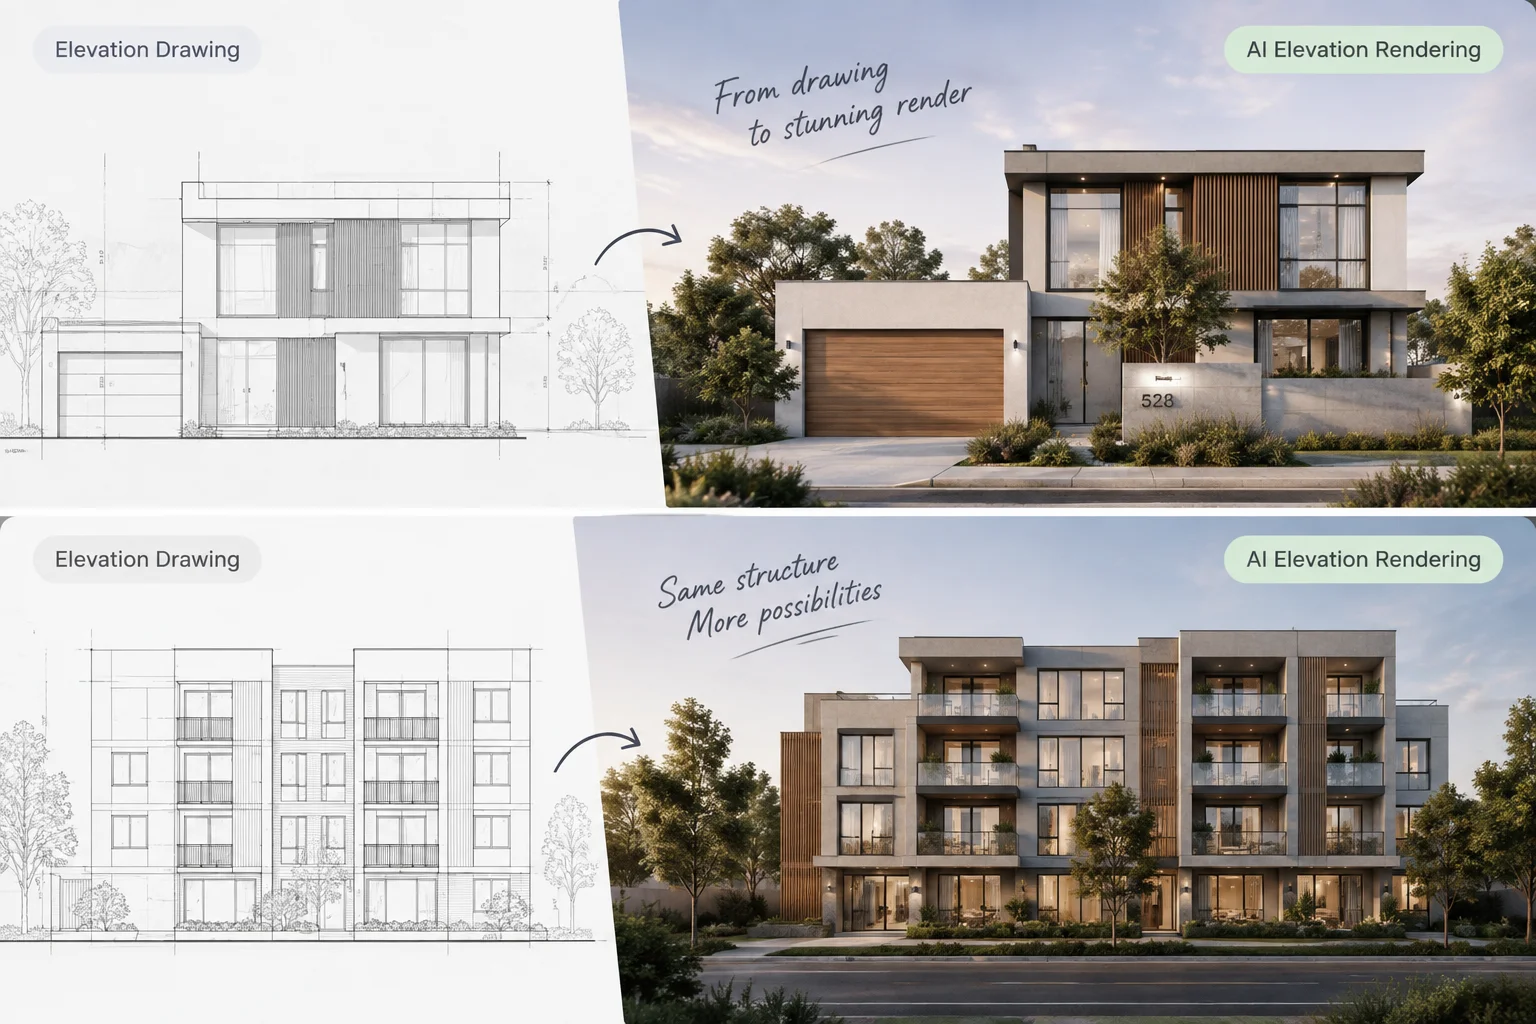
Turn elevation drawings into facade visuals with materials, glazing and lighting.
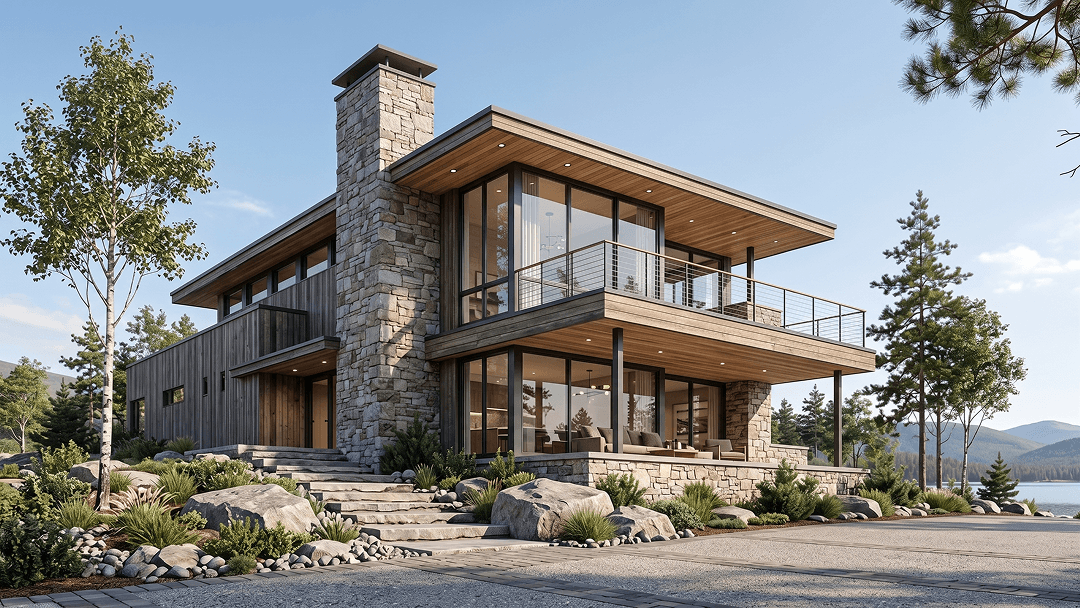
Develop an architectural sketch into a realistic visualization for your design presentation.
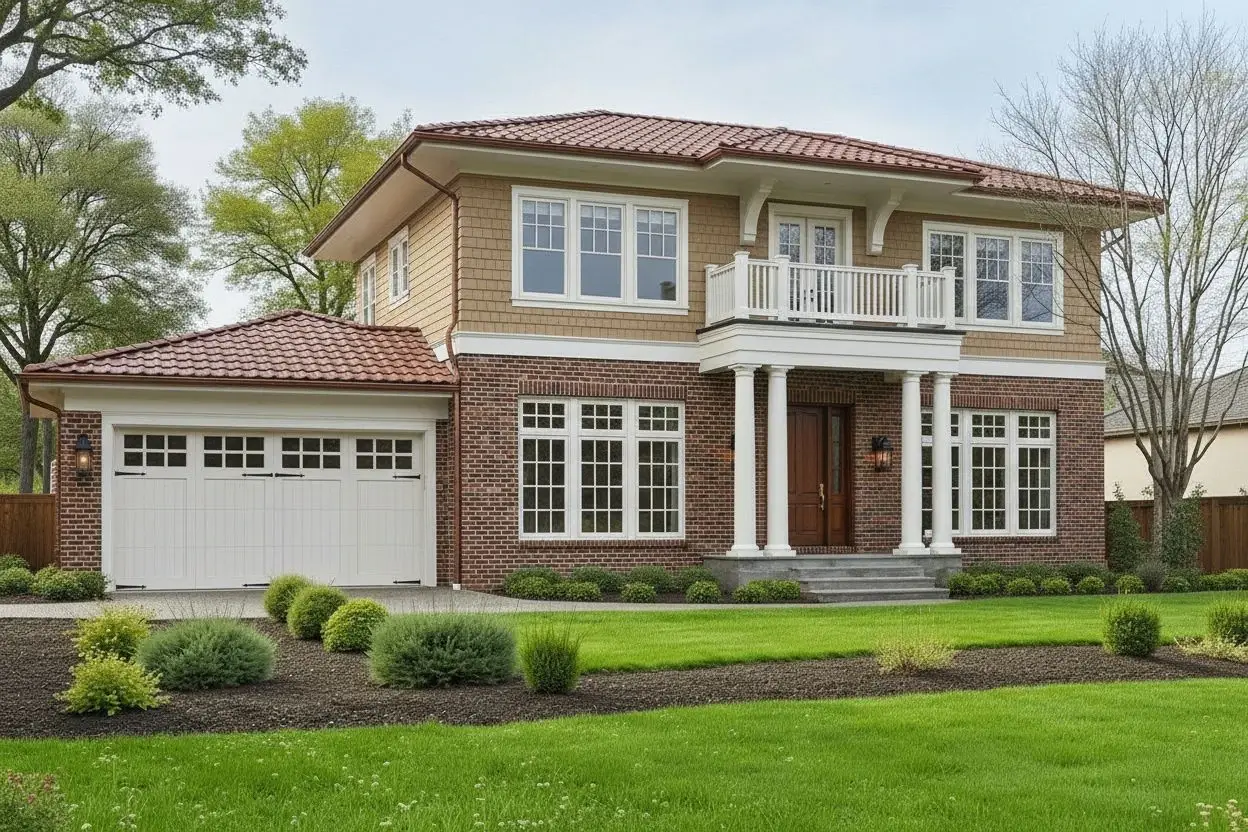
Explore architectural styles, facade finishes and exterior design ideas from an existing building photo.
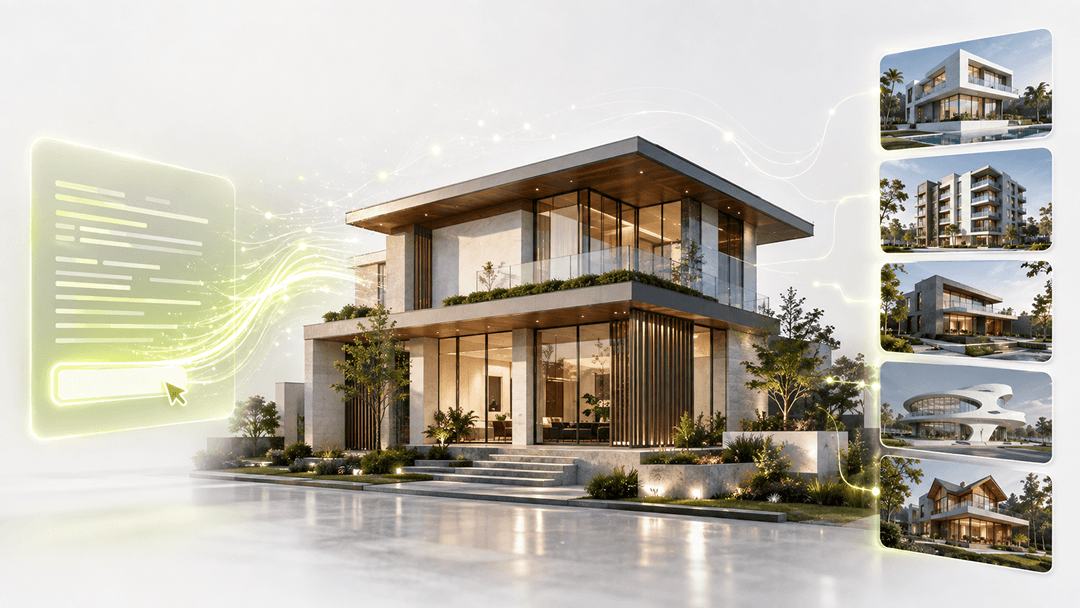
Explore building forms, architectural styles and visual directions for an early design concept.
Learn how to turn an existing section drawing into a rendered architectural visualization.
Architectural section rendering turns a building section drawing into a visual presentation with materials, furnishings and lighting. It shows the spaces revealed by a vertical cut through the building, including floor levels, rooms, stairs and double-height areas.
Upload your section drawing, choose Presets or Custom, then generate a rendered image. Presets provides scene type, style, weather and ground options, with additional context controls in More Settings. Custom uses a prompt and optional reference images. Compare the result with the original drawing and refine it as needed.
Yes. Export or capture the section view as a clear image, then upload that image to Dehome. A readable 2D section, architectural cross section drawing, longitudinal section or hand-drawn sketch can provide the visual reference. Keep the full building in frame and reduce annotations that cover important linework.
Presets guides you through the available options, starting with a required scene type, followed by architectural style, weather and empty ground. More Settings contains vegetation, surroundings and scene elements, each initially set to Keep Original. Custom provides a prompt box and optional reference images for describing the intended appearance in your own words.
Scene Type includes Residential, Office, Commercial, Hospitality, Educational, Cultural, Industrial and Mixed Use. Choose the use that best matches your drawing so the render has an appropriate visual context, whether you are presenting a house section, office building, hotel, school, museum or industrial space.
Use a clear, straight-on source with visible floor slabs, stairs, walls and openings. Keep the original framing and review those structural relationships after generation. Dehome uses the drawing as a visual reference, and AI can interpret details differently. The result is a presentation image; use the original CAD or BIM documents for dimensions and construction details.
Upload a building section and explore materials, light and interior atmosphere in a clear architectural visualization.