Free Online Floor Plan Maker
Create clear, accurate floor plans directly in your browser. Start from a blank canvas or choose a ready-made template, then draw walls and rooms, add doors and windows, arrange furniture and refine your layout with easy-to-use tools.
What Is an Online Floor Plan Maker?
Dehome\'s online floor plan maker is a browser-based drawing tool for creating and editing layouts without complicated CAD software. You can build a floor plan from scratch or customize a template, then use snap-to-grid alignment and real-time dimensions to keep the layout precise.
Dehome\'s floor plan maker includes tools for walls, rooms, doors, windows and furniture. It supports metric and imperial measurements, works on desktop and mobile devices, and lets you export a finished plan as a PNG or JPG image without a watermark.
Dehome is useful for homeowners planning a renovation, interior designers exploring room layouts, real estate professionals presenting properties and anyone who wants to create floor plans online before making changes to a space.
Prefer an automatically generated layout? Try Dehome\'s AI Floor Plan Generator to create ideas from your property and room requirements.
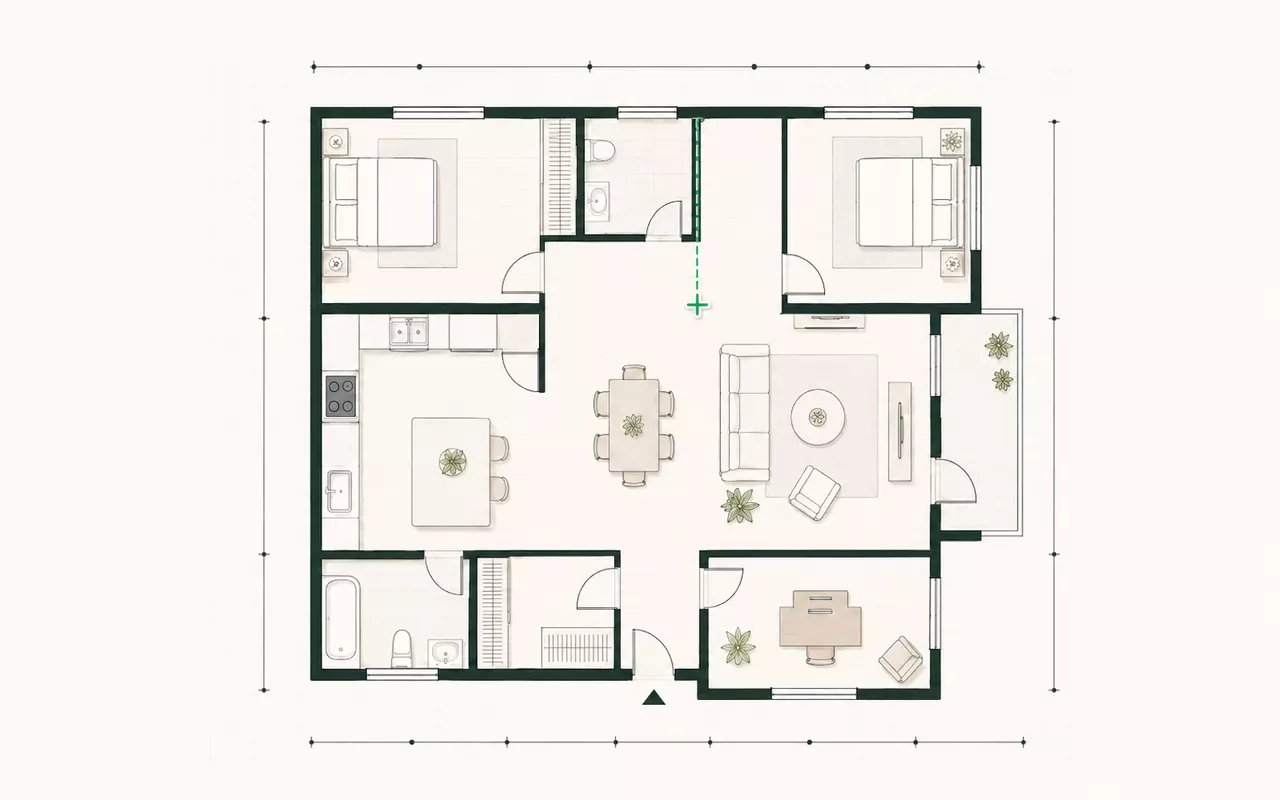
Floor Plan Maker Features
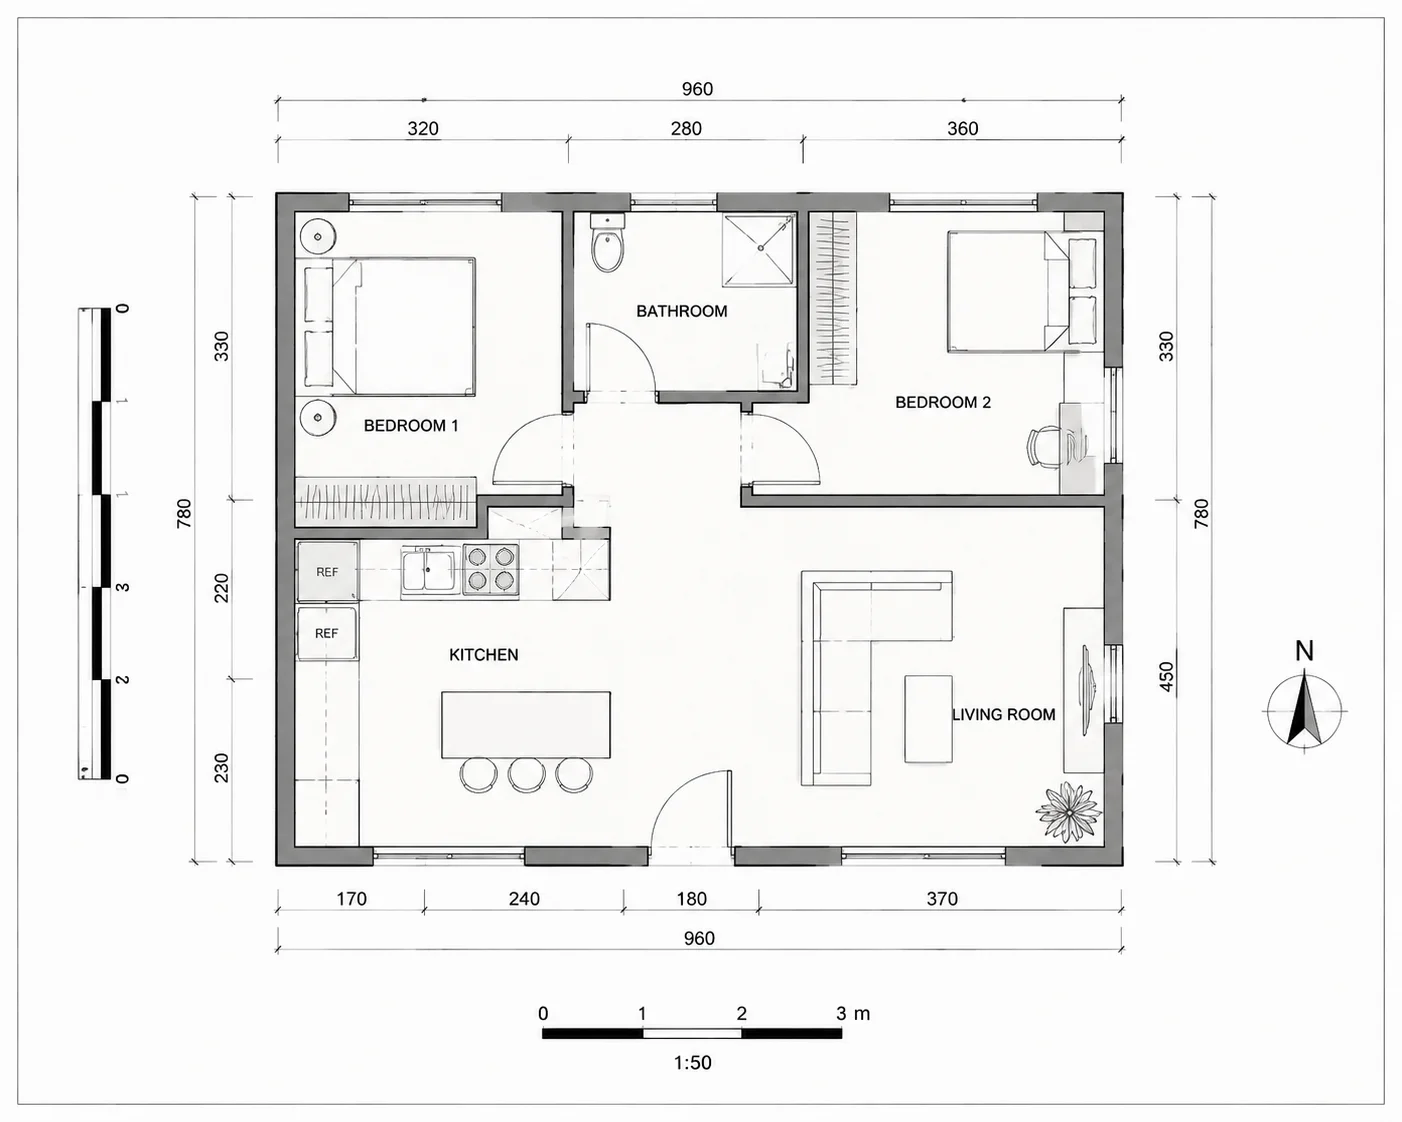
Wall and Room Drawing
Draw walls, divide rooms and adjust the size and shape of each area using intuitive online controls.
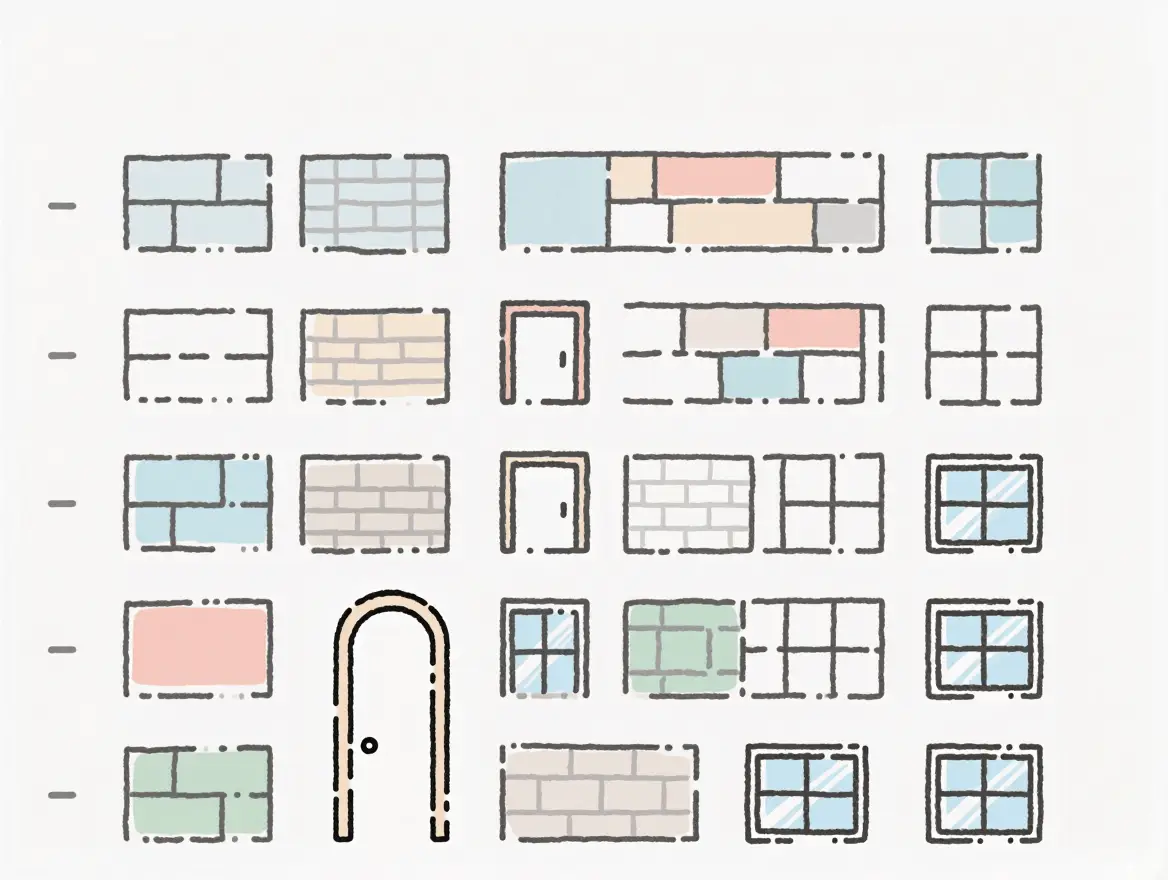
Doors and Windows
Place doors and windows in the layout, then reposition them to reflect the structure and movement through the space.
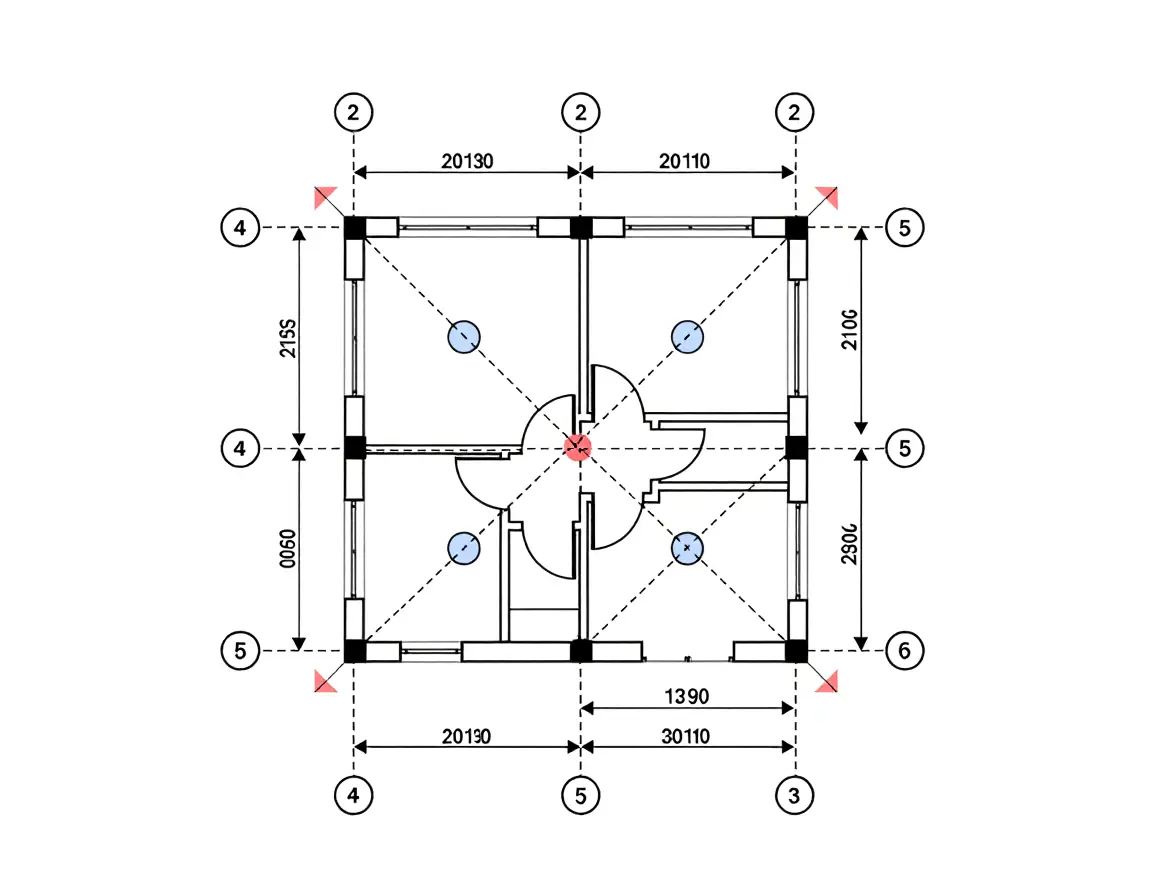
Snap-to-Grid Alignment
Keep walls, corners and objects aligned automatically for a cleaner and more accurate floor plan.
Real-Time Measurements
See dimensions while drawing and work in metric or imperial units according to your needs.
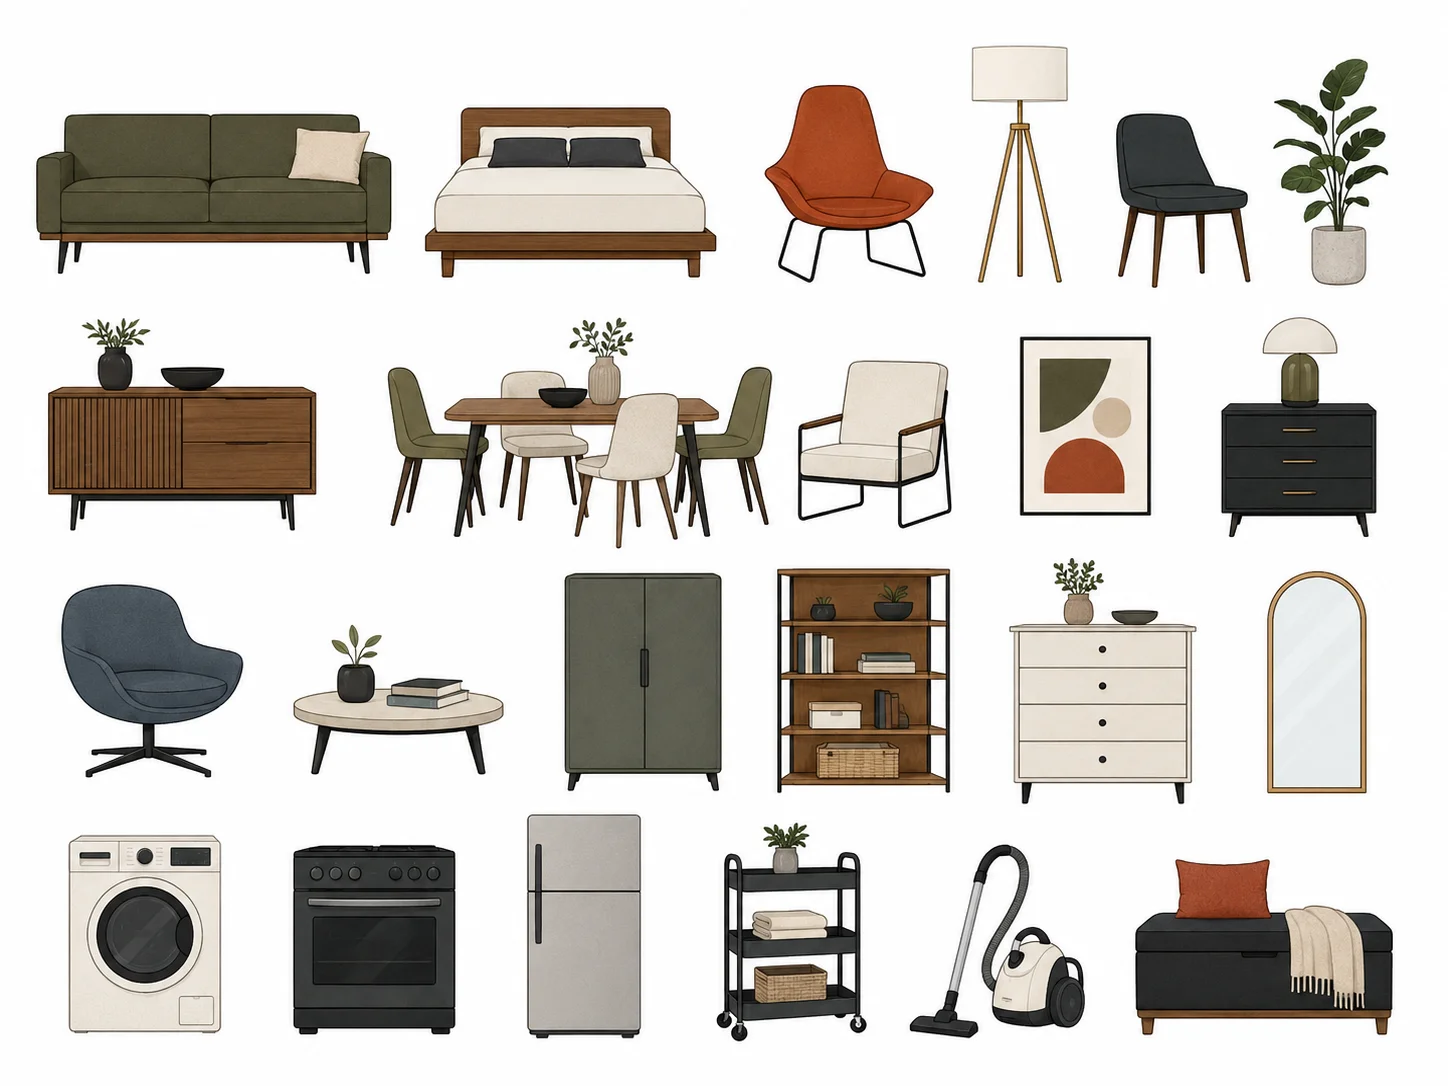
Furniture Placement
Add and arrange furniture to compare room layouts, protect walking paths and check how the available space may function.
Save and Export
Sign in to save projects, return to them later and export finished plans in PNG or JPG format without a watermark.
How to Use the Floor Plan Maker
Start a New Plan
Choose a template or open a blank canvas. Set your preferred measurement system and begin with the main shape of your space.
Draw and Arrange
Create walls and rooms, place doors and windows, then add furniture. Use grid snapping and live dimensions to adjust the layout accurately.
Save and Export
Sign in to save your project and continue editing later. When your plan is ready, export it as a high-quality PNG or JPG image with no watermark.
Why Choose Dehome Floor Plan Maker?
Start Your Way
Open a blank canvas when you have a layout in mind, or select a floor plan template to start faster and customize it for your project.
Draw with Confidence
Snap walls and objects to the grid, view measurements as you work and switch between feet and meters to match your location and project.
Plan the Whole Space
Add doors, windows and furniture to understand room flow, test different arrangements and make better decisions before renovation or installation.
Related Home Design Tools
Image to DXF Converter
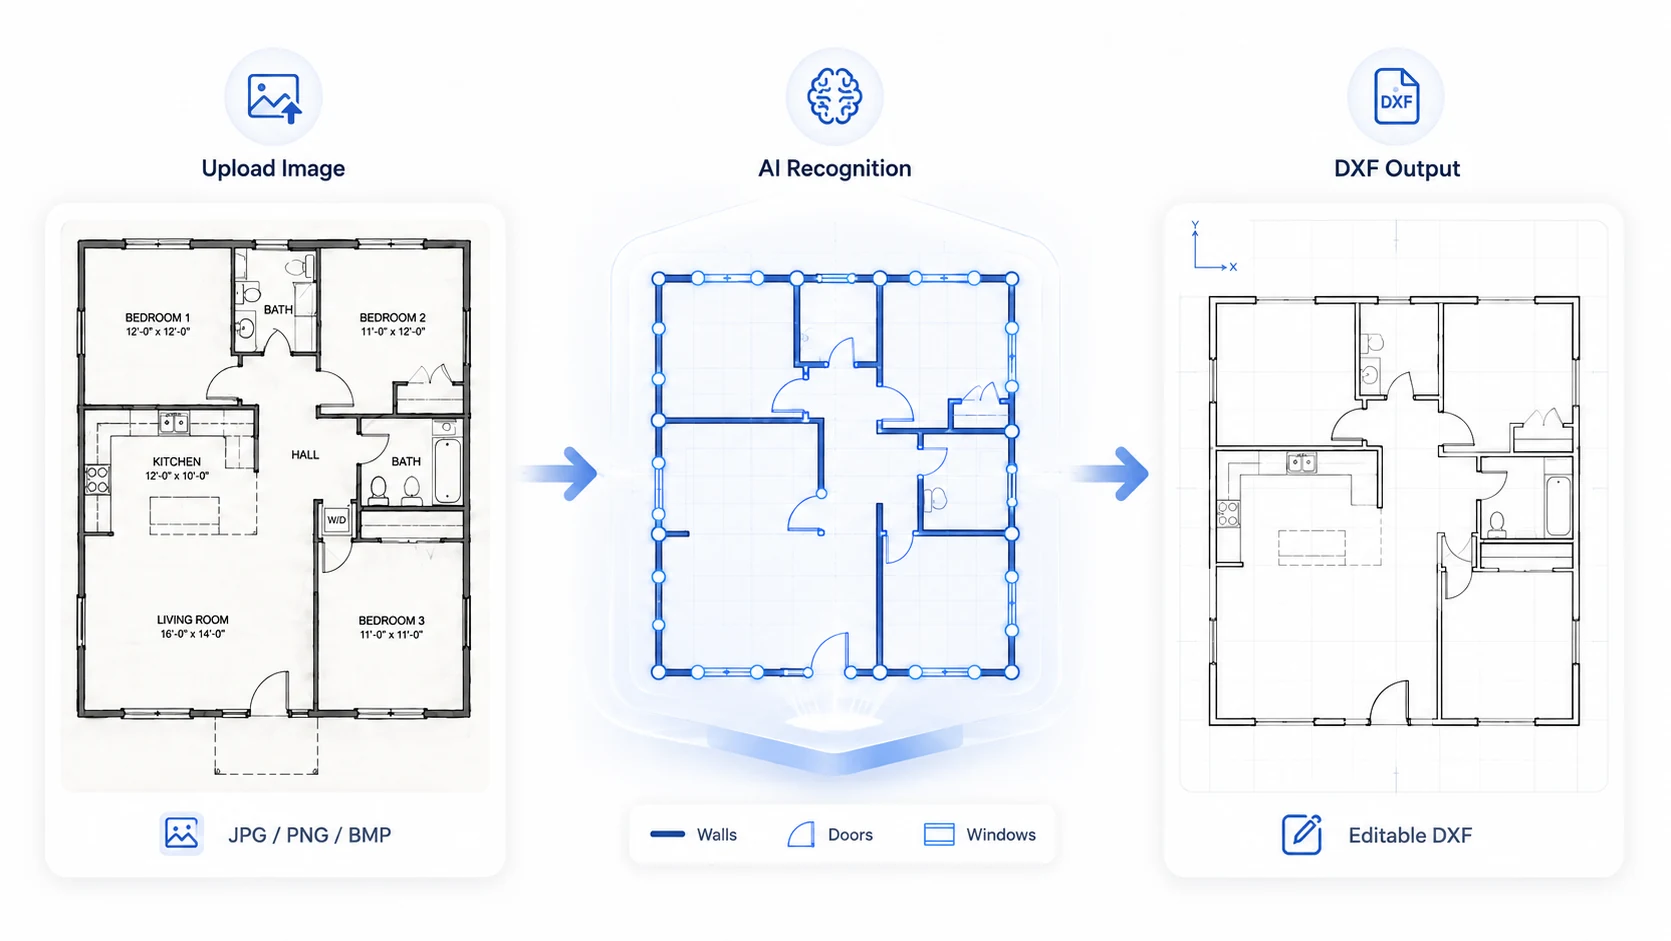
Convert floor plan images, sketches, elevations, sections, and architectural drawings into editable DXF files online with AI.
3D Floor Plan
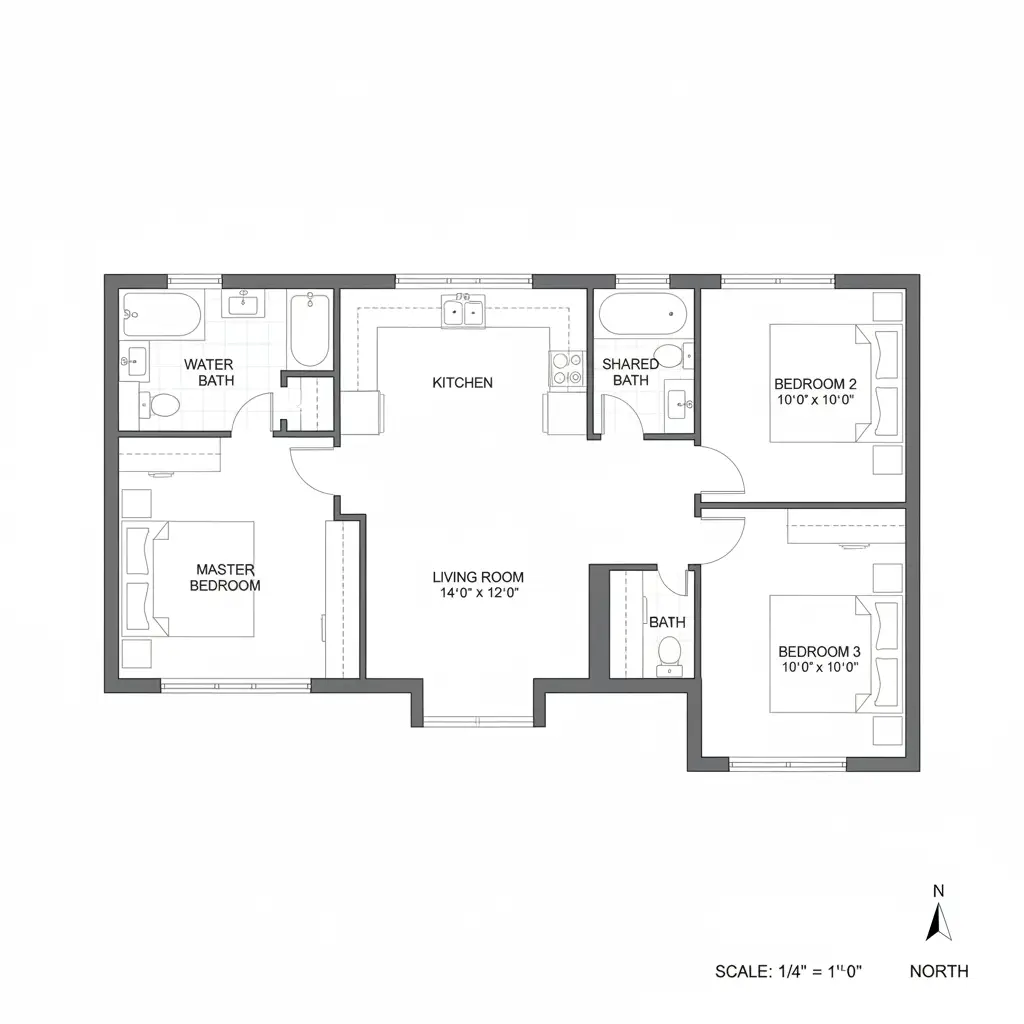
Explore more immersive ways to visualize the relationship between rooms and furniture.
Image to DWG Converter
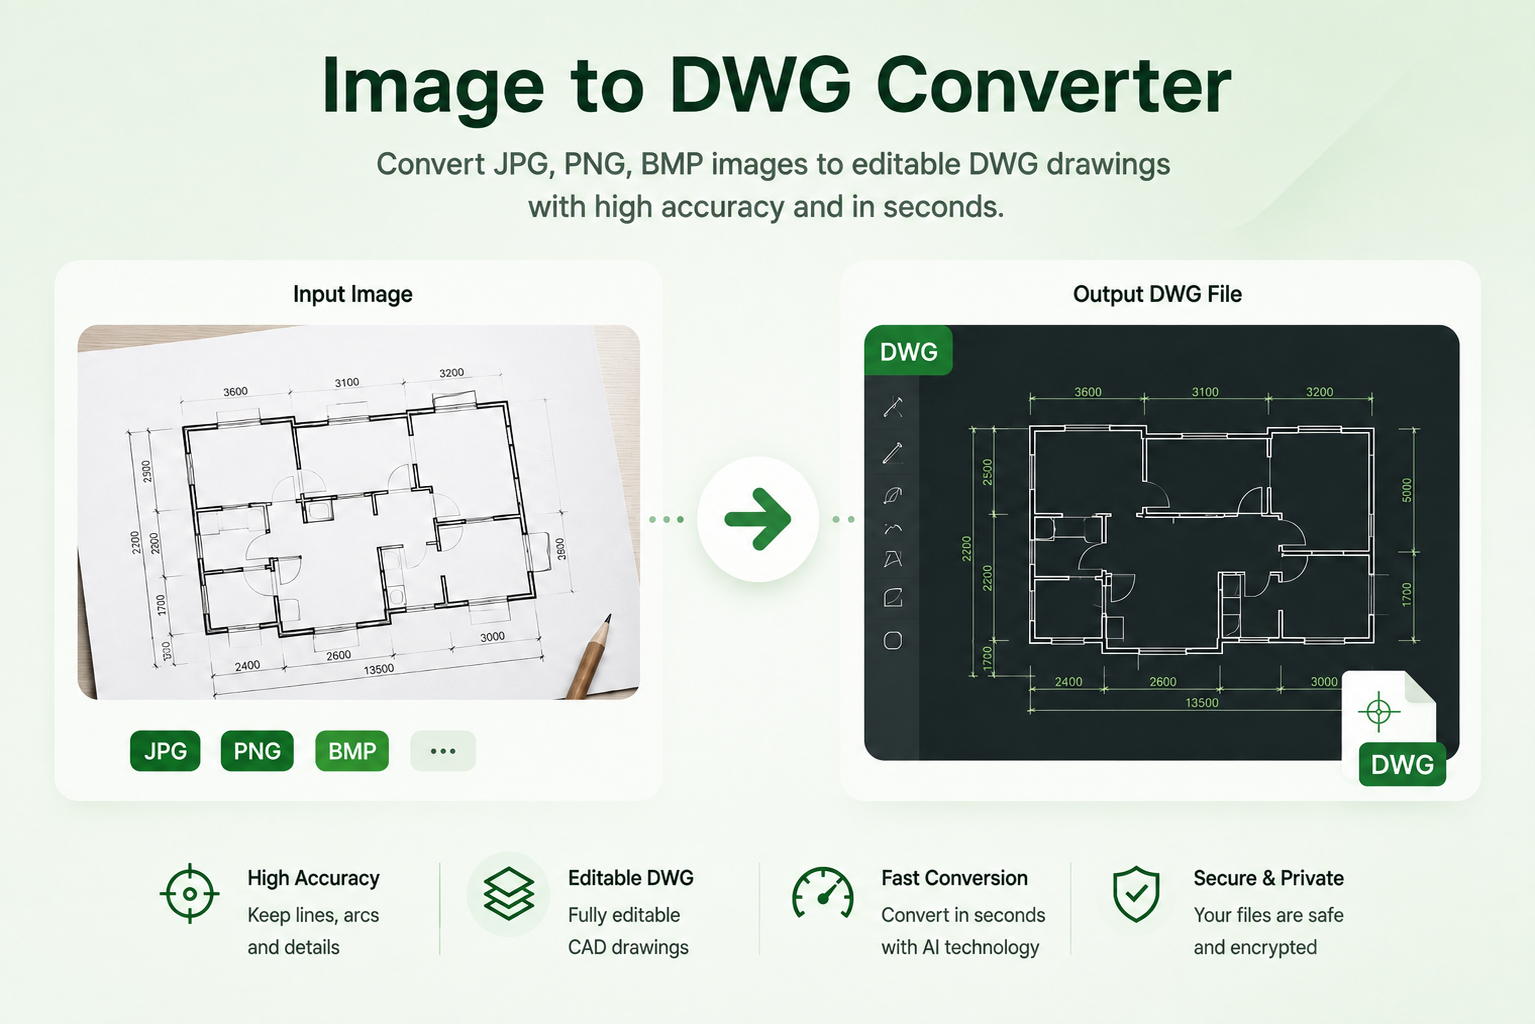
Convert common image formats, including JPG and PNG, into editable DWG drawings with AI-powered image conversion.
AI Blueprint Generator
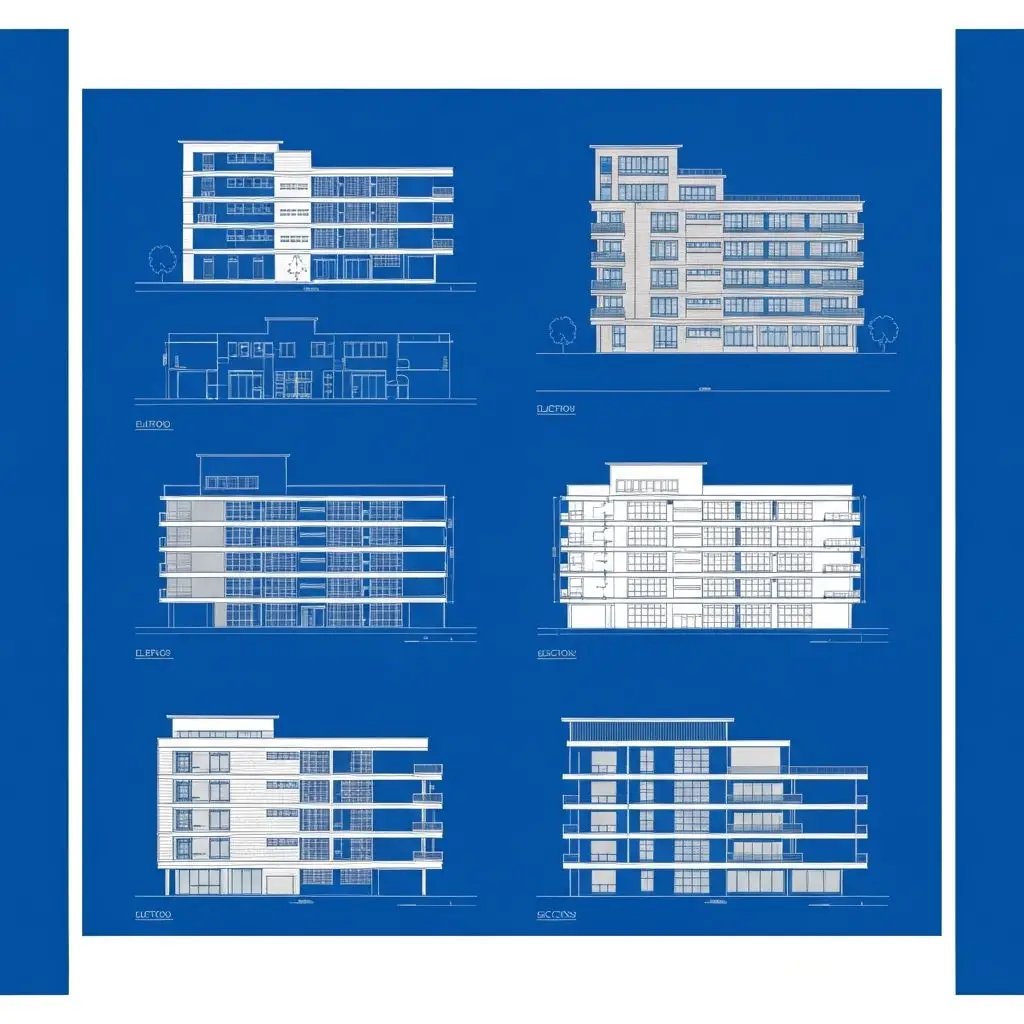
Create blueprint-style concepts for early architectural exploration.
Frequently Asked Questions
Is Dehome Floor Plan Maker free?
You can open the free floor plan maker and start drawing without creating an account. Signing in is required to save your work, and additional projects may require credits depending on your account plan.
Do I need to sign up before I start?
No. You can begin drawing before signing in. Create an account or sign in when you want to save the project or access additional usage.
Can I make a floor plan from scratch?
Yes. Start with a blank canvas and draw the walls, rooms, doors and windows yourself. You can also choose a template for a faster start.
Does the online floor plan maker include measurements?
Yes. Real-time dimensions appear as you draw, and you can switch between metric and imperial units.
Can I add furniture to the layout?
Yes. Add and move furniture to explore arrangements, check circulation and understand how each room may work.
Can I upload an existing floor plan for editing?
Uploading an existing plan is not currently supported. Start from a blank canvas or customize one of the available templates.
Which export formats are available?
You can export completed floor plans as PNG or JPG images. Exported images do not include a watermark.
Can I use the floor plan creator on my phone?
Yes. The tool works on mobile devices as well as desktop computers. A larger screen may be more comfortable for detailed projects.