1Upload Your Drawing
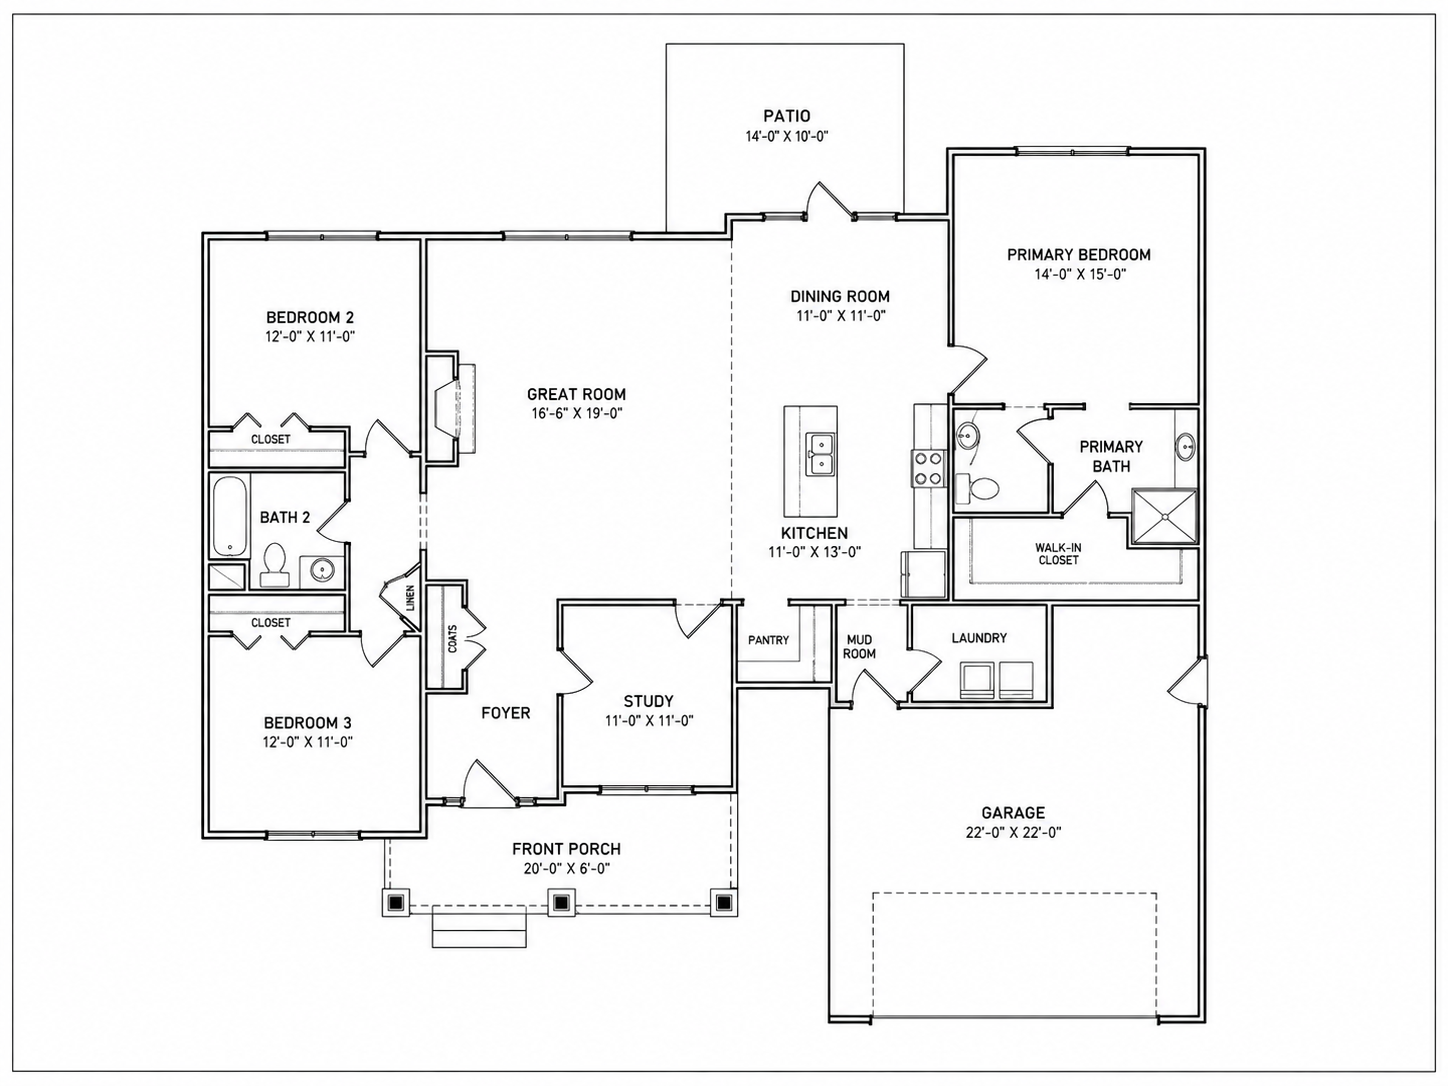
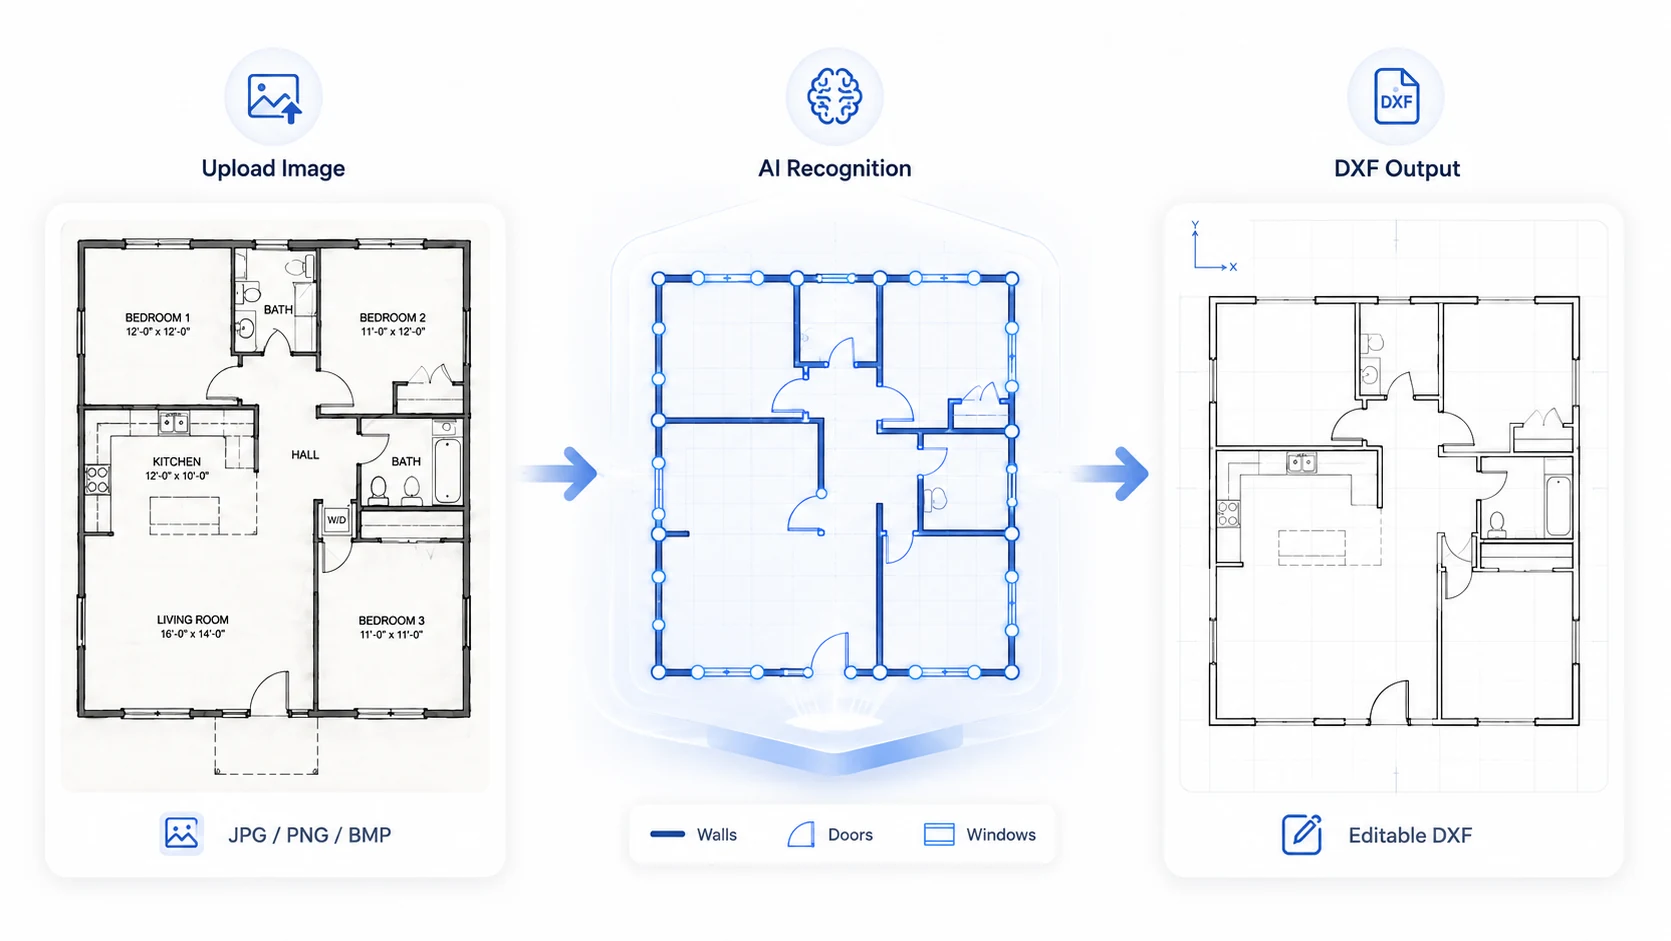
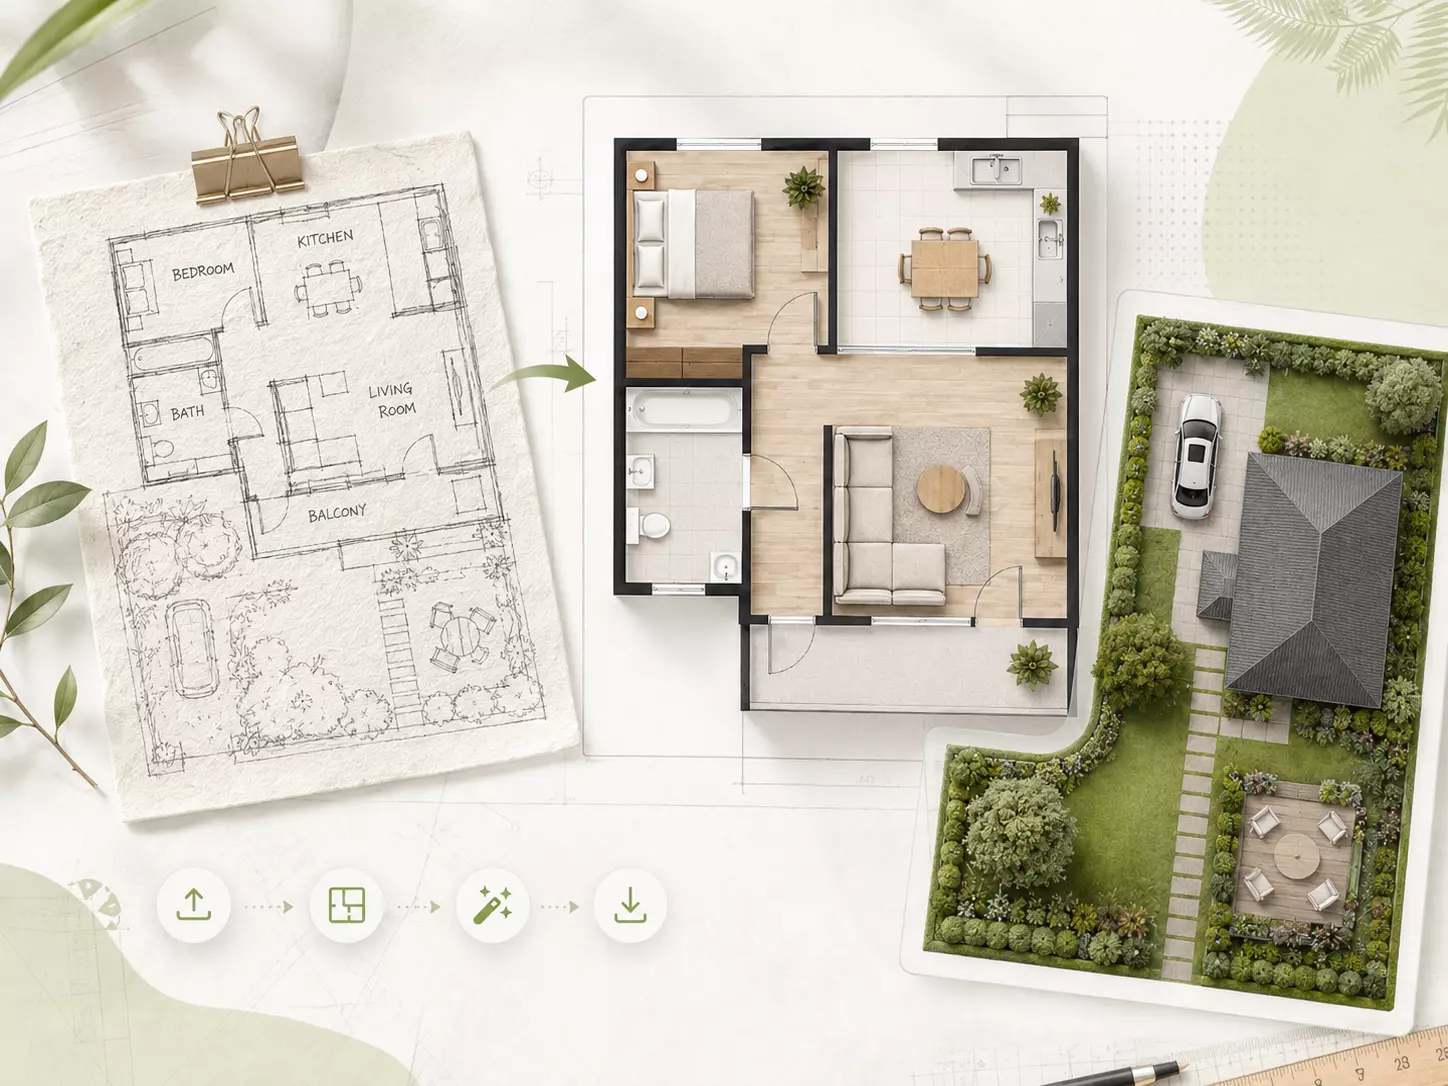
Upload a JPG, JPEG, PNG, or BMP image up to 15 MB. For best results, use a clear, high-resolution image with visible linework, good contrast, and minimal visual noise. Suitable source images include floor plans, sketches, elevations, sections, site plans, and other architectural or design drawings.
2Choose a DXF Conversion Mode
Select the mode that best matches your source drawing. Floor Plan (General) — Best for floor plans, sketches, and general plan drawings. Architectural Plan (Optimized) — Optimized for architectural drawings, elevations, sections, technical details, and other detailed line-based drawings.
3Adjust Text Recognition
Keep text recognition enabled when labels and visible text are useful. If you only need the drawing geometry, select Do not recognize text to reduce unnecessary text elements and keep the DXF output cleaner.
4Preview and Download Your DXF
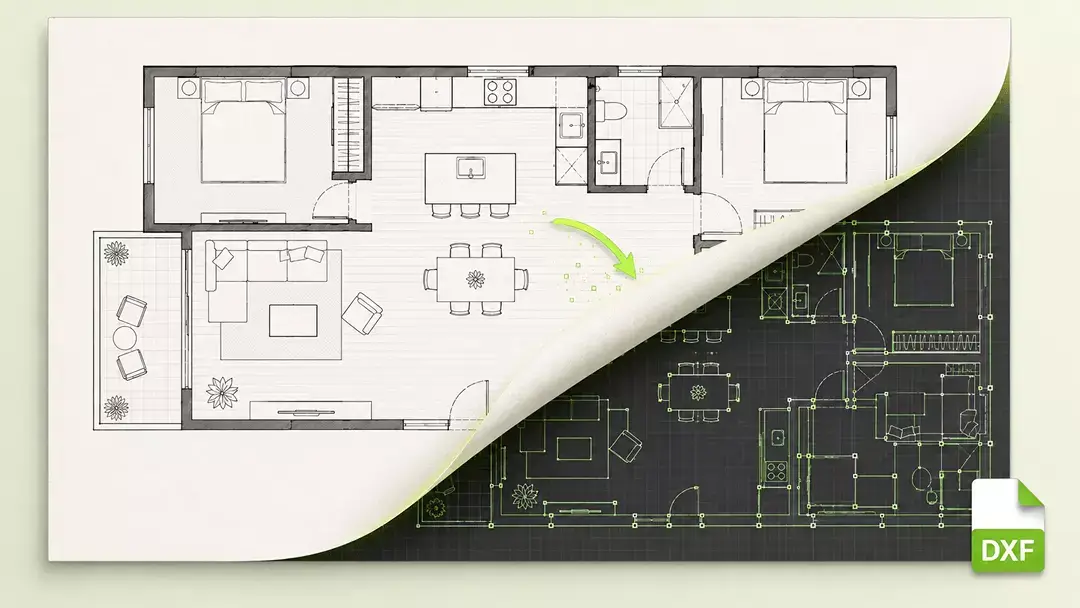
Start the conversion and let AI analyze the source image and create editable DXF geometry. Preview the result, download the DXF file, and continue drafting, cleanup, dimensioning, annotation, detailing, or design development in compatible CAD software.