Convert Images into Editable DWG Files
Turn JPG, PNG, and design images into editable DWG drawings without manually tracing every detail in CAD software.
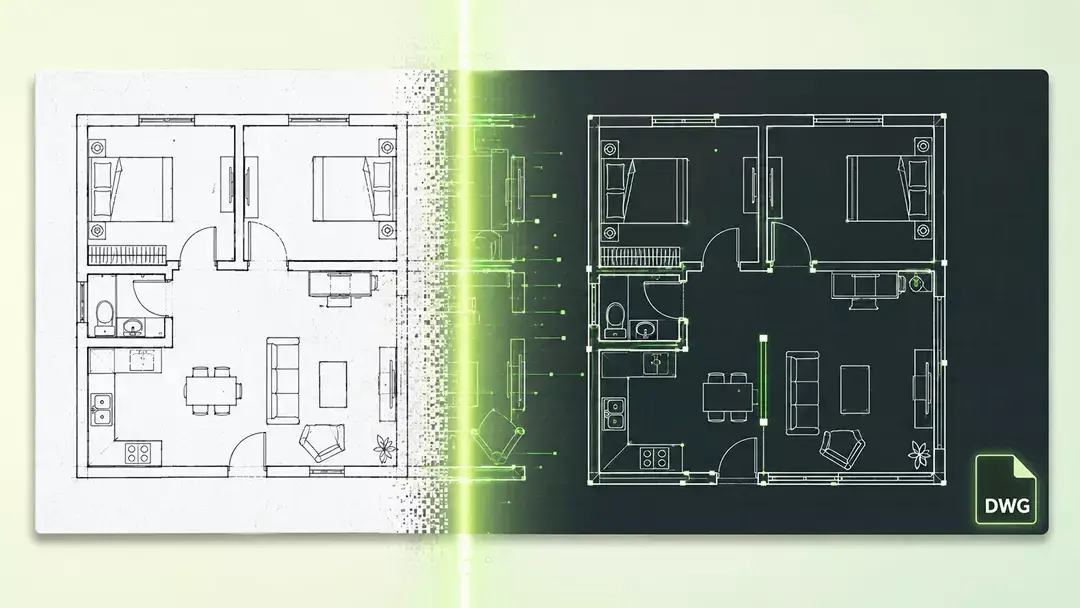
Upload a floor plan or architectural drawing and convert it into an editable CAD-ready DWG file.

Create your first design
Upload a photo of your home to quickly generate your first AI renovation design.
Create your first design
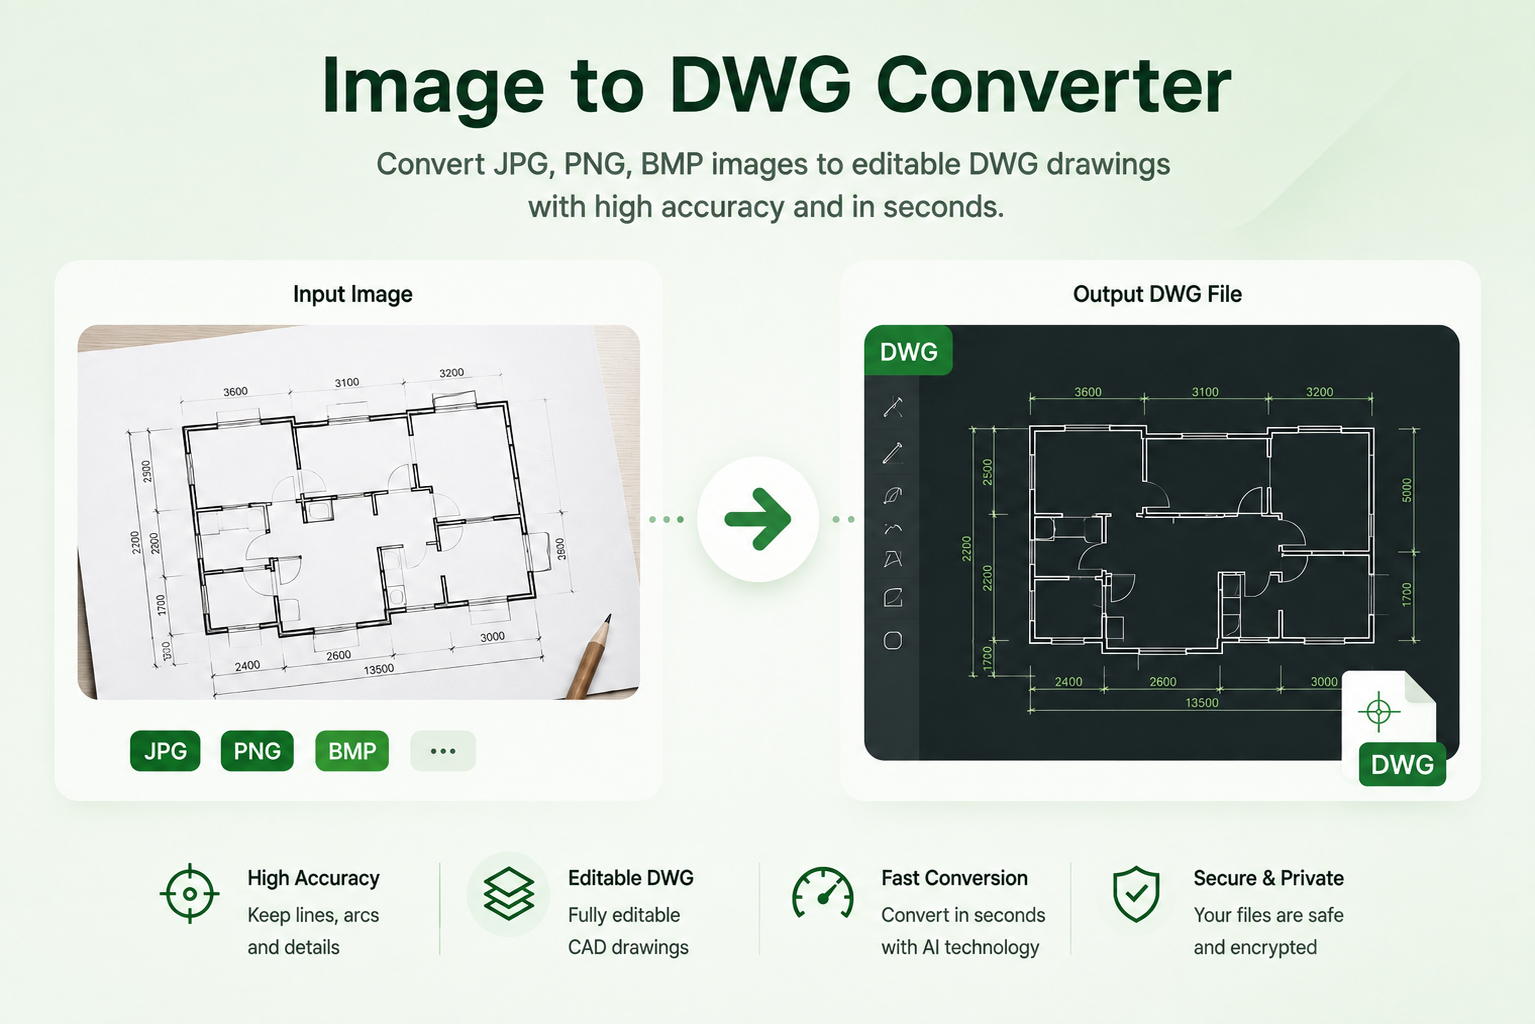 Input ImageDWG
Upload, camera, or try examples
PNG, JPG, JPEG, BMP up to 50MB
Design Presets
Floor Plan (General) · Text recognition on
Convert Images to Editable DWG Drawings with AI
Transform JPG, PNG, and design images into editable DWG files with AI-powered conversion. Convert floor plans, interior designs, architectural drawings, exterior concepts, and landscape designs into CAD-ready drawings for further editing.
Image to DWG Converter is an AI-powered tool that transforms image files into editable DWG drawings. By analyzing visual information from JPG, PNG, and design images, AI helps convert static references into CAD-ready files.
Instead of manually recreating drawings in CAD software, users can upload existing images, floor plans, interior layouts, architectural references, and other design drawings to create editable DWG files faster.
For users who need to create floor plans before conversion, try our Floor Plan Maker tool. Image to DWG Converter focuses on transforming existing visual references into editable CAD drawings.
Turn JPG, PNG, and design images into editable DWG drawings without manually tracing every detail in CAD software.
Save time by converting existing design references into CAD-ready DWG files for further editing and refinement.
Convert different types of design images, including floor plans, interior designs, architectural drawings, exterior concepts, and landscape designs.
Upload a JPG, PNG, or design image containing a floor plan, drawing, or visual reference.
Our AI analyzes the uploaded image and transforms it into an editable DWG drawing.
Download your DWG file and continue editing it within your preferred CAD workflow.
Convert common image formats, including JPG and PNG, into editable DWG drawings with AI-powered image conversion.
Transform image-based references into CAD-compatible DWG files without manually recreating drawings from scratch.
Generate DWG files that can be modified, refined, and integrated into professional CAD workflows.
Convert floor plan images into editable DWG drawings for further layout development and design adjustments.
Analyze different design references, including interior drawings, architectural plans, exterior concepts, and landscape designs, and convert them into DWG files.
Speed up the process of transforming visual references into CAD-ready drawings with AI-powered image processing.
Explore more AI tools to create, edit, and transform design ideas before converting them into CAD drawings.
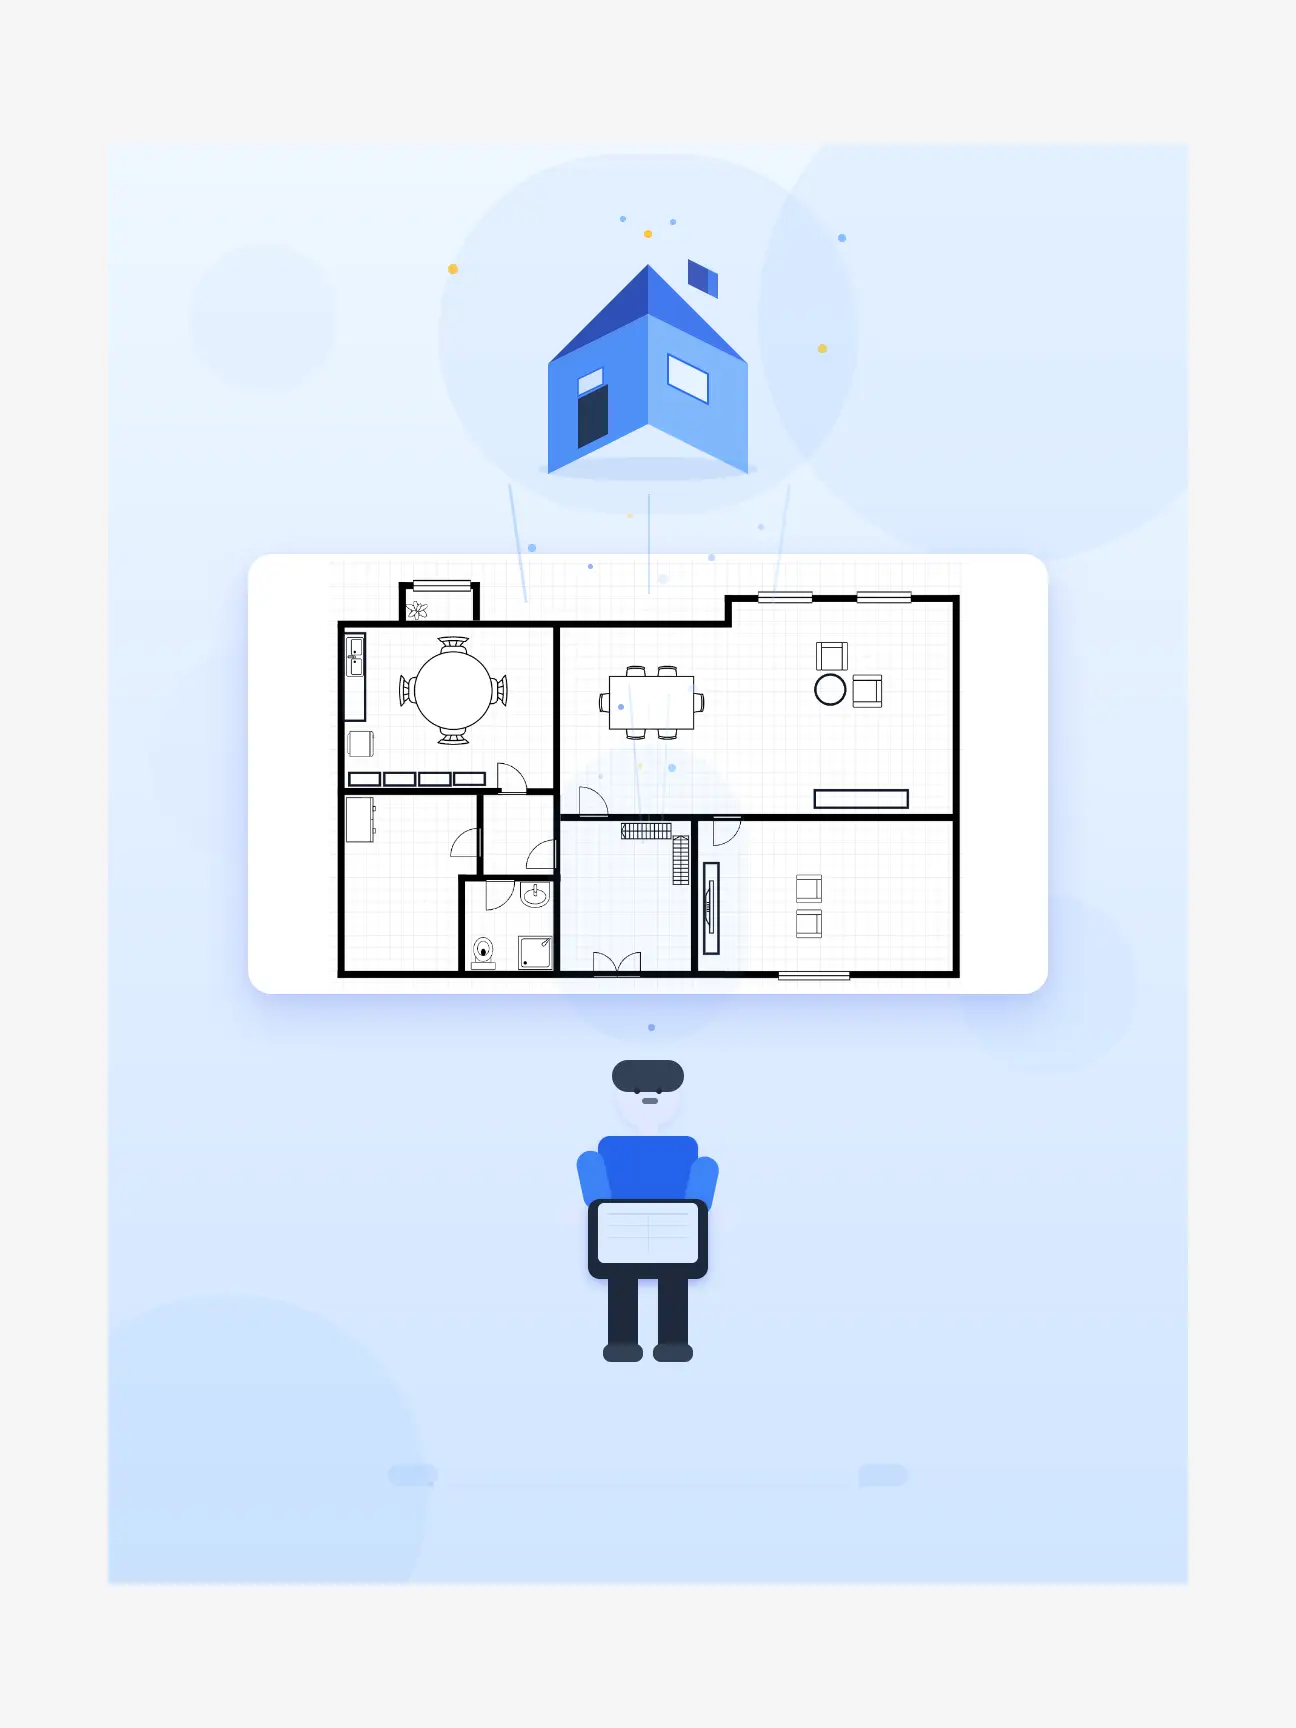
Create and edit floor plans online before converting your designs into DWG files.
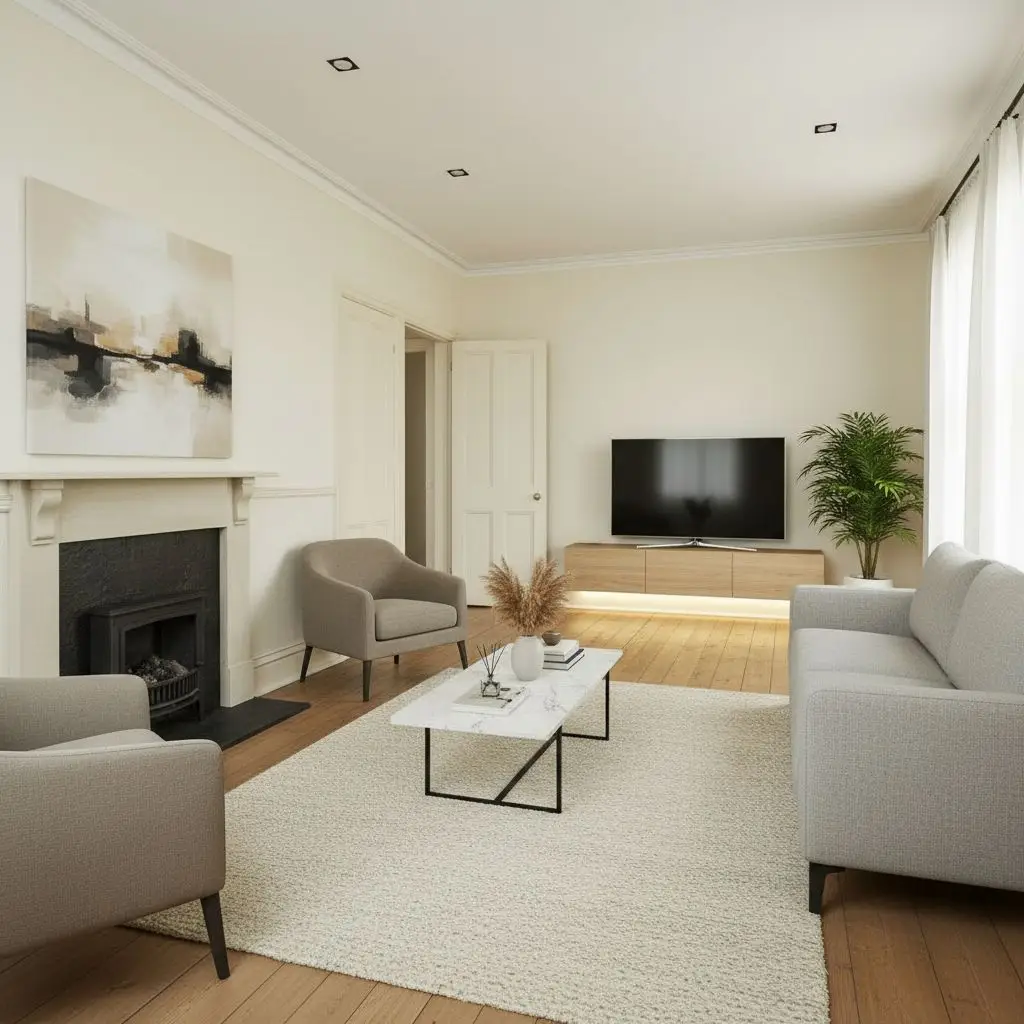
Generate interior design concepts, layouts, styles, and furniture ideas with AI.

Explore exterior design concepts and visualize different architectural ideas with AI.

Create outdoor design concepts and explore landscape possibilities with AI.
An Image to DWG Converter is an AI-powered tool that transforms image files into editable DWG drawings for CAD workflows.
Yes. You can convert JPG images into editable DWG files with AI-powered image conversion.
Yes. PNG images can be converted into DWG drawings for further CAD editing.
You can convert floor plans, interior designs, architectural drawings, exterior concepts, landscape designs, and other image-based references.
Yes. DWG files are designed for further modification and development in CAD workflows.
Image to DWG Converter creates editable DWG drawings for continued CAD workflows. Image to DXF Converter focuses on DXF output, which is commonly used for CAD exchange and compatibility.