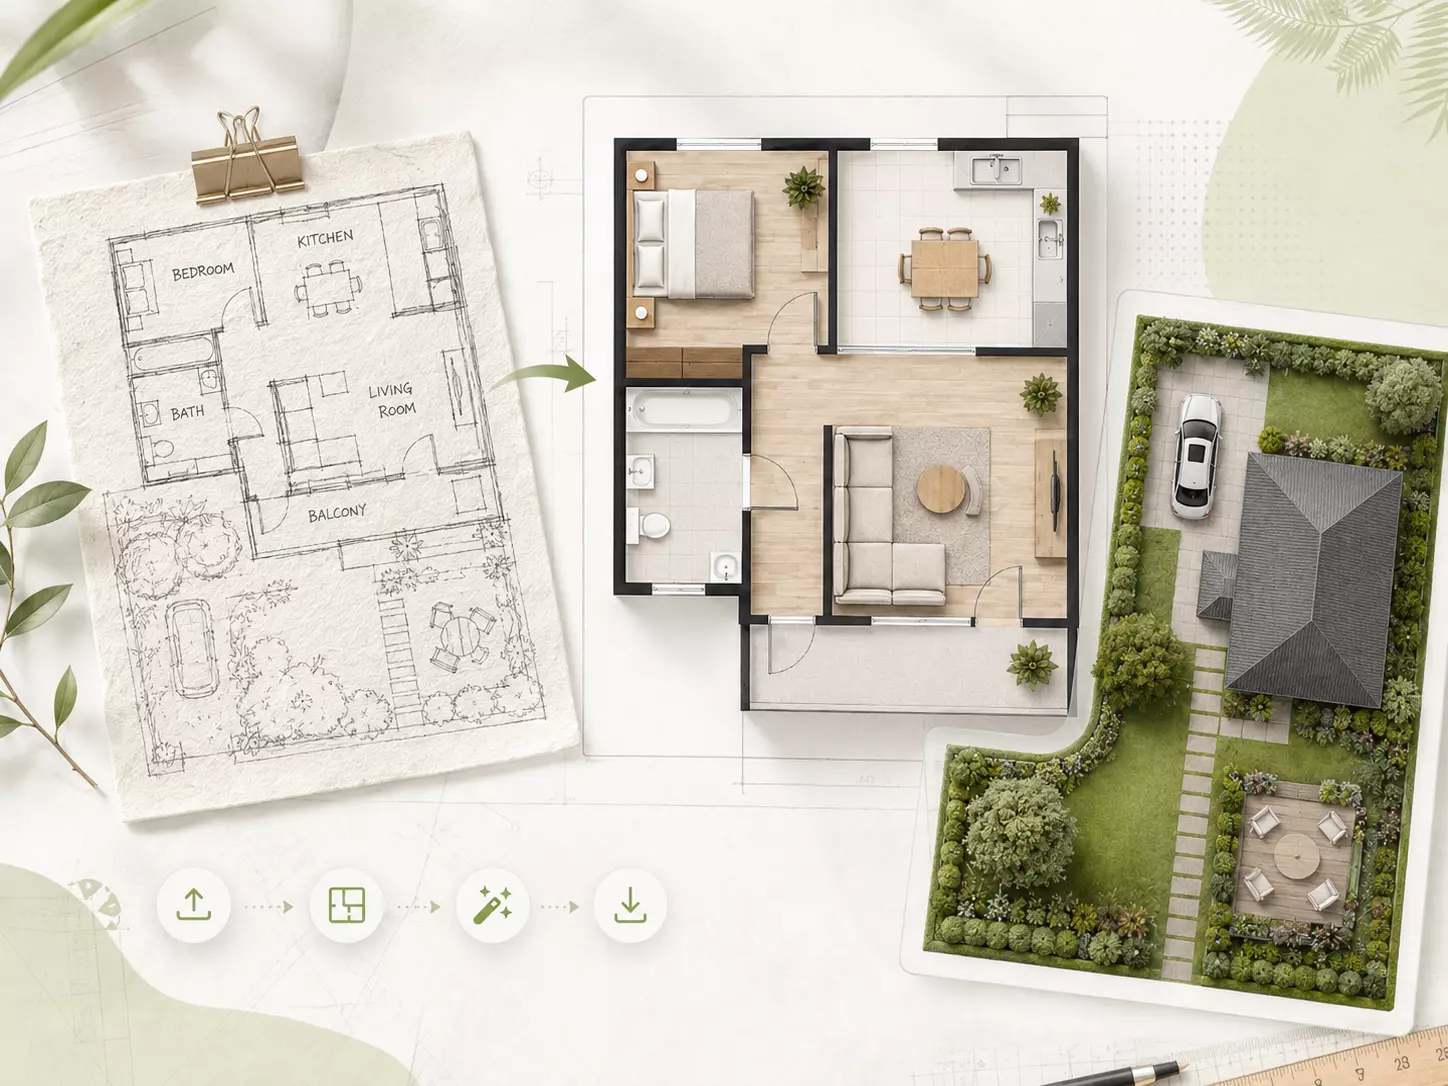
Image to DXF
Image to CAD converter exampleInput ImageDXF

Upload, camera, or try examples

PNG, JPG, JPEG, BMP up to 50MB

Design Presets

Floor Plan (General) · Text recognition on

AI Image to DXF Converter for Floor Plans

Convert floor plan images, sketches, elevations, sections, and architectural drawings into editable DXF files online with AI.

Upload a JPG, JPEG, PNG, or BMP drawing and let Dehome turn raster linework into CAD-ready vector geometry. Use the resulting DXF as a base drawing for further drafting, detailing, and editing in compatible CAD software.

JPG, JPEG, PNG & BMP Support AI Powered CAD-Ready DXF
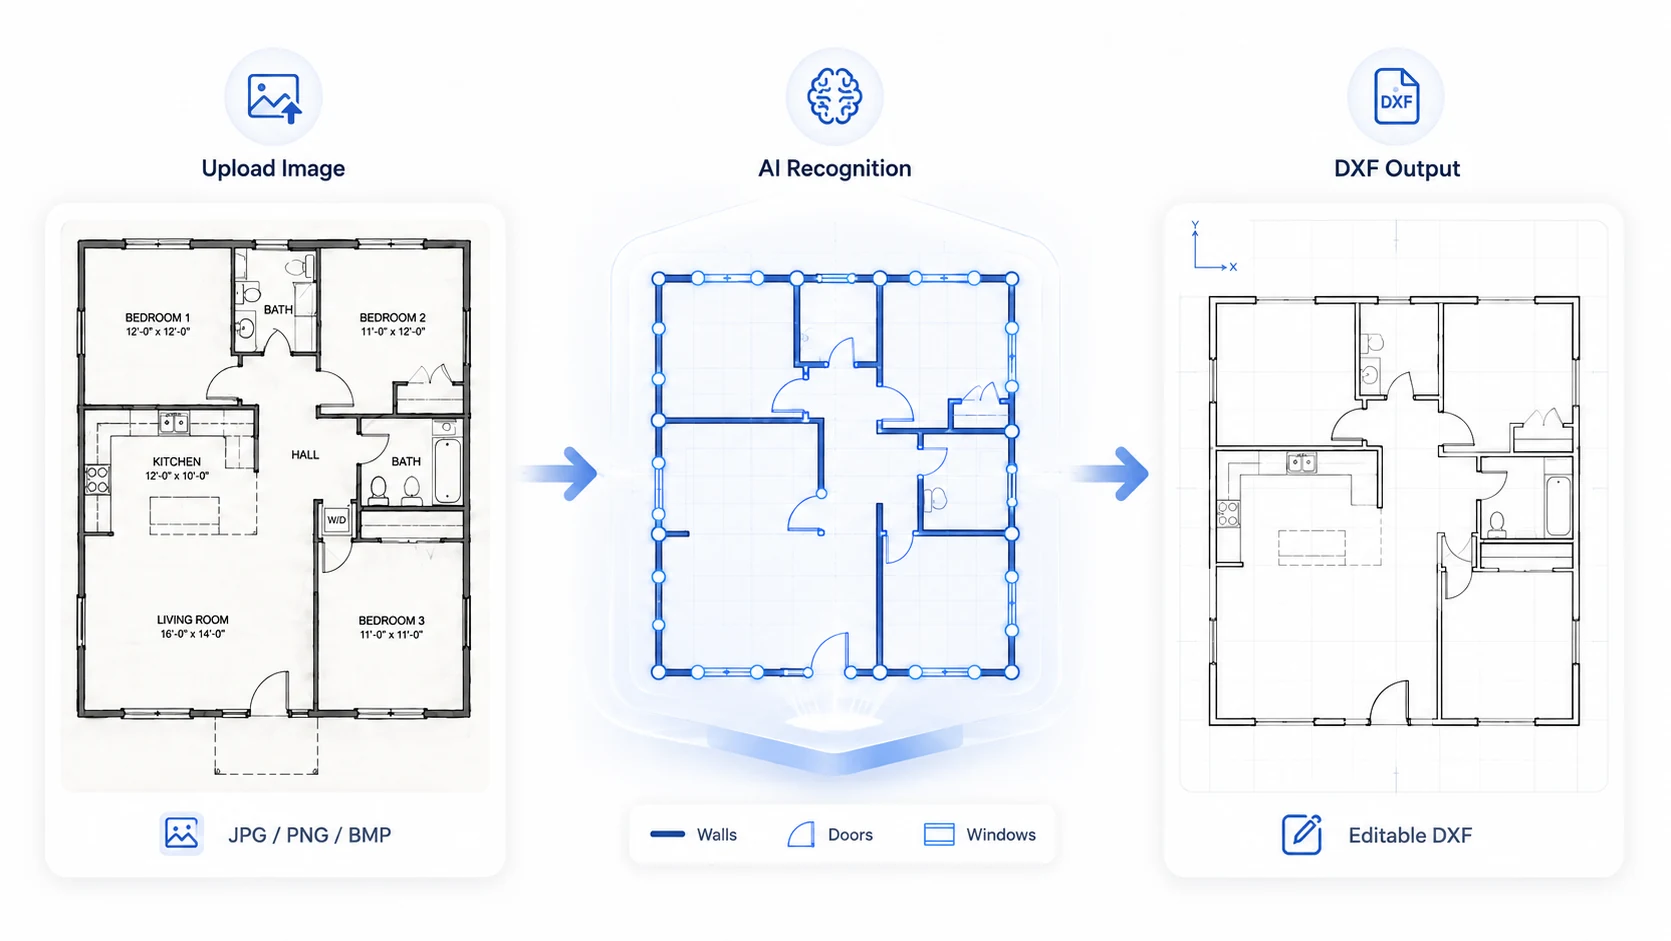
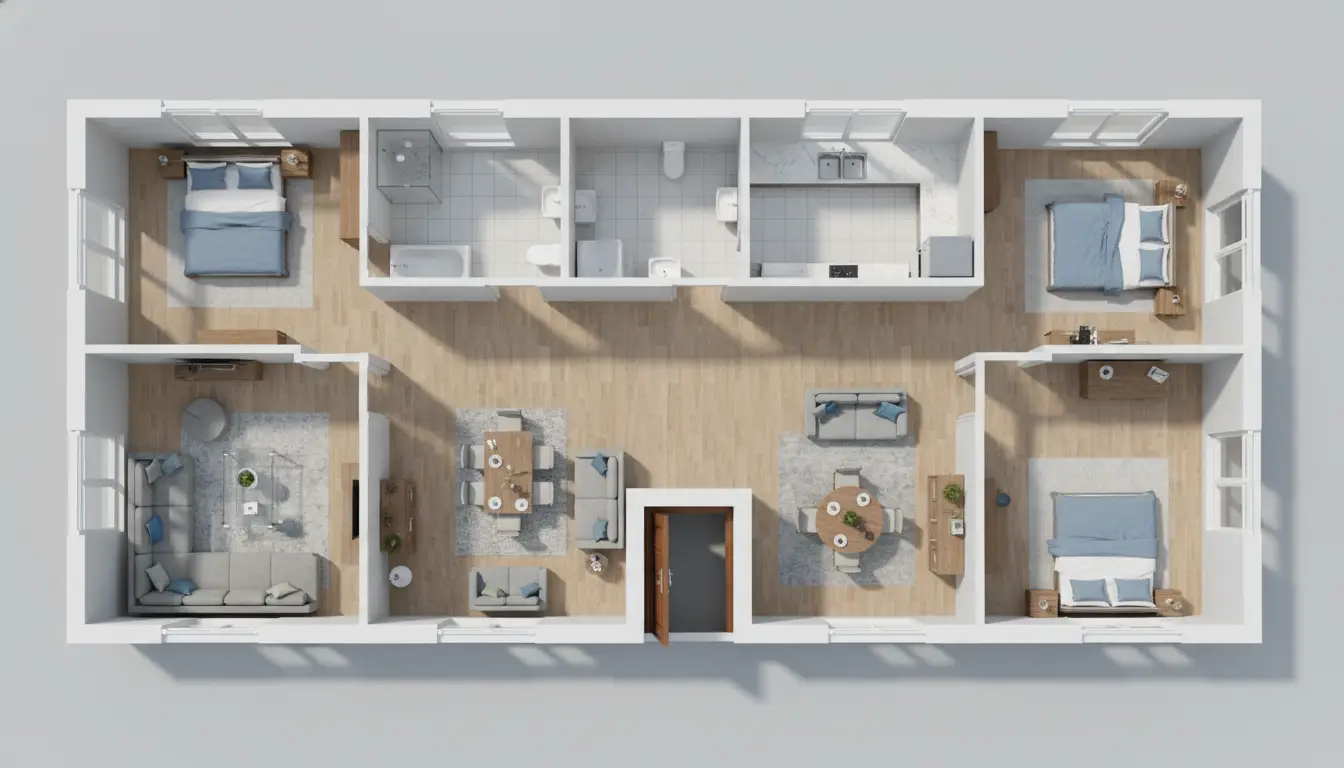
AI image to DXF converter showing a floor plan image, wall and door recognition, and editable DXF output.

What Is an Image to DXF Converter?

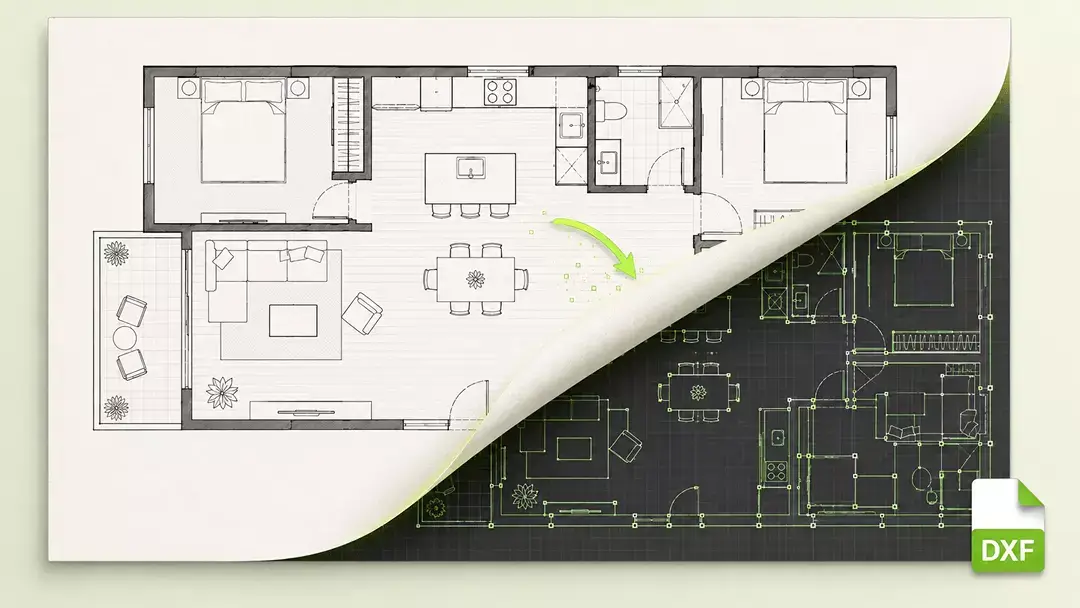
An image to DXF converter transforms raster drawings such as JPG, JPEG, PNG, and BMP images into editable DXF vector files for further CAD work.

Instead of manually tracing every line in CAD, Dehome uses AI-assisted recognition to analyze visible drawing geometry such as walls, doors, windows, openings, room boundaries, and other linework, then converts it into editable vector elements.

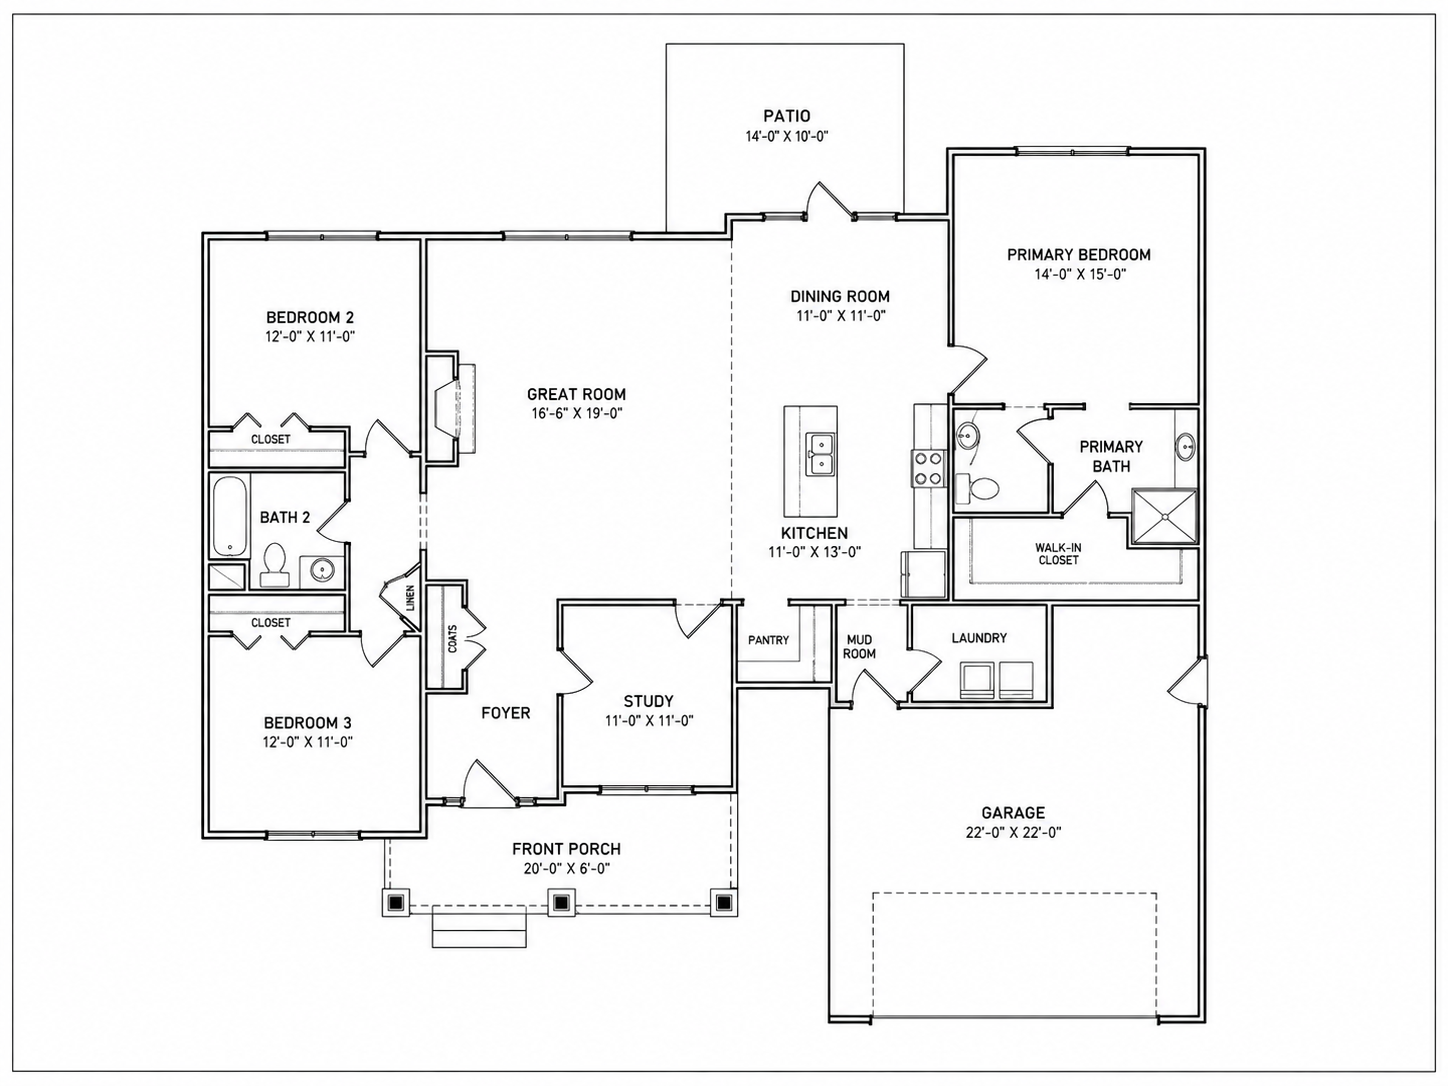
This workflow is useful when a drawing exists only as an image but needs to become a CAD base drawing. Architects, interior designers, landscape designers, and other design professionals can use it to convert floor plans, sketches, elevations, sections, site plans, measured drawings, renovation plans, and other line-based reference drawings into DXF for continued drafting and design development.

If your goal is to change or refine the floor plan layout rather than convert an existing image into DXF geometry, use Dehome's Floor Plan Editor instead. Use the Image to DXF Converter for raster-to-vector conversion and the Floor Plan Editor when you need to modify the plan itself.

AI image to DXF converter showing a floor plan image, wall and door recognition, and editable DXF output.

Why Use Dehome Image to DXF Converter?

Turn Raster Drawings into Editable DXF

Convert flat image files into editable vector linework that can be opened and refined in compatible CAD software. This helps reduce repetitive manual tracing when an existing floor plan, elevation, section, site plan, or reference drawing is only available as a JPG, PNG, JPEG, or BMP image.

Built for Floor Plans and Architectural Drawings

Use the converter for general floor plans, hand-drawn sketches, architectural plans, elevations, sections, technical details, and other line-based drawings. For architecture and interior projects, the converted DXF can provide a base for space planning, renovation drawings, measured drawings, and design documentation. In landscape workflows, image-format site plans, landscape layouts, hardscape plans, and other line-based drawings can be converted into editable DXF geometry before further CAD development.

AI-Assisted Vector Conversion

Dehome analyzes visible edges and drawing structures before converting raster information into vector geometry. AI-assisted recognition helps identify useful linework such as walls, openings, boundaries, and other visible drawing elements while reducing unnecessary image detail.

Preserve Drawing Proportions

The conversion process follows the proportions and spatial relationships visible in the source drawing, helping maintain the relative position of rooms, walls, openings, boundaries, and other geometry. The resulting DXF can then be reviewed, cleaned up, dimensioned, annotated, and developed further in CAD.

Faster CAD Drafting Workflow

When the only available source is an image-format drawing, recreating the complete drawing manually can require substantial drafting time. Dehome provides a faster starting point by converting raster linework into an editable DXF base drawing for downstream CAD editing, detailing, documentation, and design development.

How to Convert an Image to DXF

1

Upload Your Drawing

Upload a JPG, JPEG, PNG, or BMP image up to 15 MB. For best results, use a clear, high-resolution image with visible linework, good contrast, and minimal visual noise. Suitable source images include floor plans, sketches, elevations, sections, site plans, and other architectural or design drawings.

2

Choose a DXF Conversion Mode

Select the mode that best matches your source drawing. Floor Plan (General) — Best for floor plans, sketches, and general plan drawings. Architectural Plan (Optimized) — Optimized for architectural drawings, elevations, sections, technical details, and other detailed line-based drawings.

3

Adjust Text Recognition

Keep text recognition enabled when labels and visible text are useful. If you only need the drawing geometry, select Do not recognize text to reduce unnecessary text elements and keep the DXF output cleaner.

4

Preview and Download Your DXF

Start the conversion and let AI analyze the source image and create editable DXF geometry. Preview the result, download the DXF file, and continue drafting, cleanup, dimensioning, annotation, detailing, or design development in compatible CAD software.

AI Image to DXF Converter Features

JPG and JPEG to DXF

Convert JPG or JPEG floor plans, sketches, elevations, sections, and architectural drawings into editable DXF files for further CAD work.

PNG and BMP to DXF

Turn PNG or BMP drawings into scalable DXF vector geometry while retaining the main visible linework and spatial relationships of the source image.

Floor Plan to DXF Conversion

Convert a floor plan to DXF when the original CAD file is unavailable and the plan exists only as an image. The resulting vector drawing can serve as a base for renovation plans, interior layouts, measured drawings, space planning, or other CAD-based design workflows.

Intelligent Edge Detection

AI-assisted computer vision analyzes visible edges and drawing elements such as walls, doors, windows, openings, room boundaries, and other useful linework. This helps transform image-based drawings into cleaner geometry for further CAD refinement.

Precise Vector Conversion

Transform raster pixels into editable vector geometry such as lines, polylines, and arcs that are easier to scale, modify, and continue working with than a flat raster image.

Proportion Preservation

Maintain the main proportions and spatial relationships of the original drawing during image-to-DXF conversion, providing a more consistent base for subsequent CAD editing.

Two Conversion Modes

Choose Floor Plan (General) for typical floor plans and sketches or Architectural Plan (Optimized) for elevations, sections, architectural drawings, and detailed technical images.

Optional Text Recognition

Control whether visible text should be recognized during conversion. Skipping text recognition can help simplify the DXF when clean vector linework is more important than labels or annotations from the source image.

CAD-Ready DXF Output

Download an editable DXF file containing standard vector geometry that can be opened in compatible CAD software. Use it as a base drawing for further drafting, detailing, annotation, drawing documentation, or design development.

Related AI Floor Plan Tools

Continue your floor plan workflow with Dehome tools for editing, converting, creating, and visualizing plans.

View All Tools

Frequently Asked Questions

What image formats does the image to DXF converter support?

Dehome supports JPG, JPEG, PNG, and BMP images up to 15 MB. The same workflow can be used for JPG to DXF, PNG to DXF, and other supported raster image formats. For better results, use a clear, high-resolution drawing with distinct linework, good contrast, and minimal visual noise.

Can I convert a floor plan to DXF?

Yes. If your floor plan is available as a JPG, JPEG, PNG, or BMP image, upload it to Dehome and convert the visible drawing geometry into an editable DXF file. This floor plan to DXF workflow is useful when the original CAD drawing is unavailable and you need an editable base drawing for continued drafting, renovation planning, space planning, or design development.

Can I convert elevations and sections to DXF?

Yes. Choose Architectural Plan (Optimized) when converting architectural drawings such as elevations, sections, technical details, and other detailed line-based images. Architects, interior designers, landscape designers, and other design professionals can use the resulting DXF as a starting point for further CAD drafting and refinement.

Can I convert site plans or landscape drawings to DXF?

Yes. You can upload supported image-format site plans, landscape layouts, hardscape plans, or similar line-based drawings and convert their visible geometry into DXF. This can give landscape designers an editable CAD base when the source material is available only as a raster image. The resulting drawing should still be reviewed and refined when exact dimensions, layers, technical documentation, or professional drawing accuracy are required.

How accurate is image to DXF conversion?

Conversion quality depends partly on the quality of the source image. High-resolution drawings with clear lines, strong contrast, consistent proportions, and minimal visual noise generally provide better input for vector conversion. Dehome uses AI-assisted recognition to preserve visible geometry and spatial relationships, but professional CAD drawings should still be checked and refined when exact technical accuracy is required.

Can I edit the DXF file after conversion?

Yes. The DXF output contains editable vector geometry such as lines, polylines, and arcs. You can open it in compatible CAD software and continue drawing cleanup, dimensioning, annotation, detailing, or other downstream CAD work.

Is Dehome an AI image to DXF converter?

Yes. Dehome uses AI-assisted computer vision to analyze visible drawing structures and convert raster linework into editable DXF vector geometry. This is particularly useful for floor plans and architectural drawings where useful drawing lines need to be extracted from an image before further CAD editing.

Can I convert an image to DXF online?

Yes. Dehome works as an online image to DXF converter. Upload a supported image, choose the appropriate conversion mode, adjust text recognition if needed, preview the result, and download the editable DXF through your browser.