 BeforeAfter
Upload, camera, or try examples
PNG, JPG, JPEG, WEBP up to 50MB
Design Presets
Floor Plan · Technical
Upload a rough or hand-drawn layout and convert it into a clearer digital floor plan while preserving the main spatial relationships.
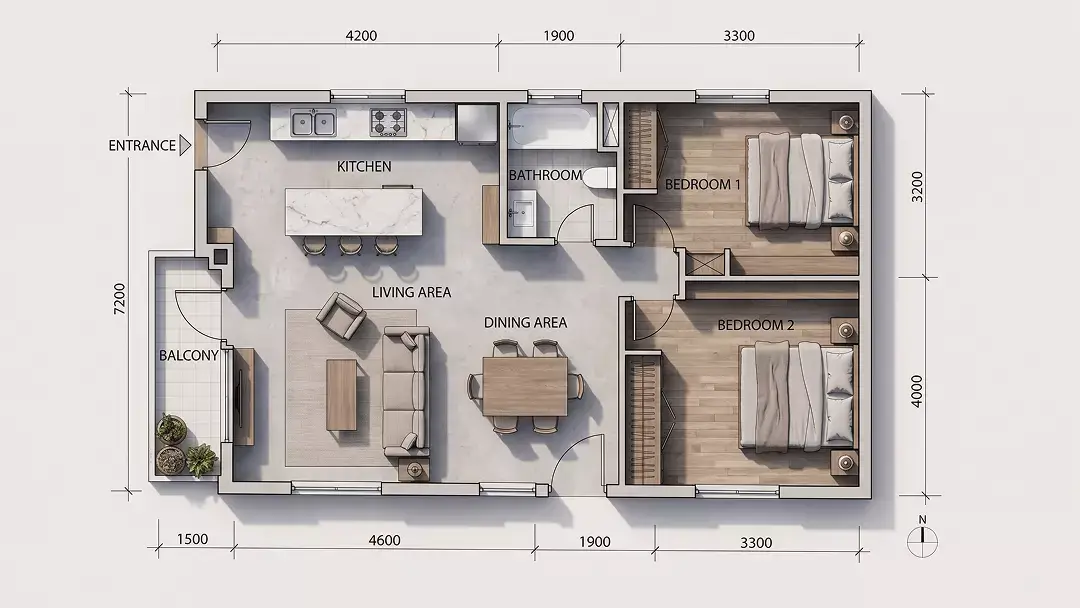
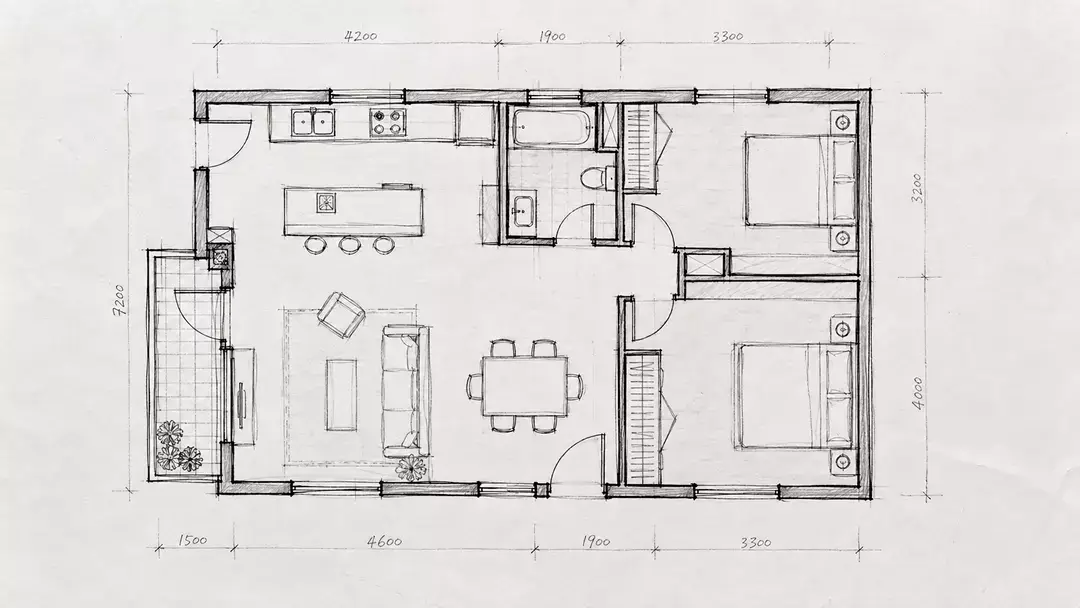 OriginalGenerated result
Create your first design
Upload a photo of your home to quickly generate your first AI renovation design.
Create your first design
Free AI Sketch to Floor Plan
Turn rough sketches, notebook drawings, or hand-drawn floor plans into clean, professional digital plans with AI.
Upload your drawing, choose a plan type and style, refine the details, and generate a polished floor plan in seconds.
What Is AI Sketch to Floor Plan?
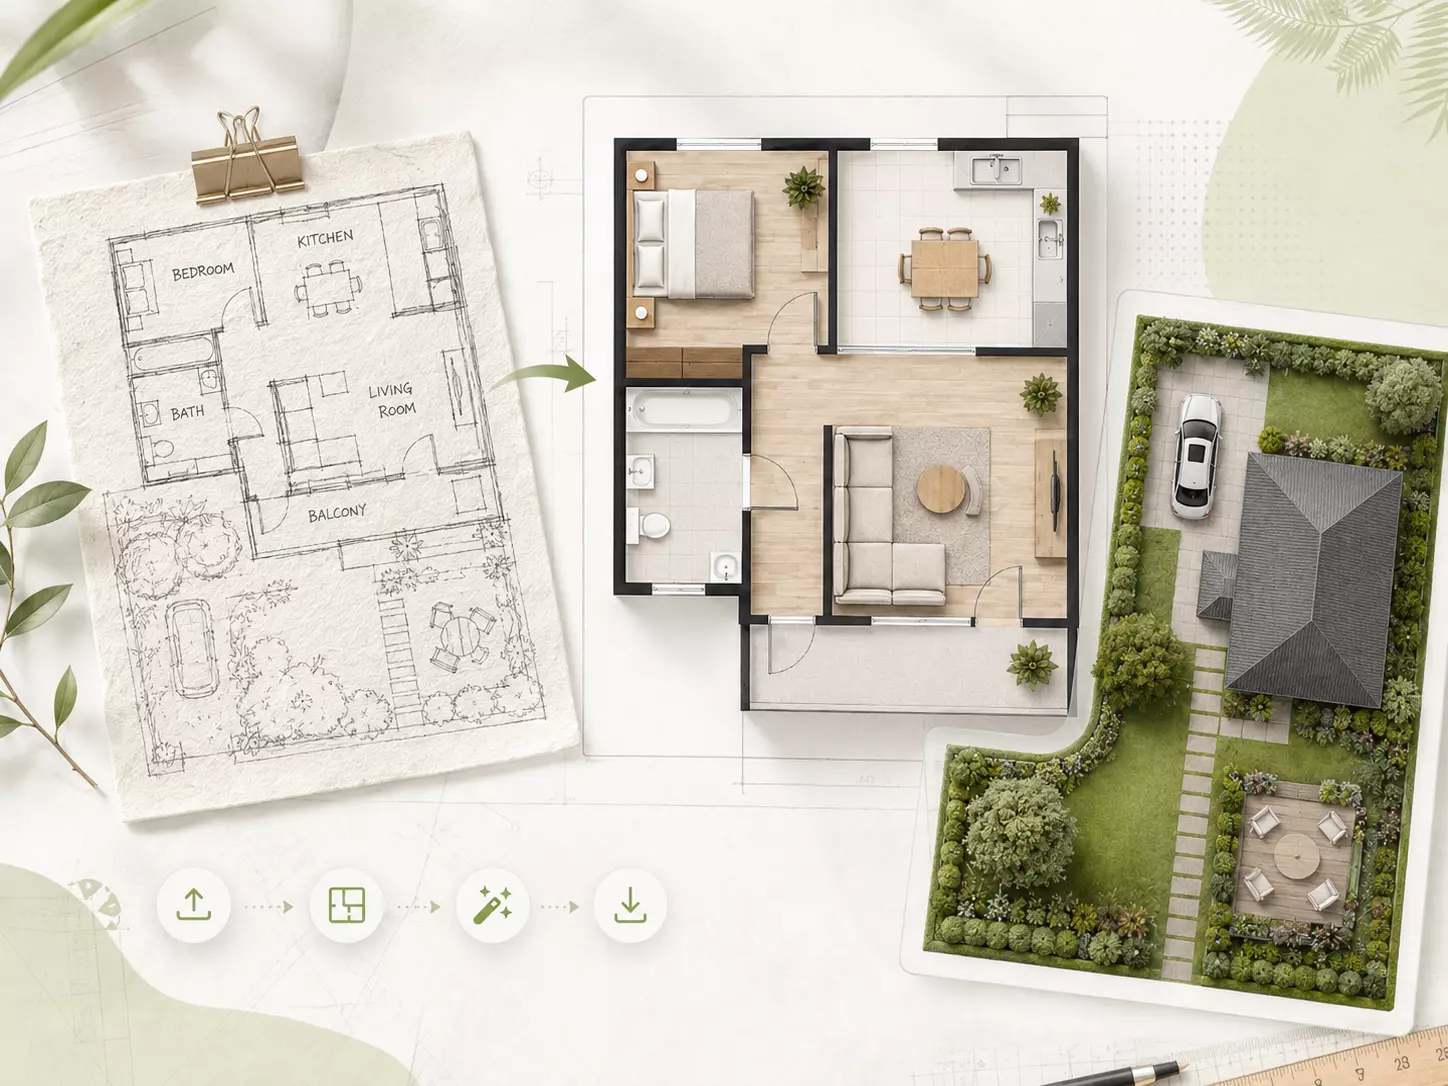
Sketch to Floor Plan AI converts rough sketches, hand-drawn layouts, notebook drawings, and floor plan images into clean, professional digital floor plans.
Upload an existing sketch and AI helps refine walls, rooms, doors, windows, lines, and visual details while preserving the main spatial relationships of the original drawing. It is a fast way to create a floor plan from a sketch or convert a hand-drawn floor plan to digital without manually redrawing the entire layout.
Dehome also supports outdoor sketches through Site Plan mode, allowing the same workflow to process site and landscape layouts containing buildings, paths, driveways, planting areas, lawns, and property boundaries.
If you want AI to create a completely new layout from your requirements instead of converting an existing sketch, try our AI Floor Plan Generator.
Why Use Dehome Sketch to Floor Plan?
Turn Sketches into Professional Plans
Convert rough drawings, notebook sketches, or scanned layouts into cleaner, presentation-ready plans without rebuilding them manually.
Preserve the Original Layout
AI follows the main spatial relationships in your sketch while improving line quality, structure, and visual clarity.
Floor Plan and Site Plan Modes
Choose Floor Plan for indoor architectural layouts or switch to Site Plan for outdoor and landscape layouts. Both use the same simple sketch-to-plan workflow.
Multiple Visualization Styles
Generate your sketch in different visual styles. Floor Plan mode supports Technical, 3D Isometric, Colored 2D, Blueprint, Hand-Drawn, Anime, Watercolor, Marker Pen, Collage, and Realistic styles. Site Plan mode offers styles suited to outdoor layouts, including 3D Isometric, Colored 2D, Anime, Watercolor, Marker Pen, and Realistic.
Free Credits to Get Started
Dehome provides free credits, so you can try the sketch to floor plan AI for free before purchasing additional credits.
How to Convert a Sketch to a Floor Plan
Upload Your Sketch
Upload a hand-drawn floor plan, notebook sketch, architectural drawing, or site sketch in JPG, JPEG, or PNG format. You can also start with one of the provided examples.
Choose Your Plan Type
Select the output that matches your sketch: Floor Plan for rooms, homes, apartments, offices, and other architectural layouts; or Site Plan for outdoor layouts, building sites, gardens, paths, driveways, planting areas, and landscape elements. Floor Plan is selected by default.
Choose a Style
Choose how you want the final plan to look. For floor plans, select from styles such as Technical, Colored 2D, Blueprint, 3D Isometric, Watercolor, or Realistic. For site plans, choose from outdoor-friendly styles such as Colored 2D, Watercolor, Marker Pen, 3D Isometric, or Realistic.
Refine Your Plan
Use Enhance Details & Straighten Lines to clean up the sketch and improve visual clarity. You can also enable dimension annotations and add custom requirements for room or area labels, dimensions, doors and windows, elements to preserve, and specific layout details.
Select a Model and Generate
Choose the AI model that fits your preferred balance of speed and detail, then generate your plan. Save or download the finished result when it is ready.
AI Sketch to Floor Plan Features
Intelligent Sketch Enhancement
Clean up rough lines and improve the readability of walls, rooms, doors, windows, and other plan elements while retaining the structure of your original sketch.
Hand-Drawn Floor Plan to Digital
Convert a hand-drawn floor plan into a cleaner digital-style output without manually recreating every wall, opening, and room.
Floor Plan & Site Plan Support
Use the same tool for both indoor and outdoor planning. Floor Plan mode focuses on architectural layouts, while Site Plan mode handles elements such as building footprints, property boundaries, paths, driveways, lawns, planting areas, and trees.
Multiple Plan Styles
Generate the same floor plan sketch in Technical, Blueprint, Colored 2D, 3D Isometric, Hand-Drawn, Watercolor, Marker Pen, Collage, Anime, or Realistic styles. Site Plan mode automatically presents a smaller selection of styles suited to outdoor plans.
Line and Detail Enhancement
Use AI-assisted enhancement to straighten rough lines and create a clearer, more polished result from an imperfect sketch.
Dimension Annotations
Add dimension annotations when you want additional measurement information shown on the generated plan.
Custom Requirements
Tell the AI which labels, dimensions, rooms, doors, windows, landscape elements, or layout details you want to preserve or emphasize.
Flexible AI Models
Choose from available AI models based on the balance of generation speed, detail, and output quality you need.
Related AI Floor Plan Tools
Explore more Dehome tools for creating, editing, and visualizing floor plans.
Image to DXF Converter
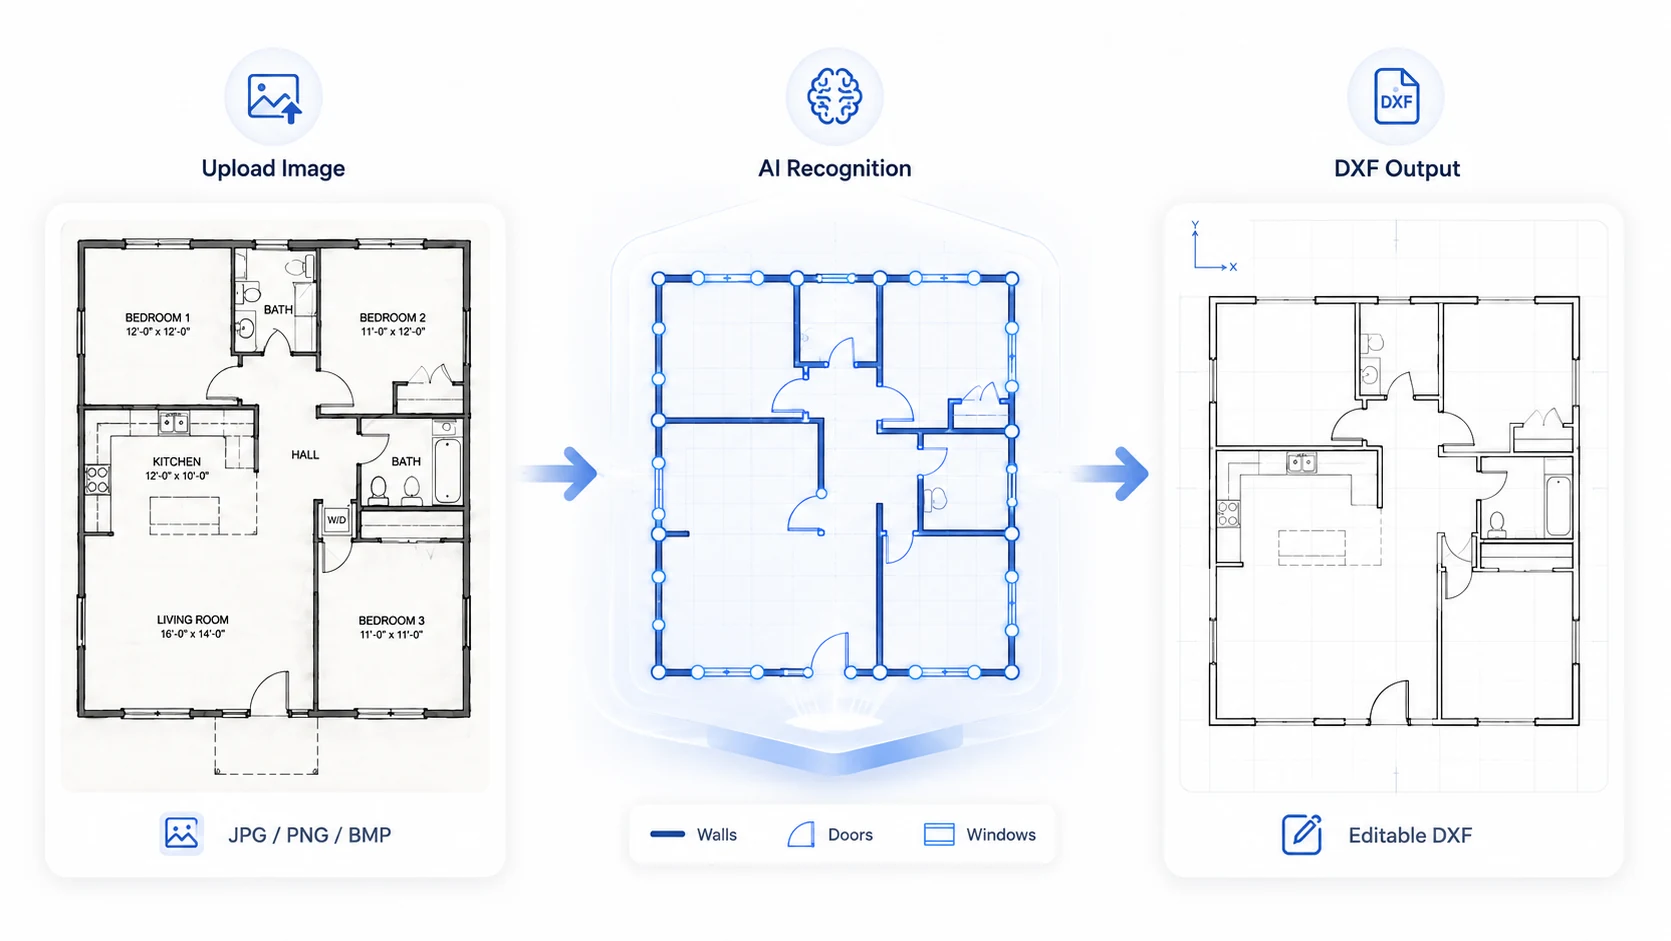
Convert floor plan images, sketches, elevations, sections, and architectural drawings into editable DXF files online with AI.
Floor Plan Maker
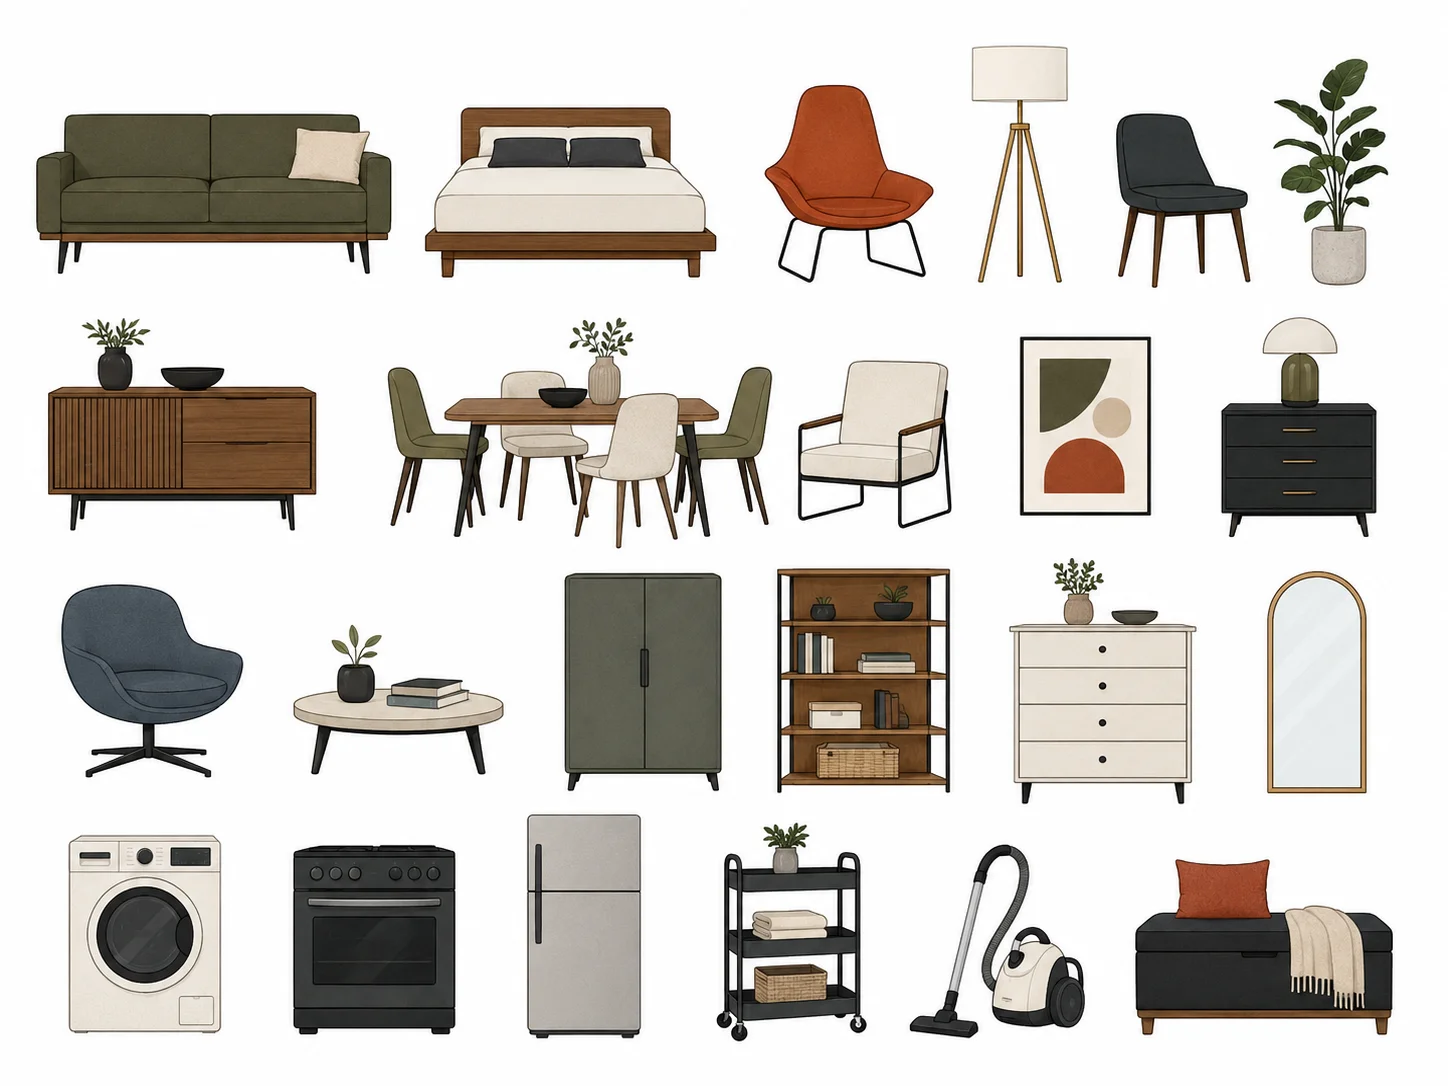
Draw and edit 2D floor plans online with walls, doors, windows, furniture, and other plan elements.
Convert Floor Plan to 3D
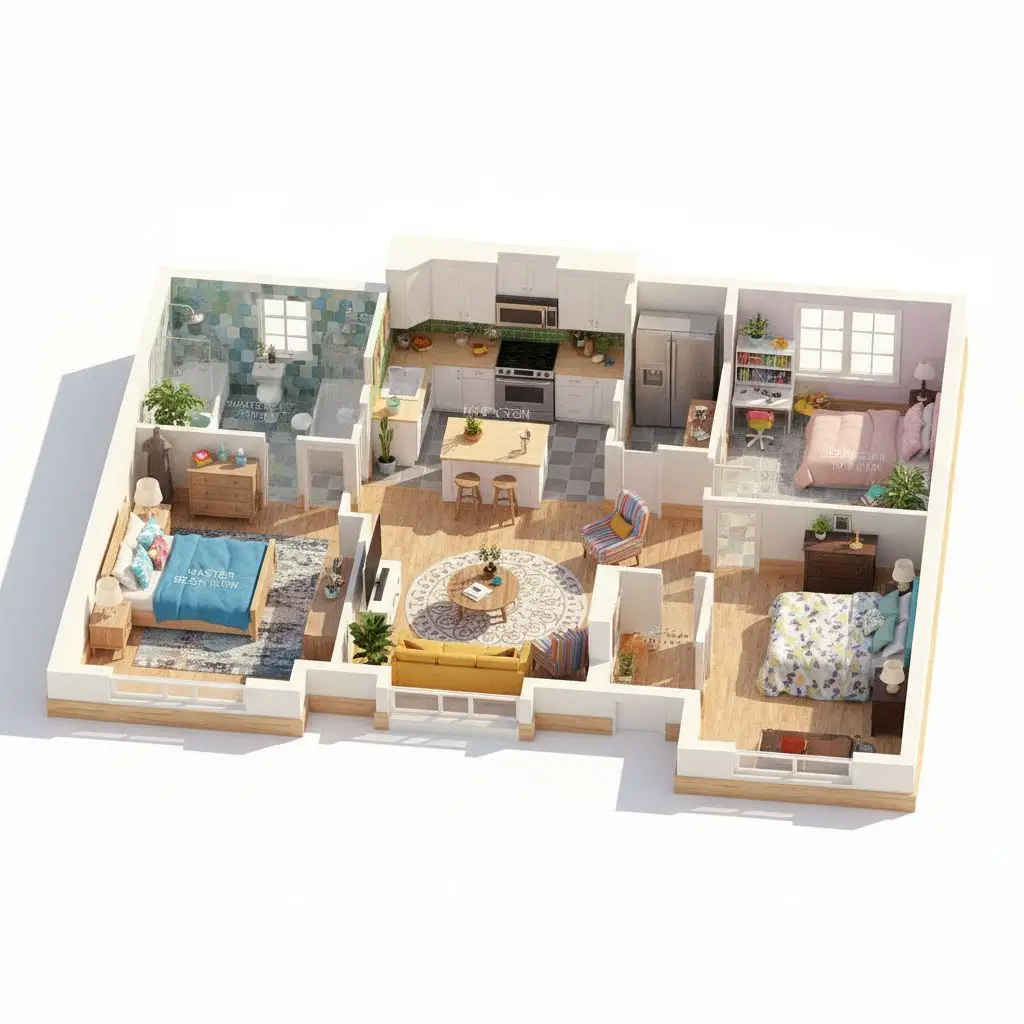
Turn an existing 2D floor plan into a 3D floor plan for easier spatial visualization.
AI Blueprint Generator
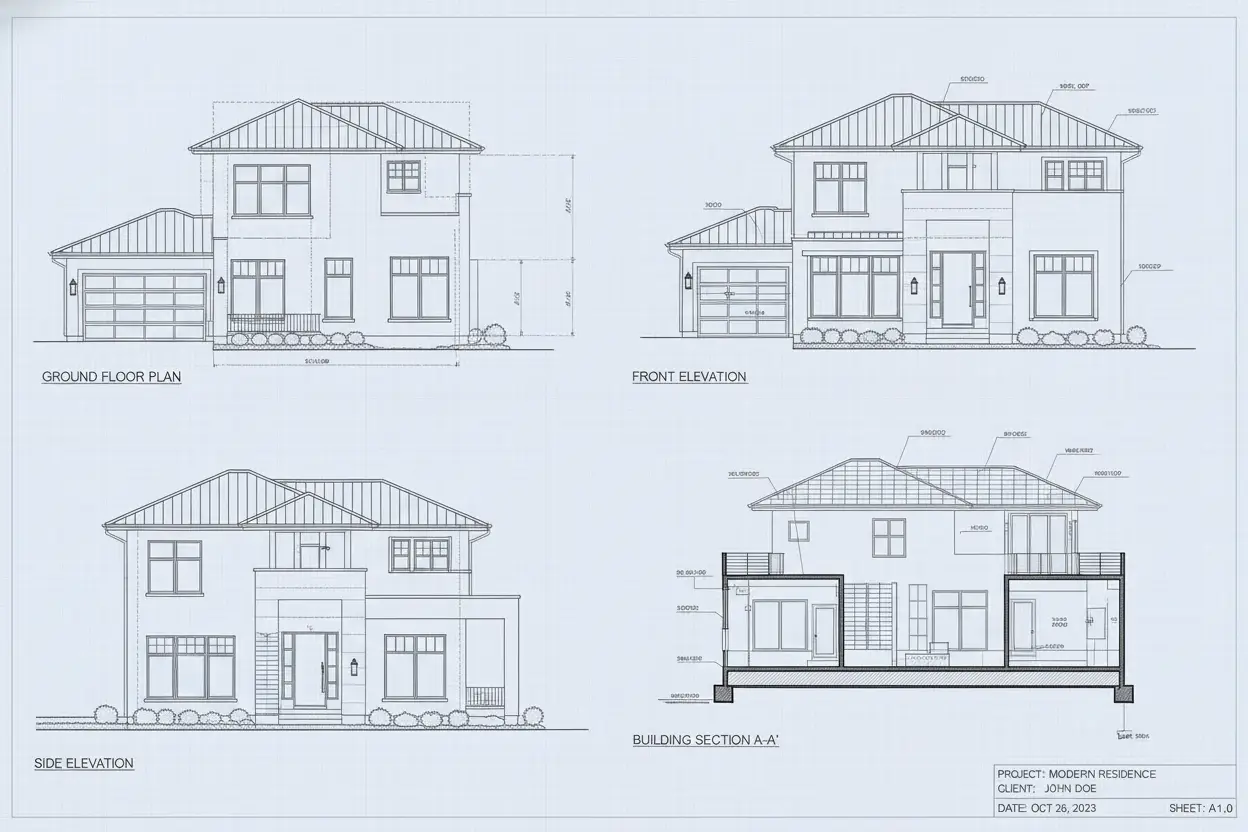
Turn sketches or images into architectural drawing concepts with AI.
Frequently Asked Questions
Is Dehome Sketch to Floor Plan AI free?
Yes. Dehome provides free credits, so you can try the Sketch to Floor Plan AI for free. Additional generations may require more credits depending on the AI model you choose.
Can AI convert a hand-drawn floor plan to digital?
Yes. Upload a hand-drawn floor plan sketch and Dehome can refine rough lines and details to create a cleaner digital-style floor plan while preserving the main spatial relationships.
Can I convert a sketch to a floor plan online?
Yes. Upload your sketch in the browser, choose the Plan Type, style, enhancement options, and AI model, then generate a floor plan online without manually redrawing the entire layout.
What types of sketches can I upload?
You can upload hand-drawn floor plans, notebook sketches, architectural layouts, floor plan images, and supported site or landscape sketches in common image formats.
Will AI keep my original layout?
The AI is designed to follow the main spatial relationships shown in the source sketch while improving its visual presentation. Results may vary depending on the clarity and complexity of the uploaded drawing.
What floor plan styles can I generate?
Floor Plan mode supports Technical, 3D Isometric, Colored 2D, Blueprint, Hand-Drawn, Anime, Watercolor, Marker Pen, Collage, and Realistic styles.
Can I turn a sketch into a site plan?
Yes. Switch the Plan Type to Site Plan to convert a site or landscape sketch into a clearer outdoor plan. It can represent elements such as buildings, property boundaries, driveways, paths, planting areas, lawns, trees, and other landscape elements.