Create a Living Room Layout Faster
Turn your room dimensions and layout preferences into a 2D living room floor plan without drawing every wall or element manually.
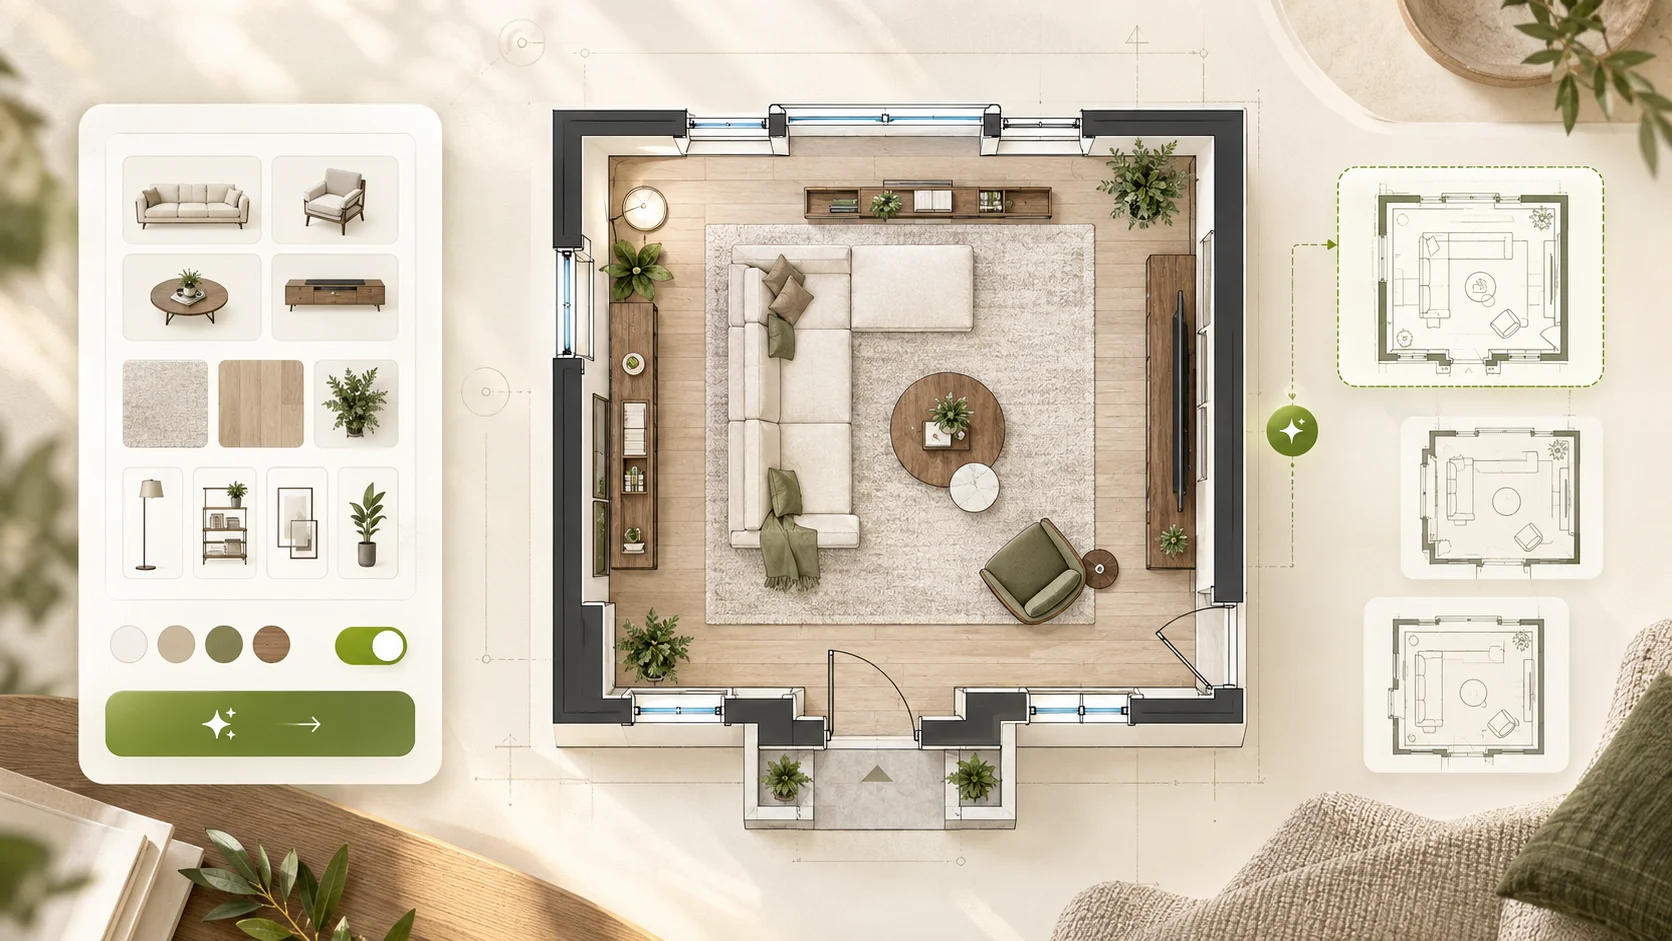
Configure your living room floor plan below
Design Presets
Layout: Open Layout · 12 × 16 ft
Enter your room dimensions and layout needs, then let AI create a 2D living room floor plan with furniture placement and walking space.

Create your first design
Upload a photo of your home to quickly generate your first AI renovation design.
Create your first design
Generate a custom living room floor plan with AI for free. Enter your room width and length, choose your preferred layout, and select features such as a sofa, TV area, fireplace, or bookshelf. Dehome turns your choices into a clear 2D living room layout.
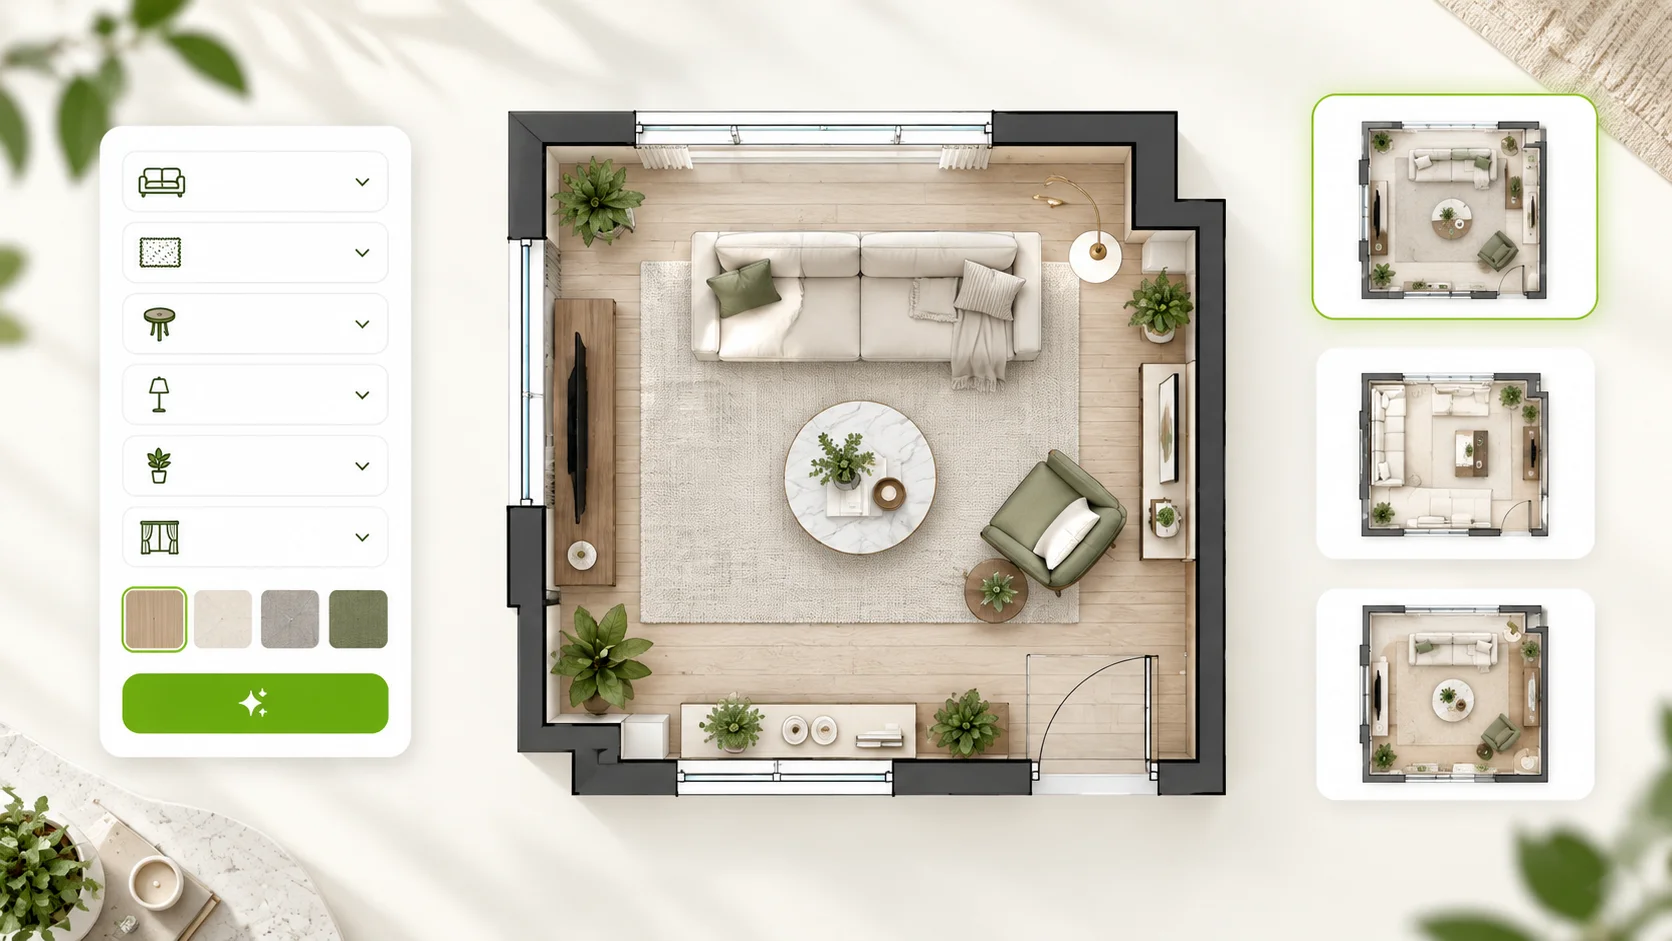
A living room floor plan generator helps you create a 2D layout based on the actual dimensions and setup of your living room. With Dehome, enter the room width and length, choose your preferred layout, and select the furniture or features you want to include.
Instead of drawing the room manually, Dehome AI uses your settings to generate a custom living room floor plan showing how the space can be organized. It is useful for planning a new living room, comparing different layouts, or exploring where a sofa, TV area, fireplace, or bookshelf could fit.
Need to plan an entire property instead of one living room? Try the AI Floor Plan Generator . If your main goal is arranging furniture inside an existing room, use Furniture Layout.
Turn your room dimensions and layout preferences into a 2D living room floor plan without drawing every wall or element manually.
Enter the width and length of your living room in feet or meters so the generated layout reflects the dimensions of your space.
Choose whether your living room should include a sofa, TV area, fireplace, or bookshelf and generate a layout around your selected requirements.
Choose feet or meters, then enter the width and length of your living room.
Select a layout and add a sofa, TV area, fireplace, or bookshelf.
AI creates a custom living room floor plan with furniture placement, walking paths, and clear labels.
Switch between feet and meters to enter room dimensions using the measurement system you prefer.
Set the width and length of your living room instead of starting from a generic room size.
Choose the type of living room layout you want before generating your floor plan.
Include key living room elements such as a sofa and TV area when planning how the space should be organized.
Add a fireplace or bookshelf to create layouts that account for additional functional features.
Turn your selected dimensions, layout, and features into a clear top-down living room floor plan without drawing it manually.
Explore more Dehome tools to plan, refine, and visualize your floor plans.

Draw and edit a precise floor plan manually in your browser.
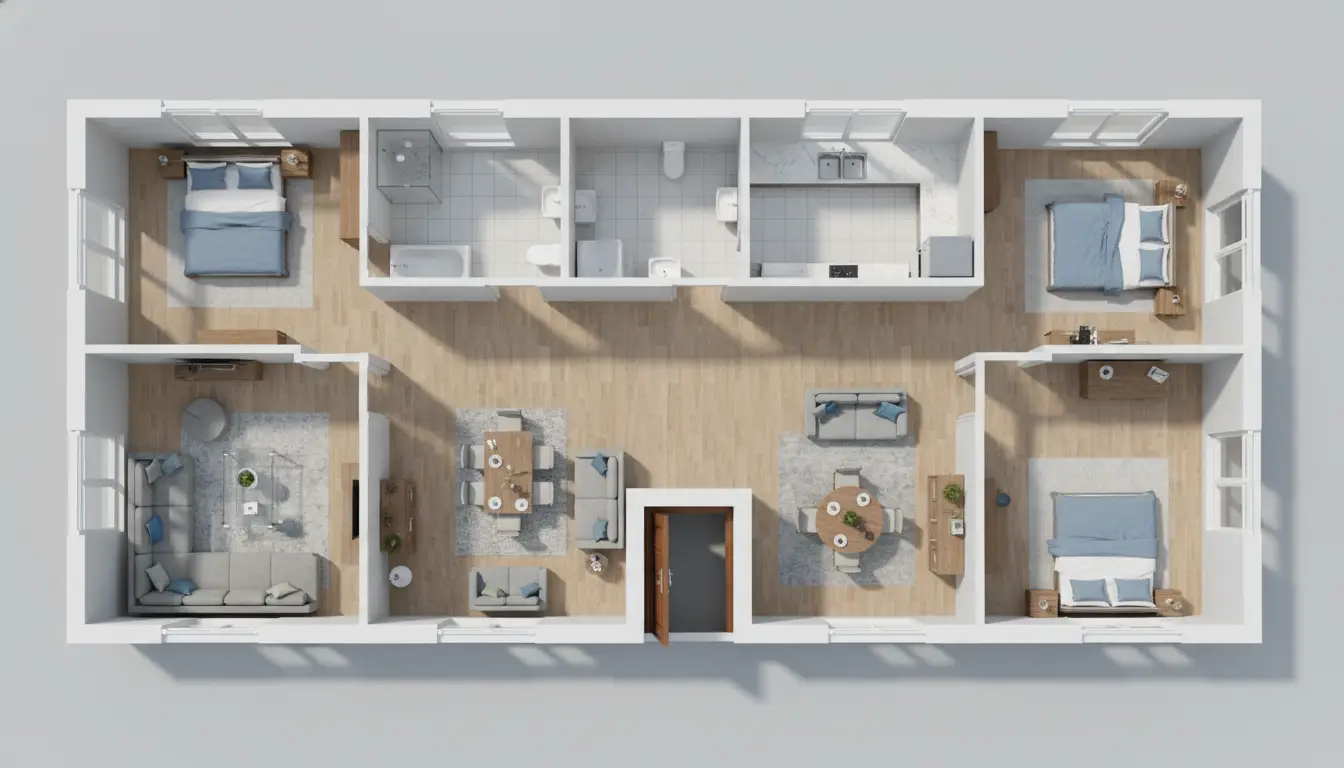
Generate a complete property floor plan based on room counts, total area, floors, and other requirements.
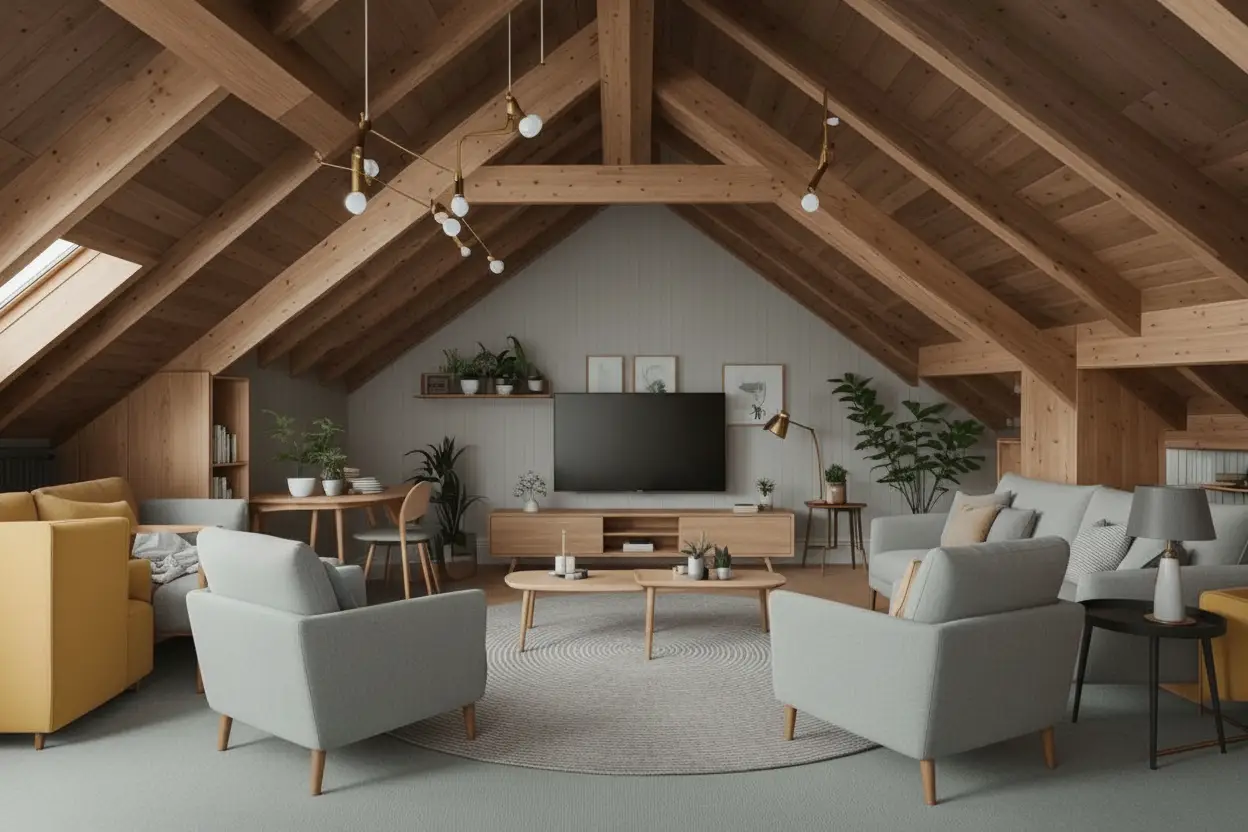
Explore furniture placement and arrange sofas, tables, chairs, and other items within an existing room.
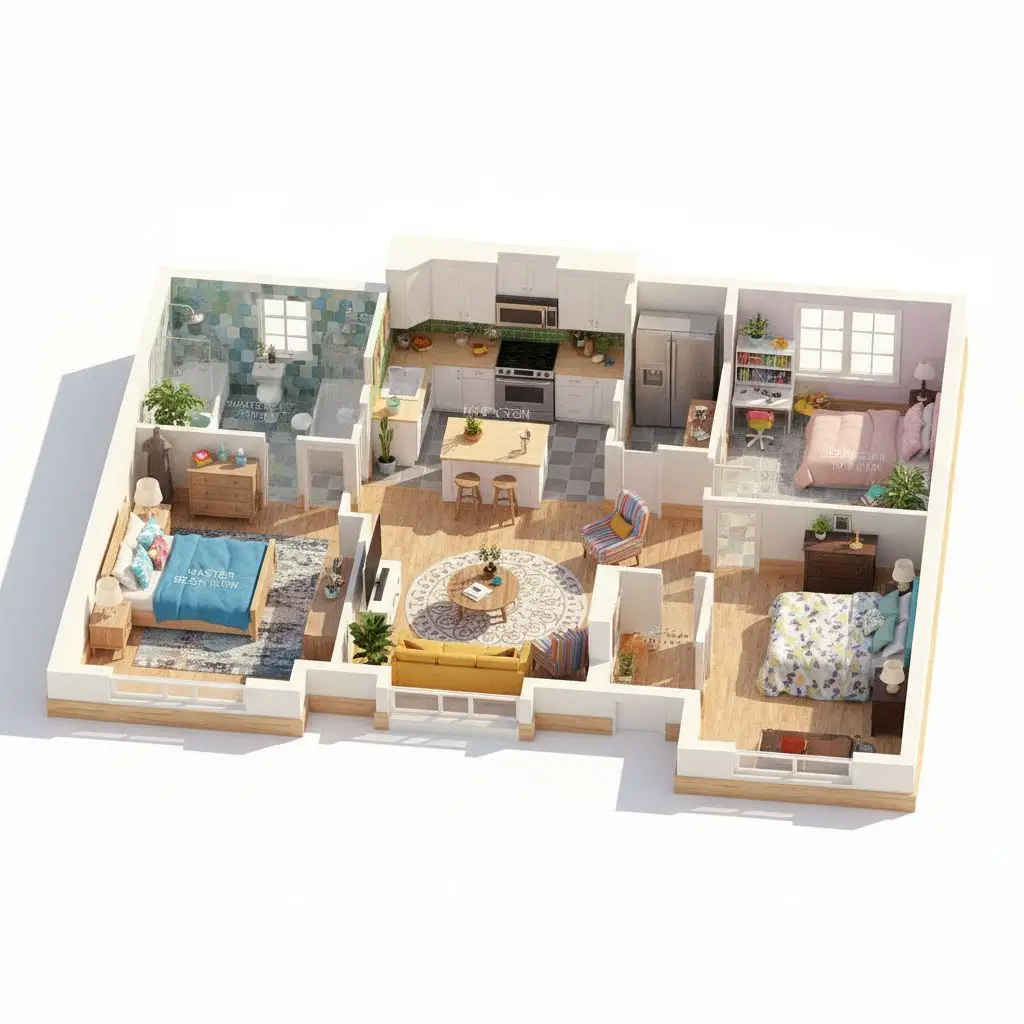
Turn a finished 2D floor plan into a more immersive 3D spatial visualization.
Yes. You can use Dehome's Living Room Floor Plan for free. Sign-in is required to generate, and the applicable credit usage is shown directly in the workspace.
Enter your living room width and length, select your preferred measurement unit and layout, and choose which additional features you want to include.
Yes. The generator uses the width and length you enter when creating the layout, allowing you to plan around the dimensions of your living room.
Yes. You can select a sofa and TV area before generating your floor plan.
Yes. Fireplace and bookshelf options can be selected as additional features when configuring your living room.
Yes. Change the room dimensions, layout option, or selected features and generate again to explore another living room floor plan.
A living room floor plan focuses on the overall 2D organization of the room based on its dimensions and layout requirements. Furniture Layout focuses more specifically on arranging furniture within an existing space.
Yes. You can continue with Dehome's Convert Floor Plan to 3D tool when you want to turn a finished 2D floor plan into a 3D visualization.
The generated floor plan is intended for layout exploration and space planning. For construction or structural work, have the final plan reviewed by a qualified architect, engineer, or other relevant professional.