Built for Restaurant Layout Planning
Start with restaurant-specific requirements instead of a generic blank plan. Define the dimensions, restaurant type, and additional areas before generating the layout.
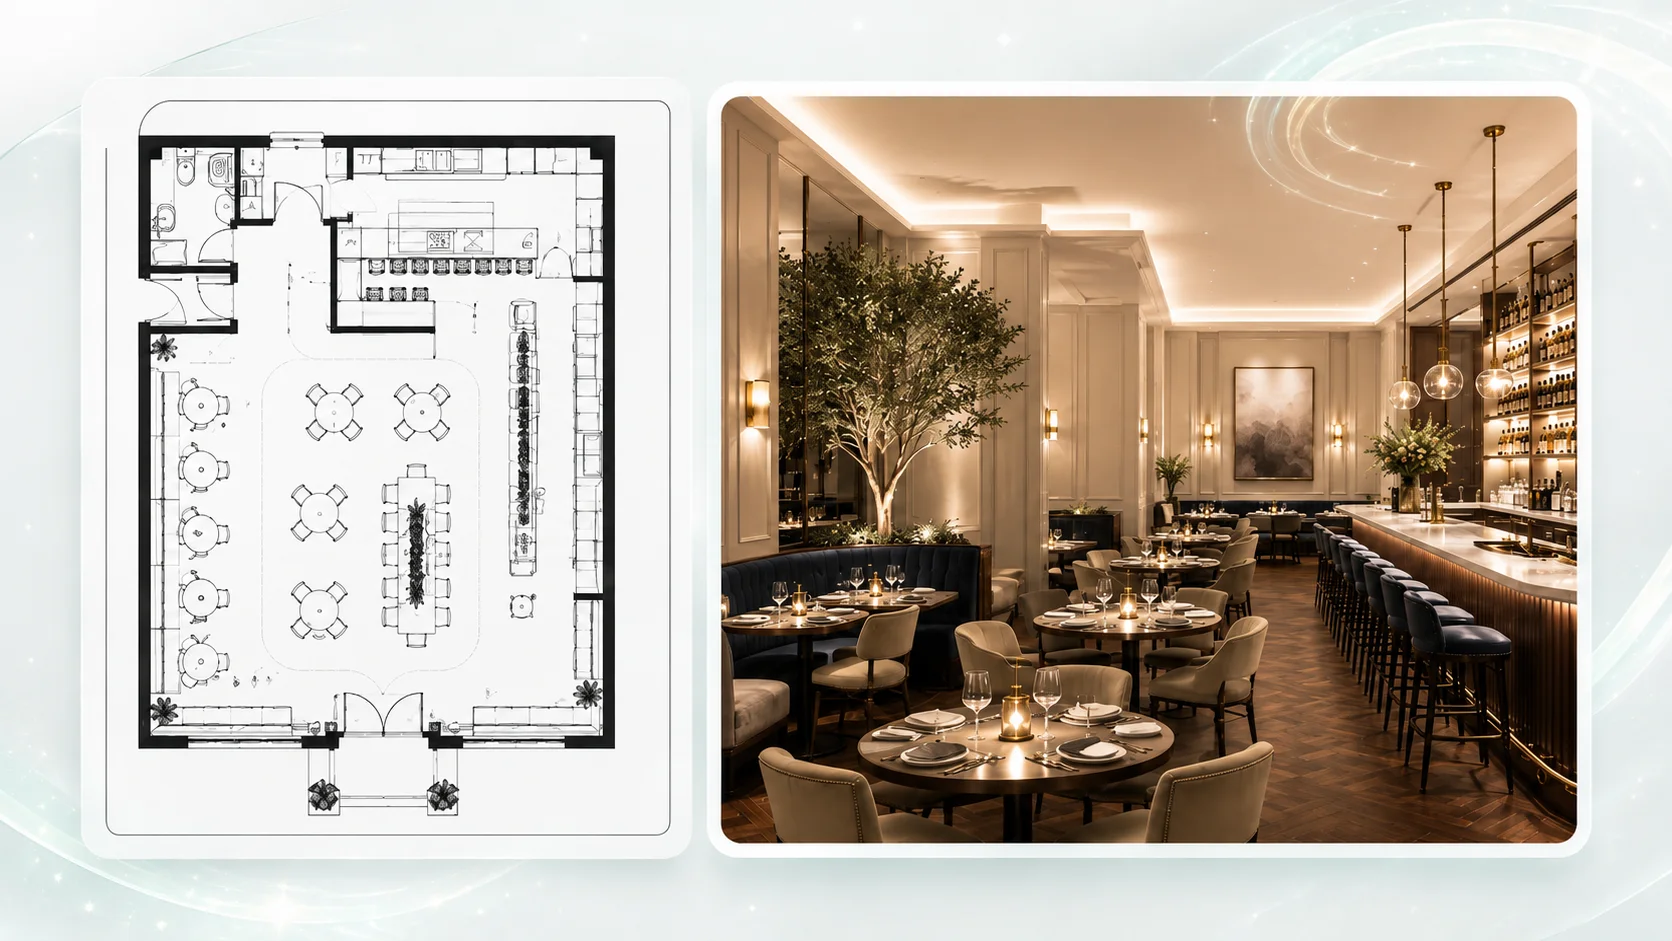
Configure your restaurant floor plan below
Design Presets
Layout: Fine Dining · 30 × 50 ft
Enter your dimensions and layout type, then let AI create a 2D restaurant floor plan with seating and space planning.

Create your first design
Upload a photo of your home to quickly generate your first AI renovation design.
Create your first design
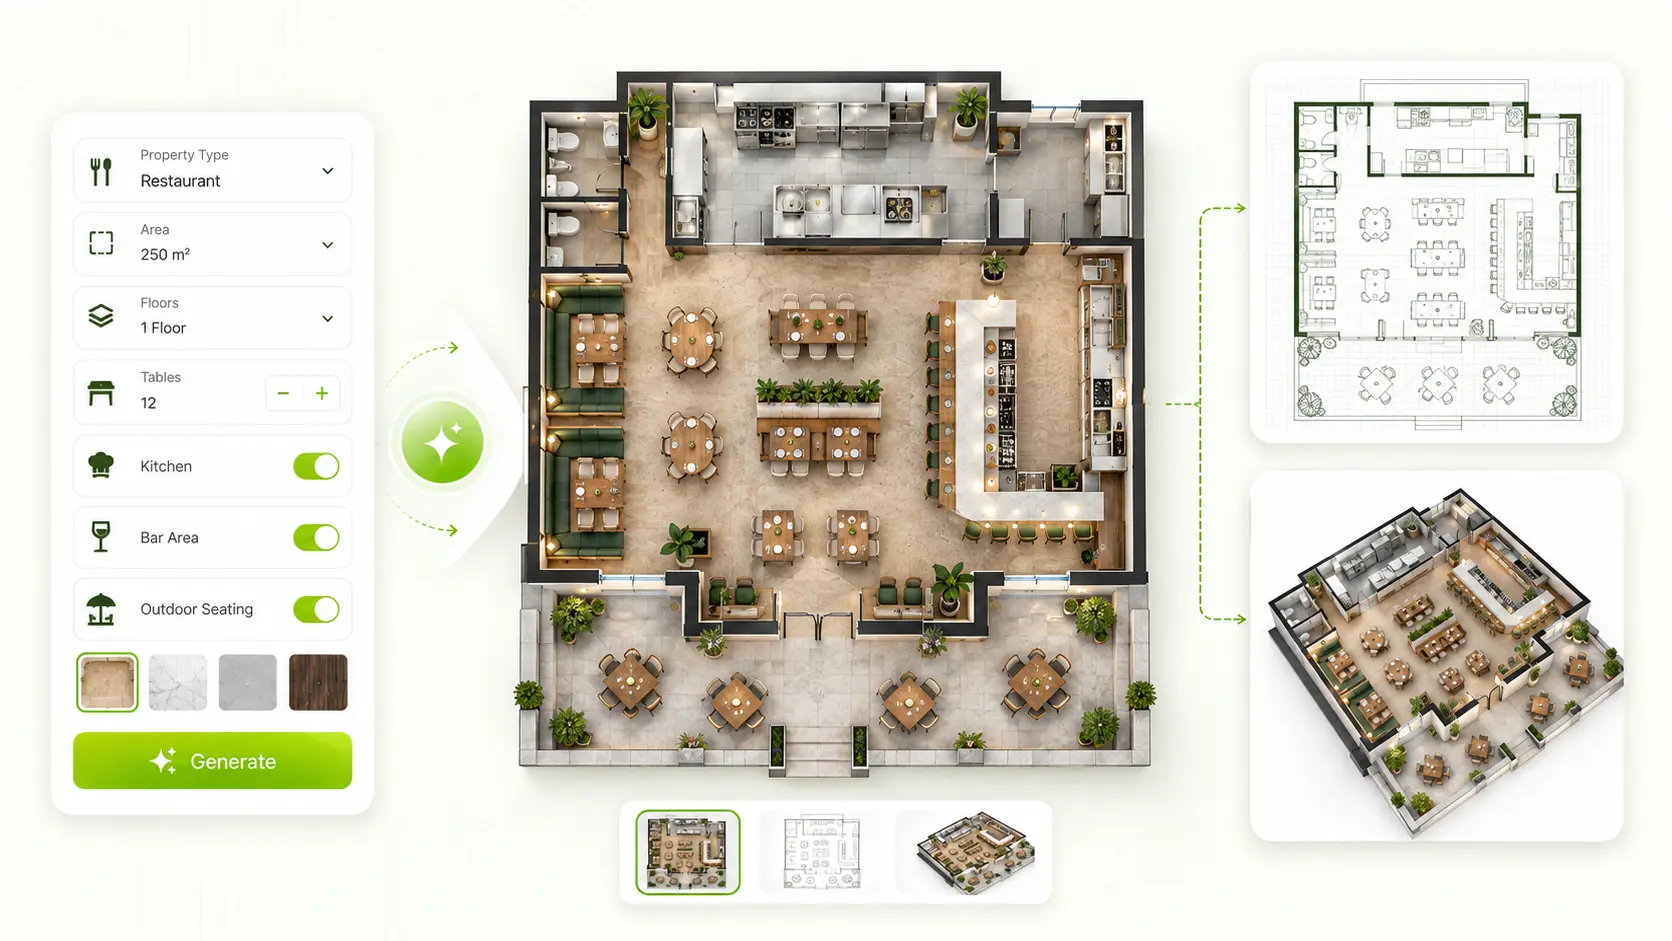
Create a restaurant floor plan around your real space dimensions and restaurant type. Enter the width and length, choose your preferred layout, and let AI generate seating arrangements, aisle spacing, traffic flow, dining areas, kitchen and service zones, with optional bar areas and outdoor seating.
An AI restaurant floor plan generator creates a practical 2D layout from your restaurant dimensions and chosen concept. It helps organize seating, kitchen flow, service areas, entrances, and circulation paths before construction or renovation.
Dehome's online restaurant floor plan maker supports Fine Dining, Casual Dining, Fast Food, Café, Bar & Restaurant, and Buffet layouts. The AI can organize seating arrangements, table placement, aisle spacing, dining areas, kitchen and service zones, entrances, exits, and traffic flow while accounting for options such as a bar area or outdoor seating.
This workflow works for compact cafés, small restaurant floor plans, fine dining spaces, fast food restaurants, and larger dining layouts. Custom dimensions help keep the generated plan aligned with the actual footprint of your project.
If you need to draw or edit individual walls, doors, windows, furniture, and other plan elements manually, use Floor Plan Maker . When your 2D restaurant layout is ready, use Convert Floor Plan to 3D to visualize the plan in 3D.
Start with restaurant-specific requirements instead of a generic blank plan. Define the dimensions, restaurant type, and additional areas before generating the layout.
Create a restaurant floor plan with dimensions that reflect your available space. Enter the exact width and length in feet or meters instead of relying on a fixed template.
Let AI organize seating, table placement, dining areas, kitchen and service zones within the available footprint.
The generated restaurant layout accounts for circulation between seating areas, entrances, exits, service paths, and other functional zones.
Choose Fine Dining, Casual Dining, Fast Food, Café, Bar & Restaurant, or Buffet depending on your restaurant concept and service model.
New Dehome users receive free credits after sign-up that can be applied toward restaurant floor plan generation. Additional credits are available when needed.
Choose units and enter the restaurant width and length.
Select a dining concept and add a bar area or outdoor seating if needed.
AI creates seating and space planning with circulation, service zones, and labels.
Enter the exact width and length of your restaurant in feet or meters to create a layout around your available footprint. This works for both larger spaces and a small restaurant floor plan with dimensions.
AI organizes tables and seating areas within the available space while considering the selected restaurant type and overall circulation.
Plan clearer routes between dining areas, tables, entrances, exits, kitchen zones, and service areas as part of the generated restaurant layout.
Choose from Fine Dining, Casual Dining, Fast Food, Café, Bar & Restaurant, and Buffet layouts. The selected type gives AI a clearer direction for organizing the space.
Bring dining areas, seating, kitchen zones, service areas, entrances, exits, and circulation into one coordinated restaurant floor plan.
Enter smaller dimensions to generate layouts for compact restaurants, cafés, and limited-footprint dining spaces.
Include a dedicated bar area when your restaurant concept requires one and let AI account for it within the overall layout.
Add outdoor seating when your restaurant includes an exterior dining area.
Switch between feet and meters depending on the measurement system used for your project.
Turn restaurant dimensions and layout requirements into a complete 2D floor plan without manually drawing and arranging every element from scratch.
Explore more Dehome tools to continue drafting, converting, and visualizing your restaurant floor plan.
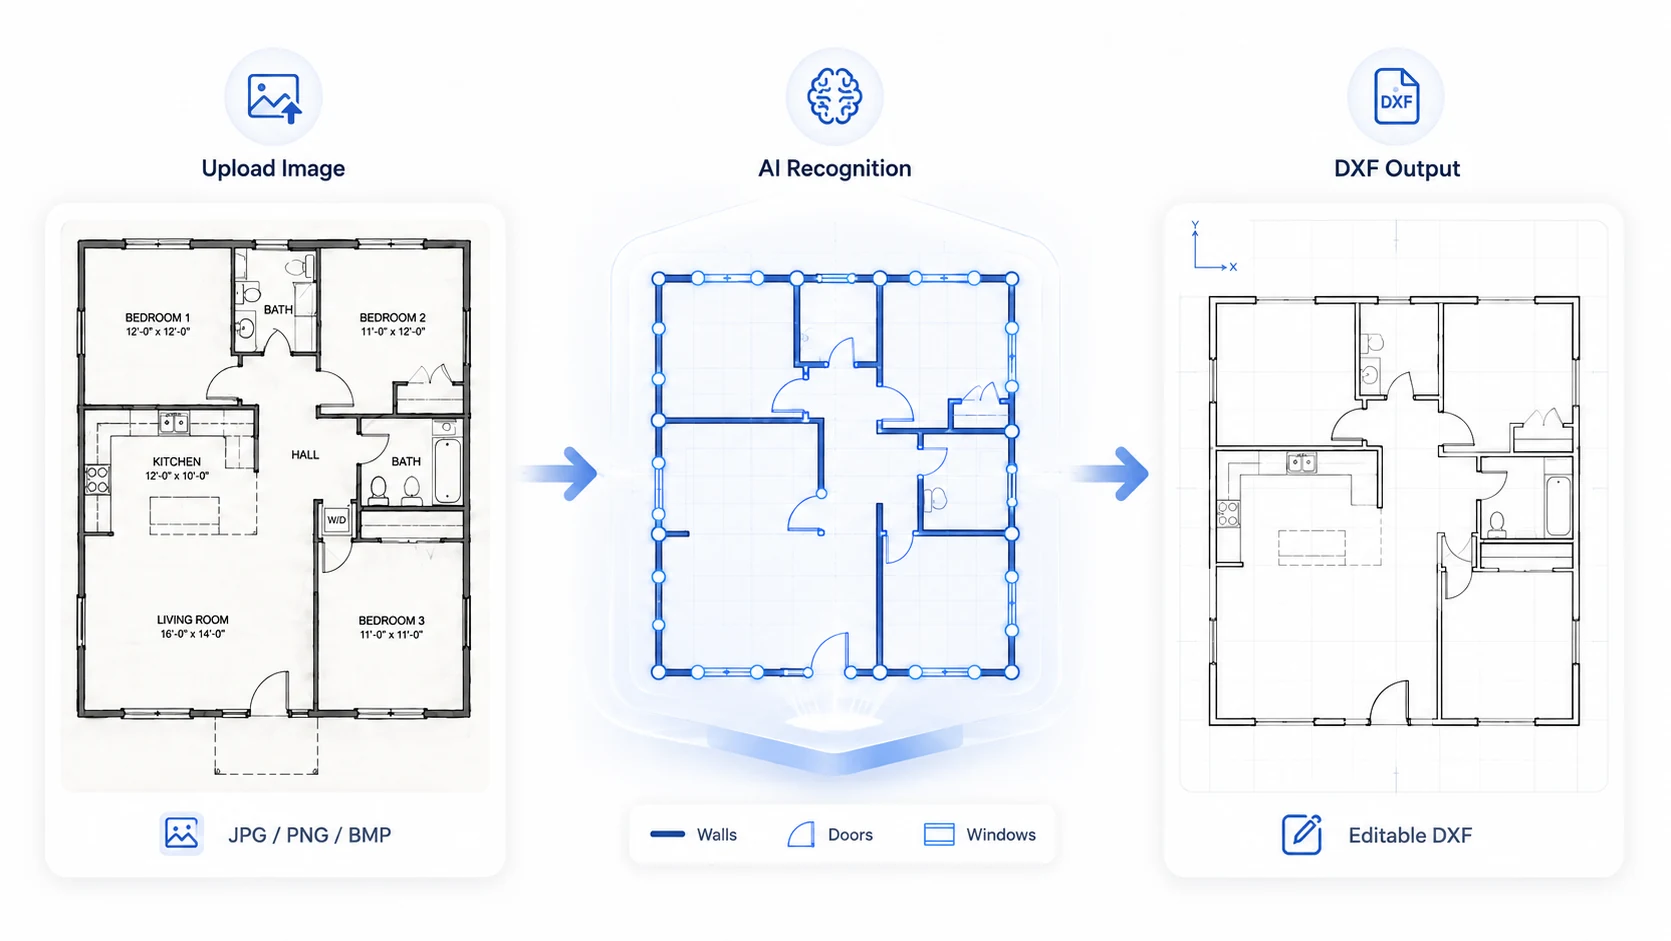
Convert your generated restaurant floor plan image into editable DXF geometry for compatible CAD software.
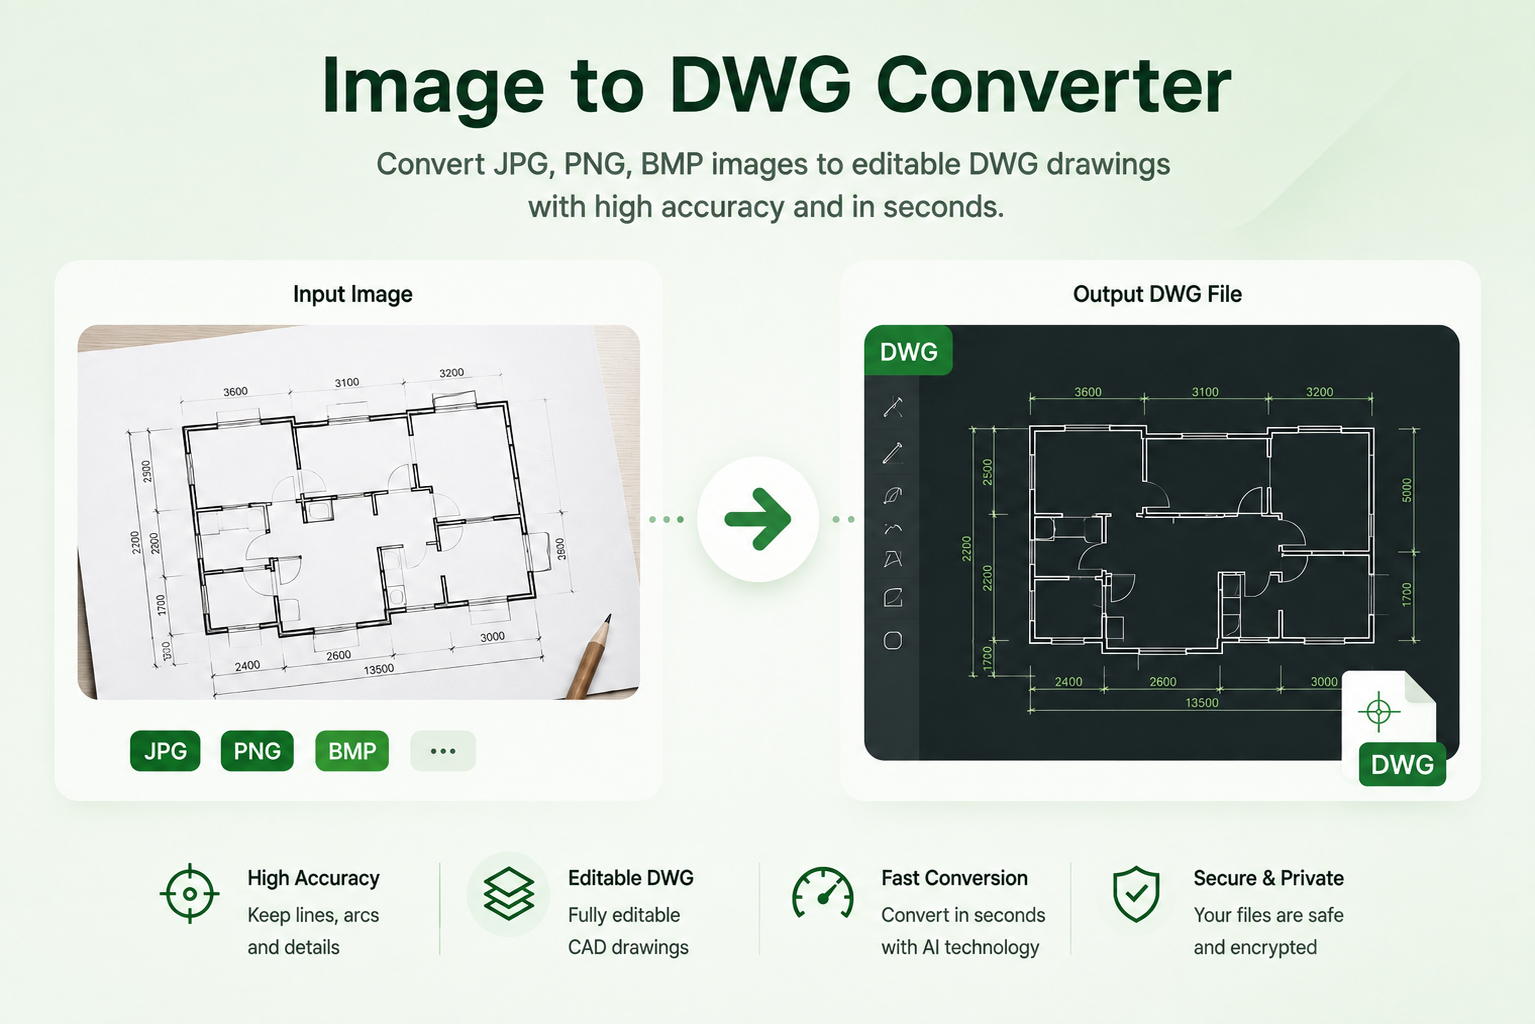
Turn a restaurant floor plan image into a DWG file for a CAD-based drawing workflow.
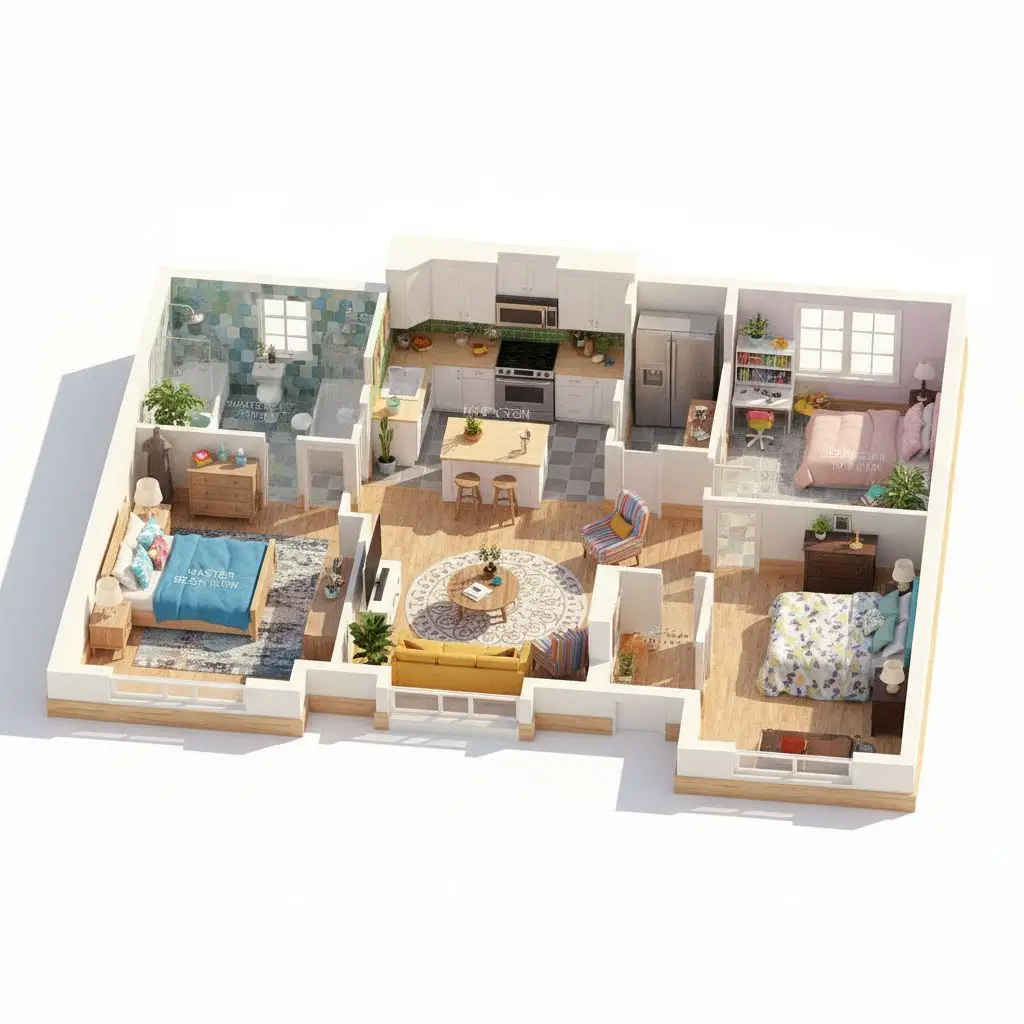
Turn your 2D restaurant floor plan into a 3D visualization to understand the layout and circulation.
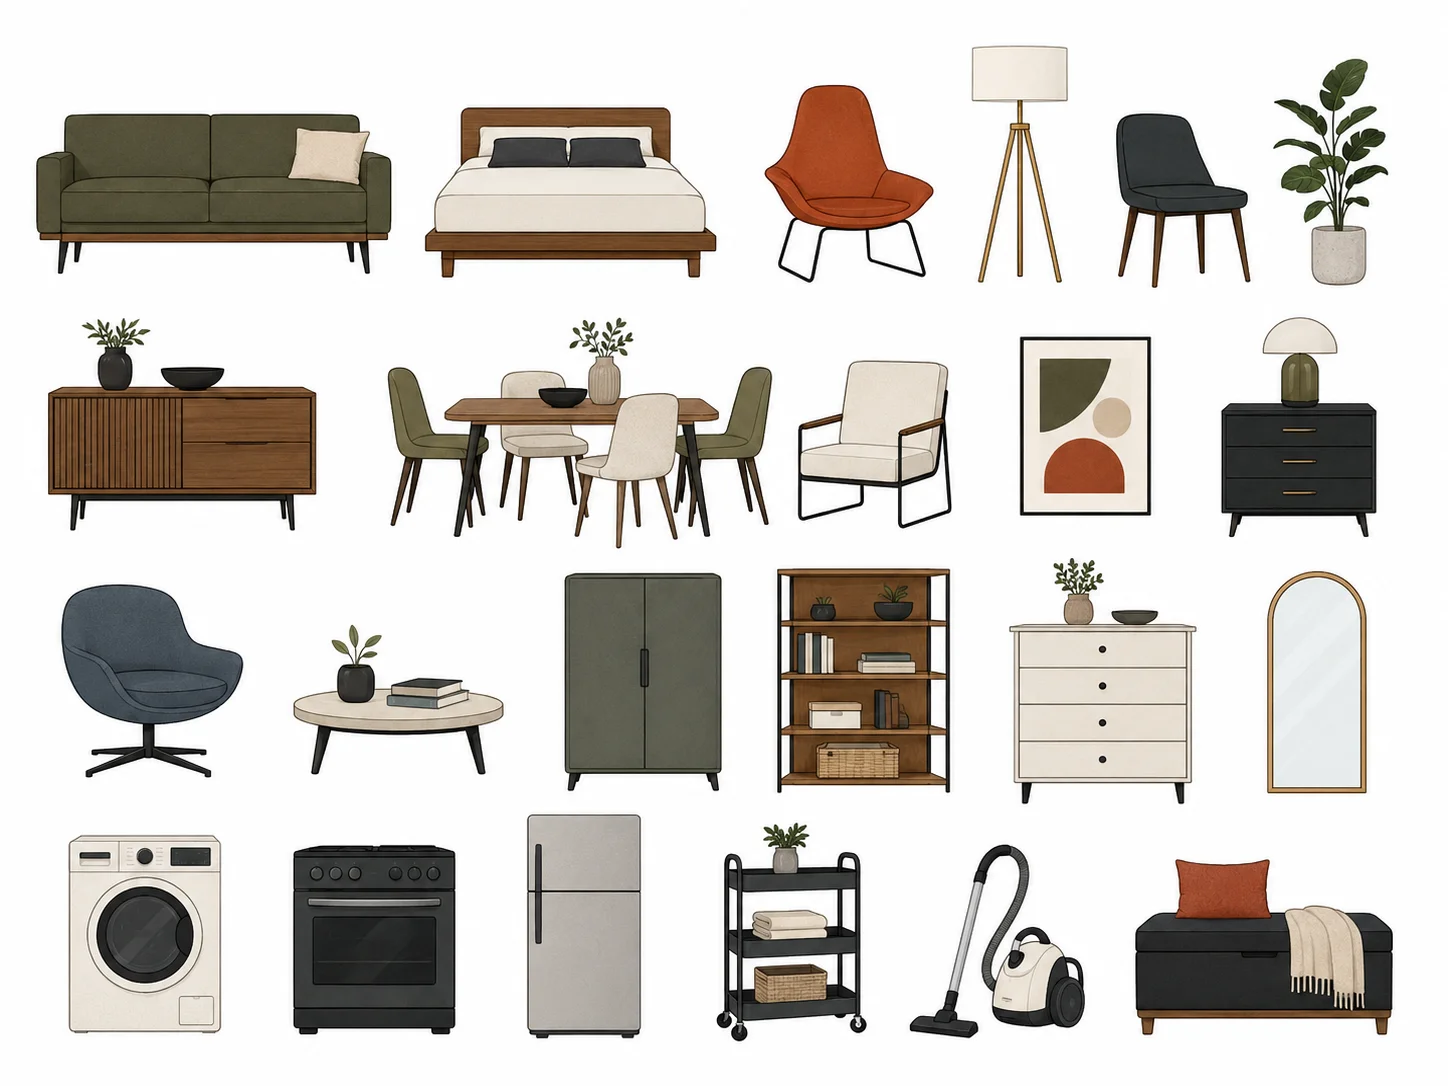
Draw or edit your floor plan manually with direct control over walls, doors, windows, and furniture.
Dehome gives new users free credits after sign-up. These credits can be used to generate restaurant floor plans, with additional credits available when needed.
Enter the width and length of your restaurant, choose feet or meters, select a restaurant layout type, add a bar area or outdoor seating if needed, and click Generate.
Yes. Enter the exact width and length of your restaurant before generation so the floor plan is based on your project footprint.
The AI can organize seating arrangements, table placement, dining areas, aisle spacing, circulation paths, kitchen and service zones, entrances, exits, and other key restaurant areas based on your dimensions and selected layout.
Dehome supports Fine Dining, Casual Dining, Fast Food, Café, Bar & Restaurant, and Buffet layouts.
Yes. Enter the dimensions of your smaller restaurant or café and choose the layout type and additional features that match your project.
Yes. Select Fine Dining as your restaurant layout type before generation.
Yes. Dehome can organize tables and seating within the available space based on your restaurant dimensions and selected layout type.
Yes. The generated layout considers circulation between dining areas, tables, entrances, exits, kitchen areas, and service zones.
Yes. You can enable a bar area, outdoor seating, or both before generating your restaurant floor plan.
Yes. Use Image to DXF or Image to DWG when you want to continue working with the generated floor plan in a CAD-based workflow.
Yes. Use Convert Floor Plan to 3D to turn the 2D plan into a 3D visualization and better understand the layout and spatial relationships.