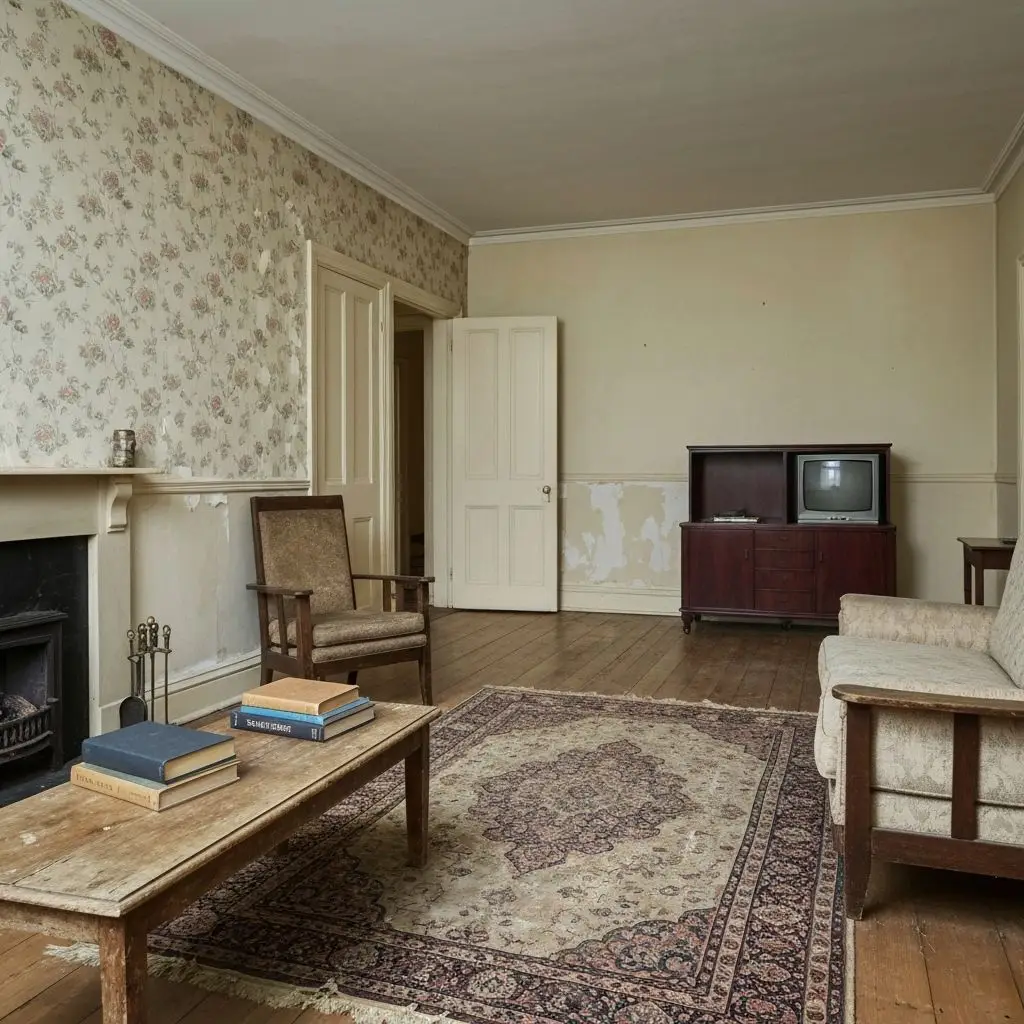
Upload, camera, or try examples
PNG, JPG, JPEG, WEBP up to 50MB
Design Presets
Initial : Bathroom, Modern, Brightness70%, Keep Original
Upload a bathroom photo and explore new tiles, vanities, showers, fixtures, colors, and styles.
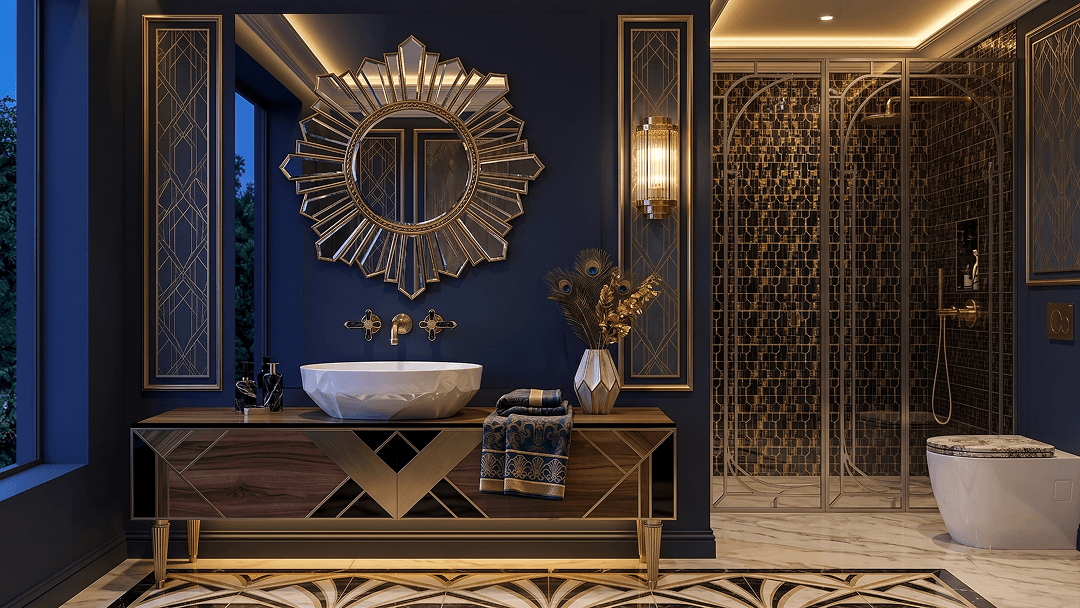
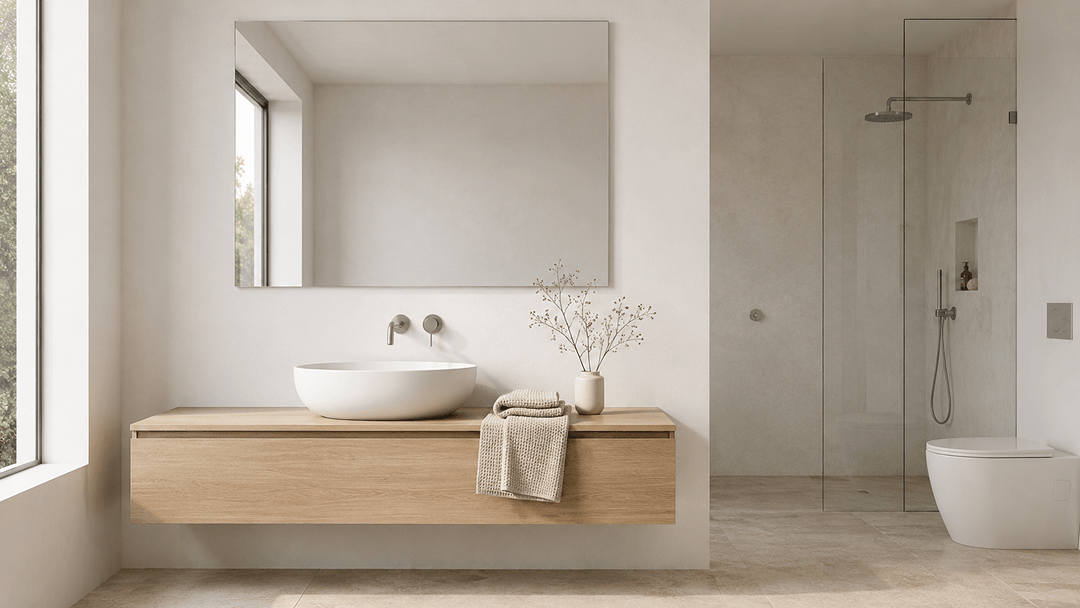 OriginalGenerated result
Create your first design
Upload a photo of your home to quickly generate your first AI renovation design.
Create your first design
AI Bathroom Design & Bathroom Layout Planner
Upload a bathroom photo for AI remodel ideas, or plan a bathroom floor plan with dimensions, tile, vanity, shower, and fixture layouts.
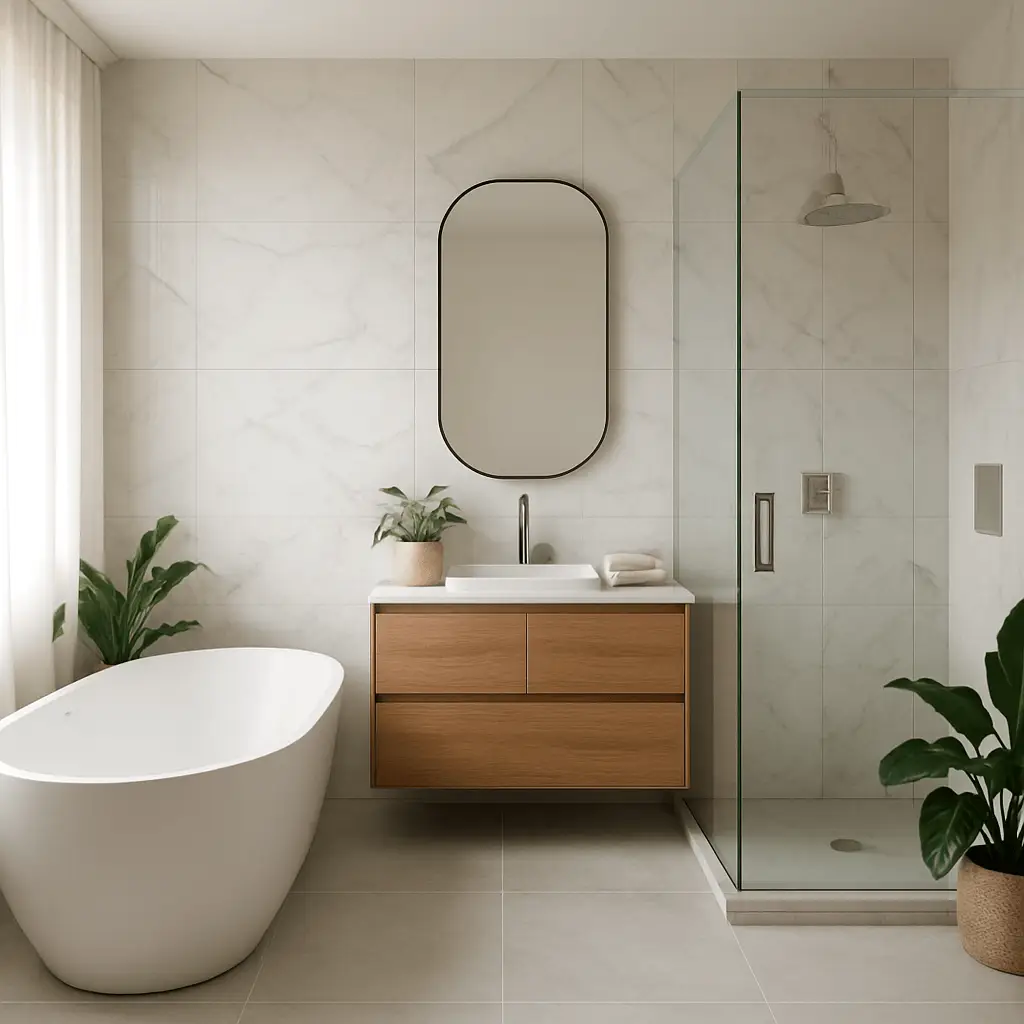
What is AI Bathroom Design?
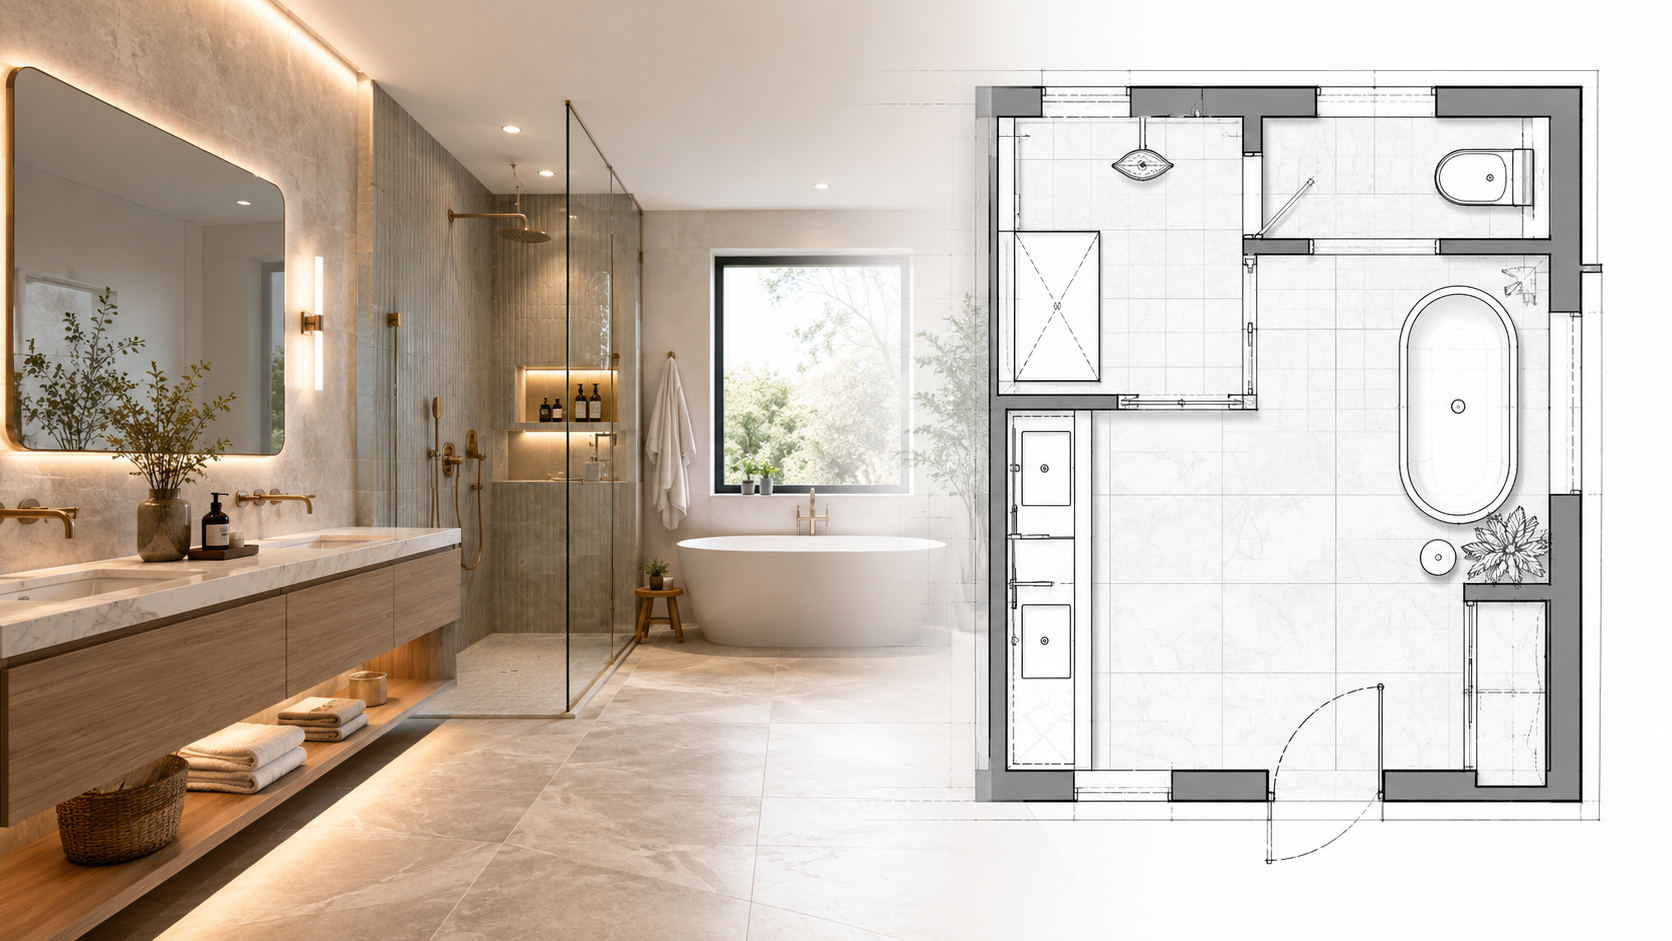
Dehome’s AI bathroom design tool helps you create both bathroom renderings and bathroom floor plan ideas. In Renderings mode, upload a bathroom photo, choose a design style, and generate realistic bathroom remodel visuals. In Floor Plan mode, enter bathroom dimensions and create a bathroom floor plan for layout planning.
Use AI bathroom design from photo to preview tiles, vanities, mirrors, showers, tubs, fixtures, faucets, lighting, storage, and wall finishes. Use the AI bathroom layout planner to explore vanity, shower, tub, toilet, and storage placement before renovation. For design ideas across the rest of the home, explore our AI interior design tool.
Why Choose AI Bathroom Design?
Bathroom remodel from photo
Upload your current bathroom and use AI bathroom design to compare tile styles, vanity finishes, shower areas, lighting, and color palettes.
Free Bathroom Design Exploration
Use AI bathroom design free online to explore early concepts, test different looks, and decide what style fits your home before contacting a contractor or interior designer.
Bathroom floor plan planning
Use the bathroom floor planner to create bathroom floor plan ideas from dimensions before choosing tiles, vanities, or fixtures.
How to Use AI Bathroom Design
Upload a bathroom photo
Upload a clear image so the AI bathroom design tool can read the vanity, shower, tub, toilet, mirror, tiles, and lighting.
Choose a bathroom style
Select Modern, Scandinavian, Industrial, Minimalist, Bohemian, Traditional, Contemporary, or Mid-Century. Add notes like brighter tiles, better storage, or a cleaner shower area.
Generate bathroom renderings
Compare AI bathroom design results for tiles, vanities, mirrors, showers, tubs, fixtures, faucets, lighting, and storage.
AI Bathroom Design Features
AI Bathroom Design from Photo
Generate remodel visuals from a bathroom image, including tiles, vanities, mirrors, showers, tubs, faucets, lighting, and fixtures.
AI Bathroom Layout Planner
Explore bathroom layout ideas for vanity, shower, tub, toilet, storage, and walking space.
Tile and Material Ideas
Preview wall tile, floor tile, vanity finishes, mirrors, faucets, shower screens, bathtub details, lighting, hardware, and storage combinations in one AI bathroom design workflow. For complete wall materials, textures, and finishes, explore our AI wall design tool.
Vanity and Fixture Suggestions
Explore floating vanities, double sinks, brass fixtures, black hardware, frameless mirrors, and modern lighting.
Small Bathroom Planning
Use bathroom layout AI ideas to improve compact spaces, powder rooms, guest bathrooms, and apartment bathrooms.
Style and Color Variations
Generate several bathroom design variations to compare warm, cool, bright, dark, natural, and luxury looks.
Related AI Design Tools
Explore more Dehome tools to design, plan, and present your bathroom and home.
AI Interior Design
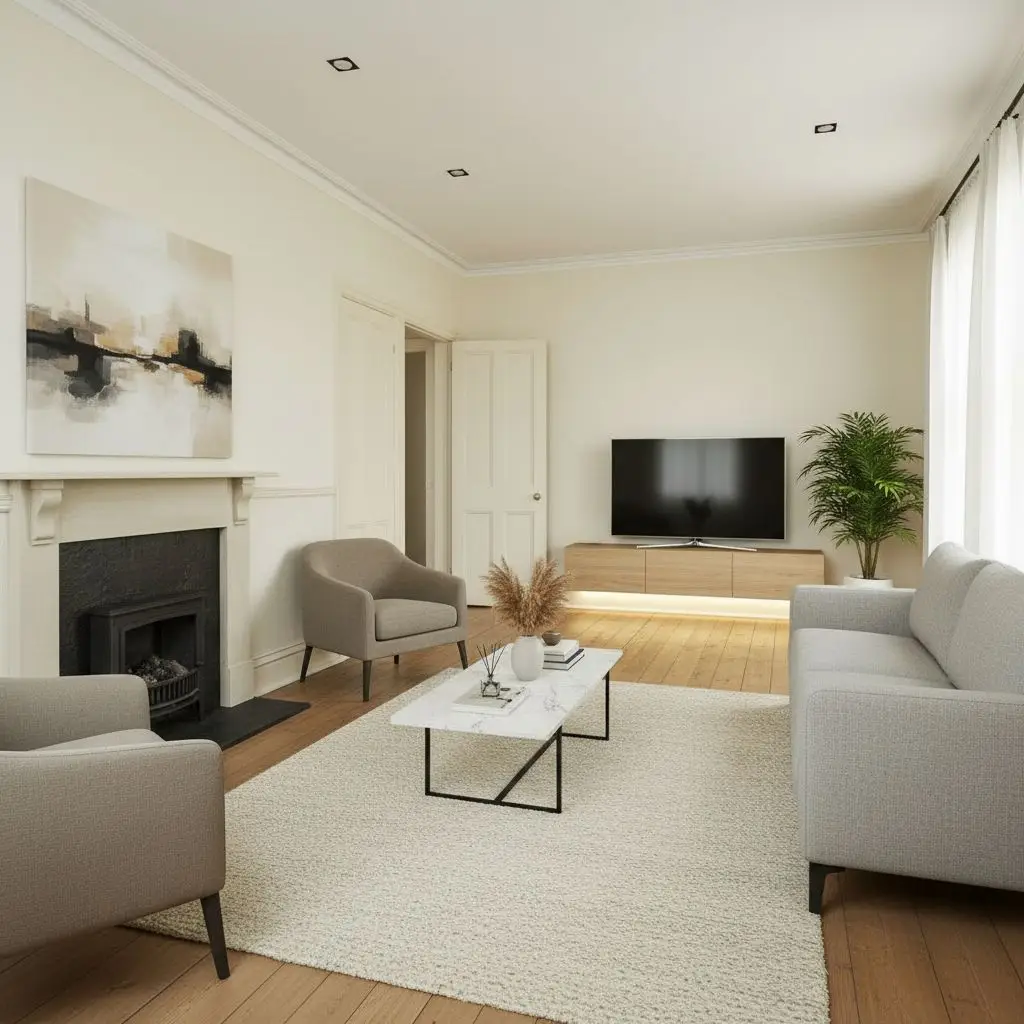
Create a complete interior design with coordinated styles, colors, furniture, lighting, and materials.
AI Room Decorator
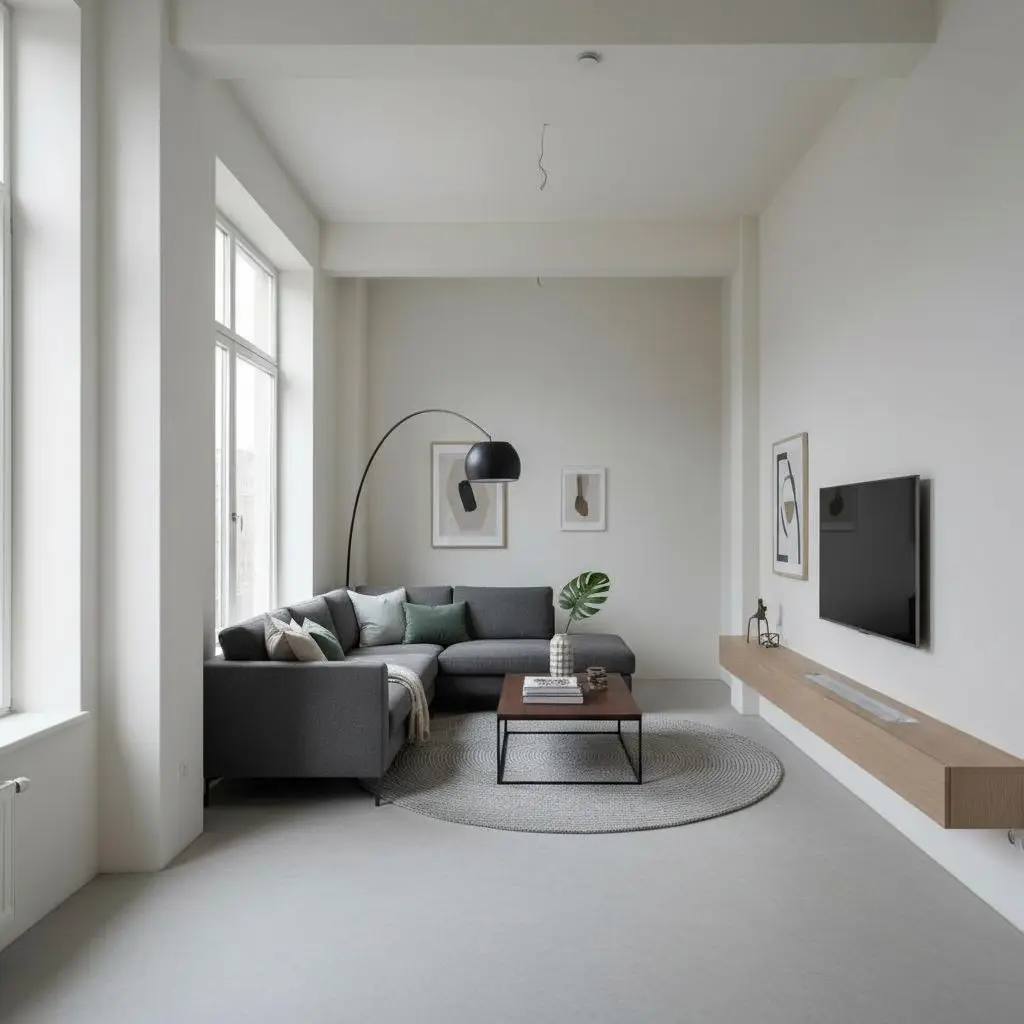
Redesign an entire room with coordinated furniture, colors, decor, and visual styles.
AI Wall Design
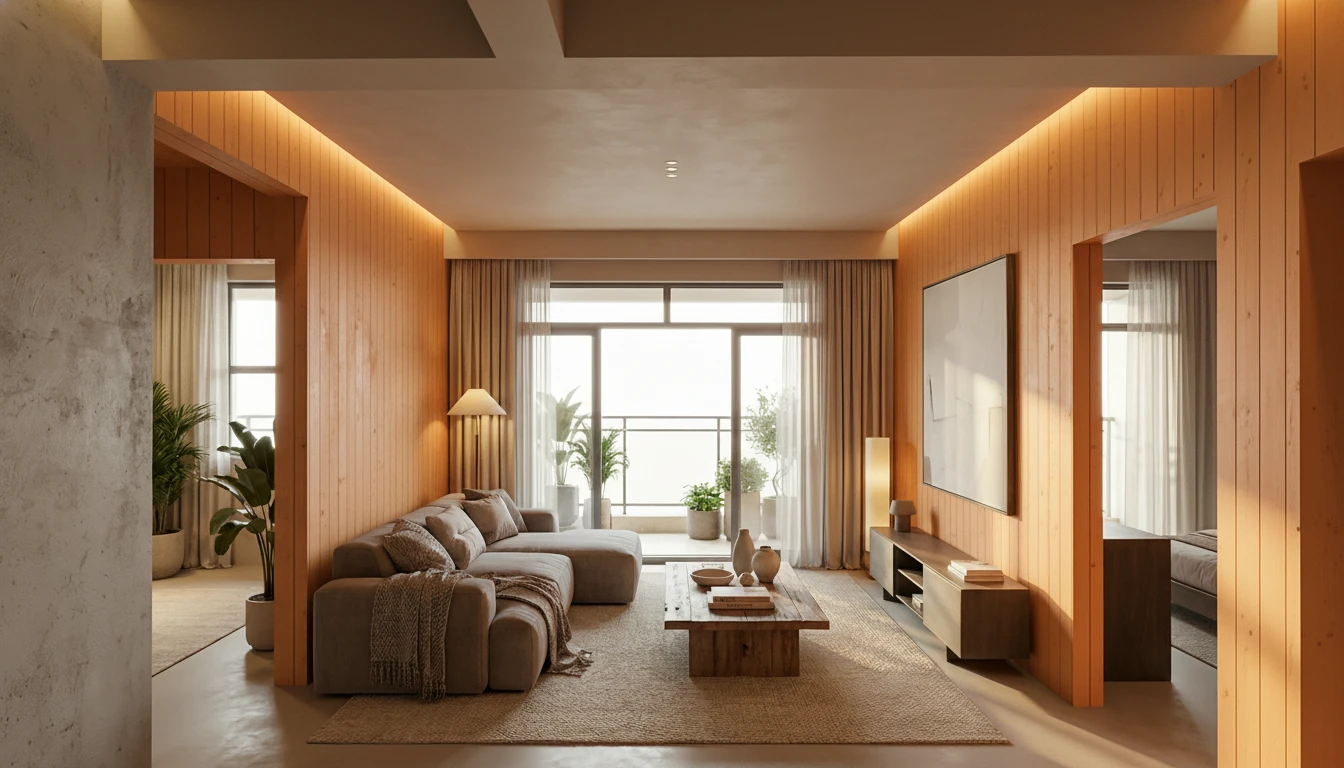
Explore wall colors, materials, textures, patterns, and finishes with AI.
Paint Color Visualizer

Preview wall colors and compare palettes before making final design decisions.
Frequently Asked Questions
Is the bathroom design tool free to use?
Dehome supports AI bathroom design free online for quick concept testing, so you can explore bathroom ideas before committing to a remodel.
Can I use AI bathroom design from photo?
Yes. Uploading your image lets AI bathroom design from photo generate ideas that match your current layout and room proportions.
Can Dehome create a bathroom floor plan?
Yes. Use Floor Plan mode as a bathroom floor planner to enter dimensions and generate a bathroom floor plan concept.
Can the tool work for small bathrooms?
Yes. It can create ideas for compact bathrooms, powder rooms, guest bathrooms, and narrow layouts.
What can I change with AI bathroom remodel visuals?
AI bathroom remodel visuals can show new tiles, vanities, mirrors, showers, tubs, lighting, color palettes, and storage solutions.
How fast does the tool work?
The AI bathroom design tool usually produces concepts in seconds, making it easy to compare multiple directions quickly.