Start with a Kitchen Image
Use a kitchen photo, rendering or sketch as the visual starting point. A clear view of the cabinet fronts helps you compare the elevation concept with your source.
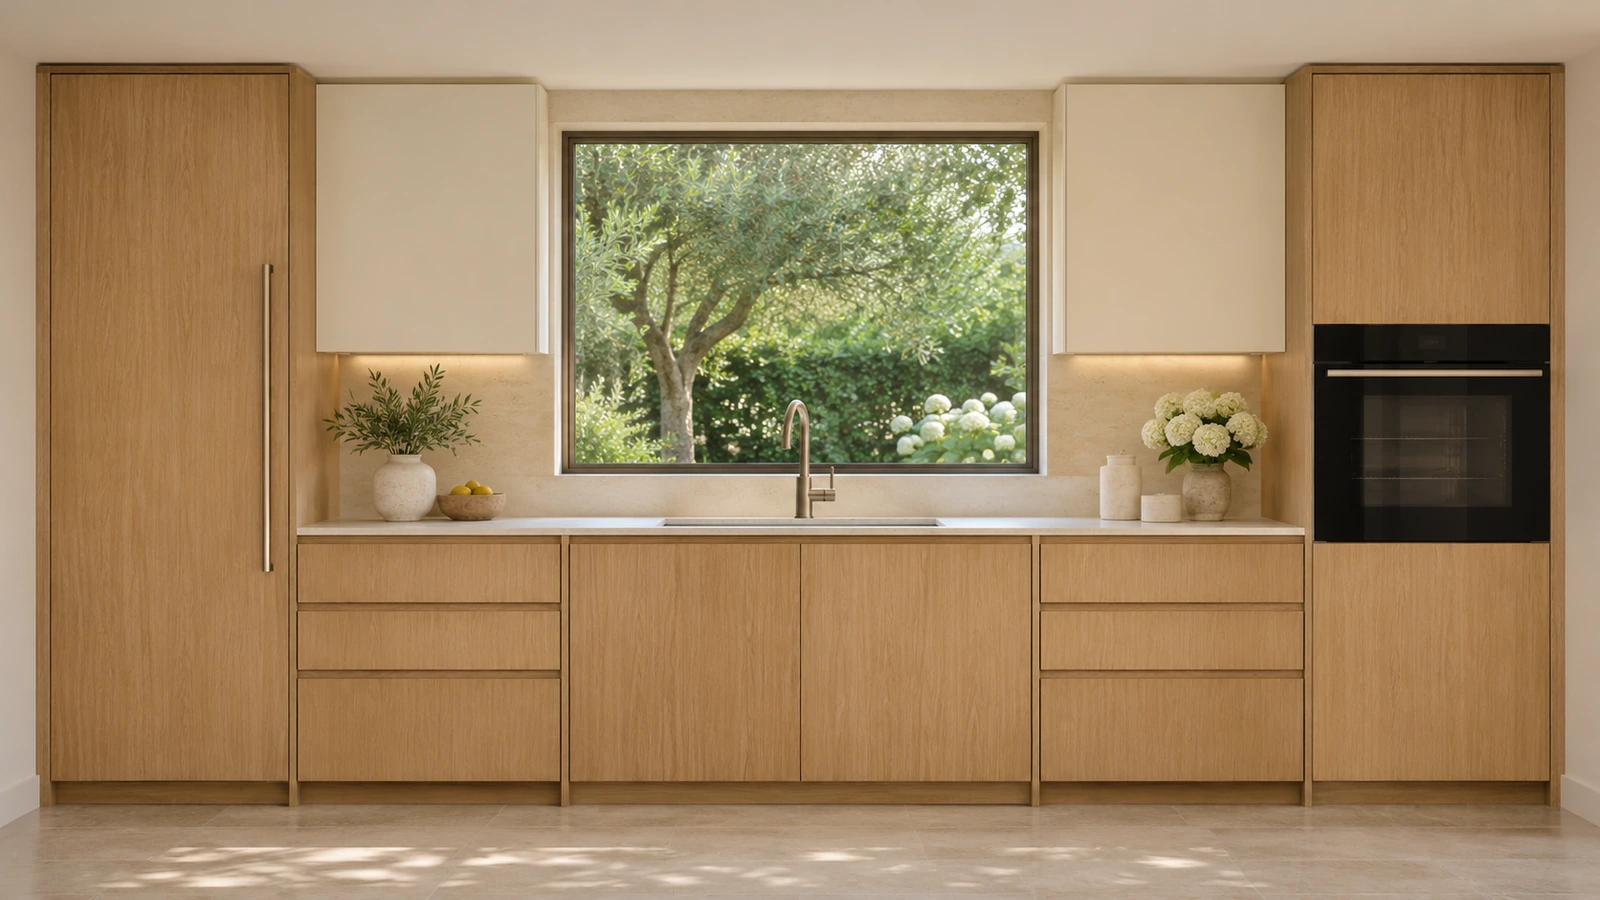
Upload, camera, or try examples
PNG, JPG, JPEG, WEBP up to 50MB
Design Presets
Elevation Subject · Drawing Style · Cabinet Door Style
Create a black-and-white kitchen elevation concept with clear cabinet fronts and optional annotations.
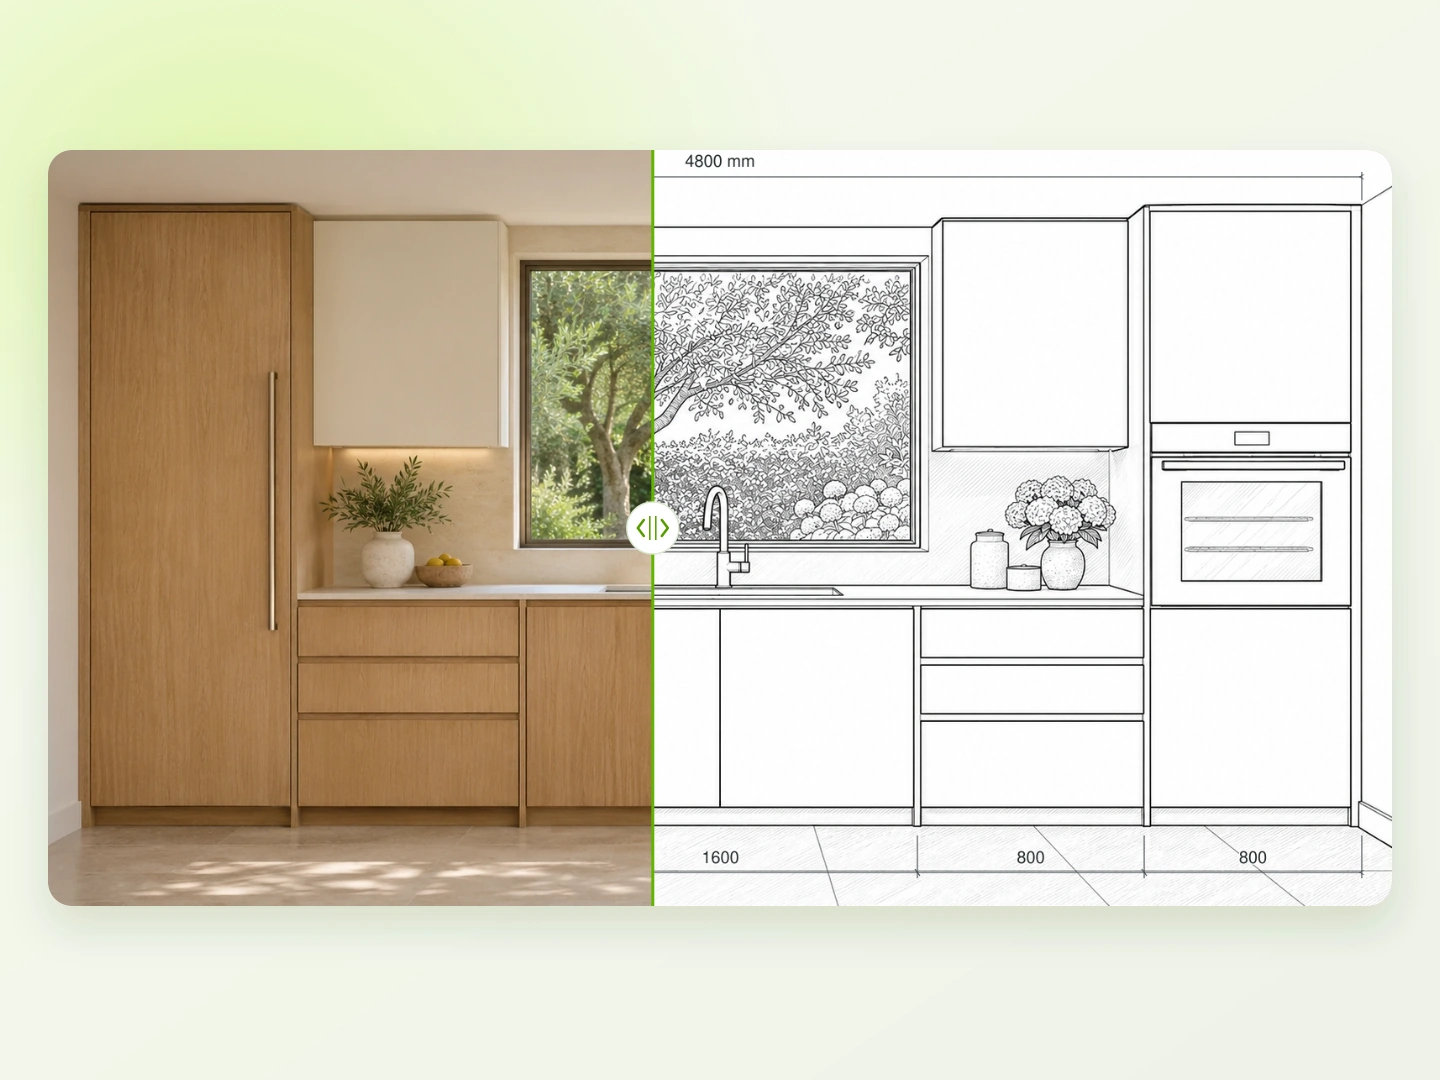
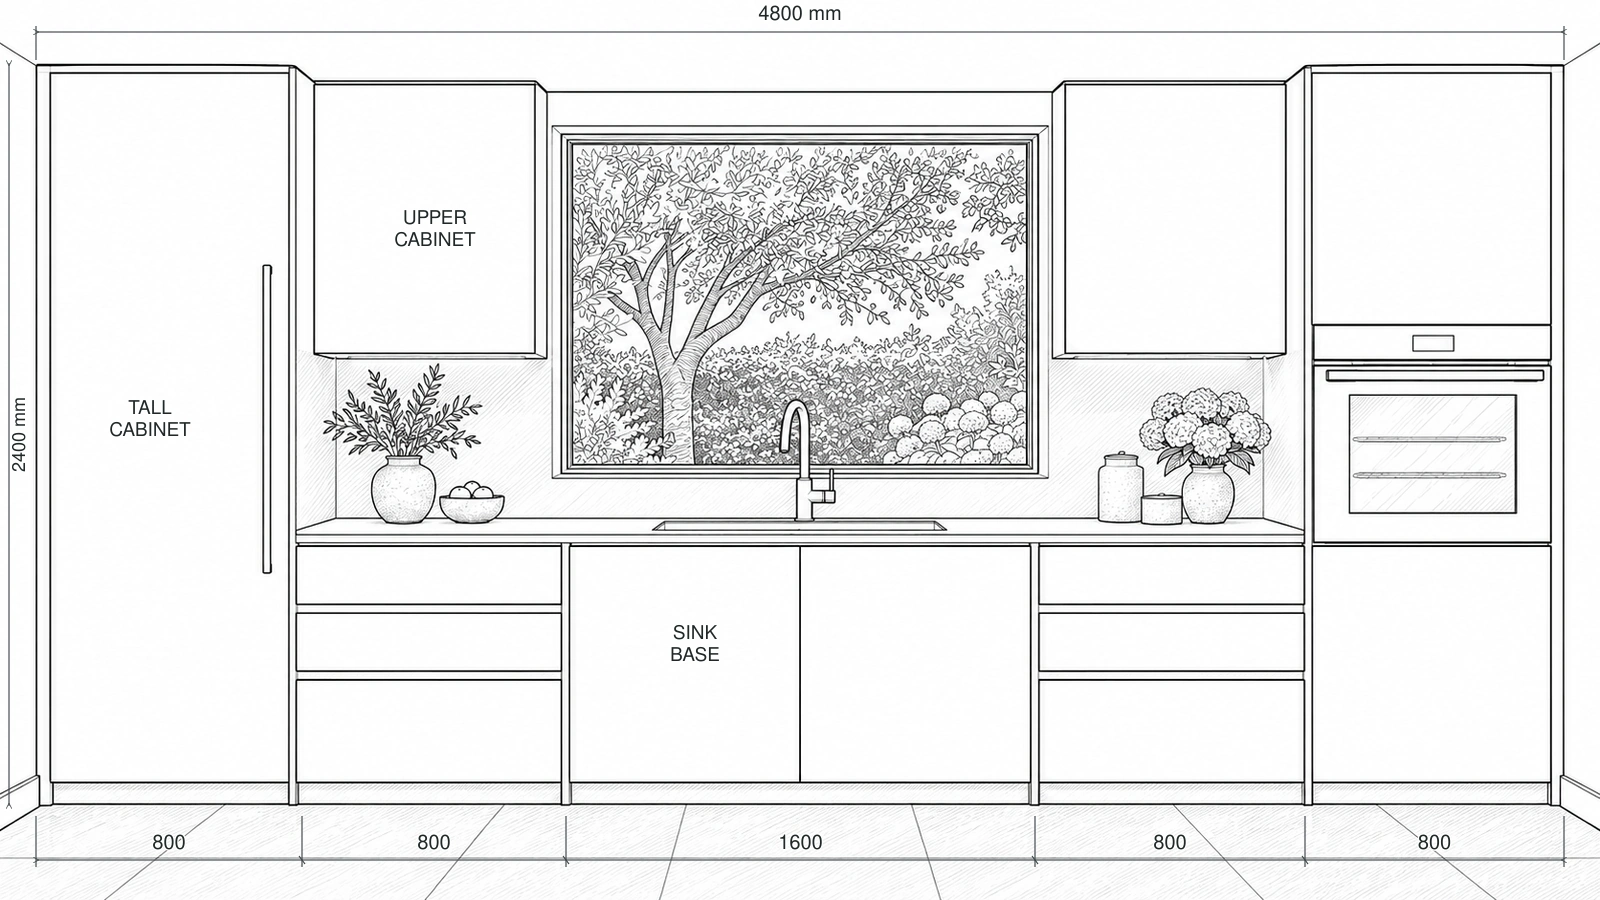 OriginalGenerated result

Create your first design
Upload a photo of your home to quickly generate your first AI renovation design.
Create your first design
Generate kitchen elevation drawings from photos, renderings or sketches. Start with traditional black-and-white linework, explore cabinet door styles, and add dimensions or direct component names to suit your presentation.
KITCHEN ELEVATION EXAMPLES
Compare five black-and-white kitchen elevation concepts and one watercolor variation using the same canvas and source framing within each pair. Every output shows illustrative dimensions. Explore cabinet fronts, material hatching and direct component names across full walls, cabinet runs and an island.
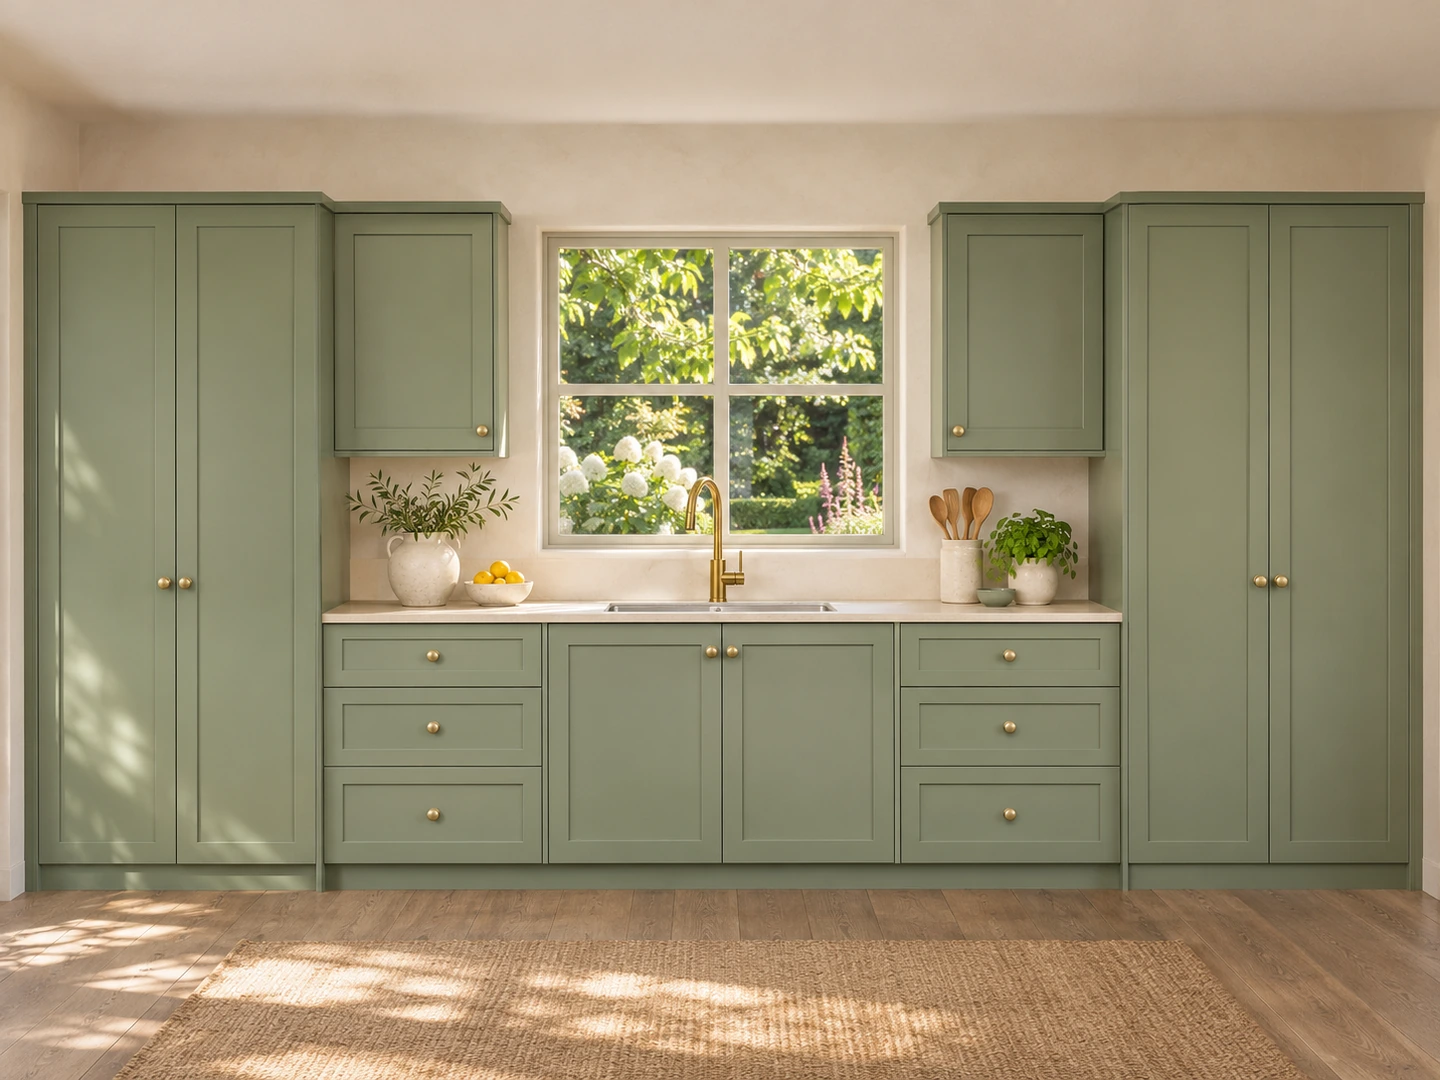
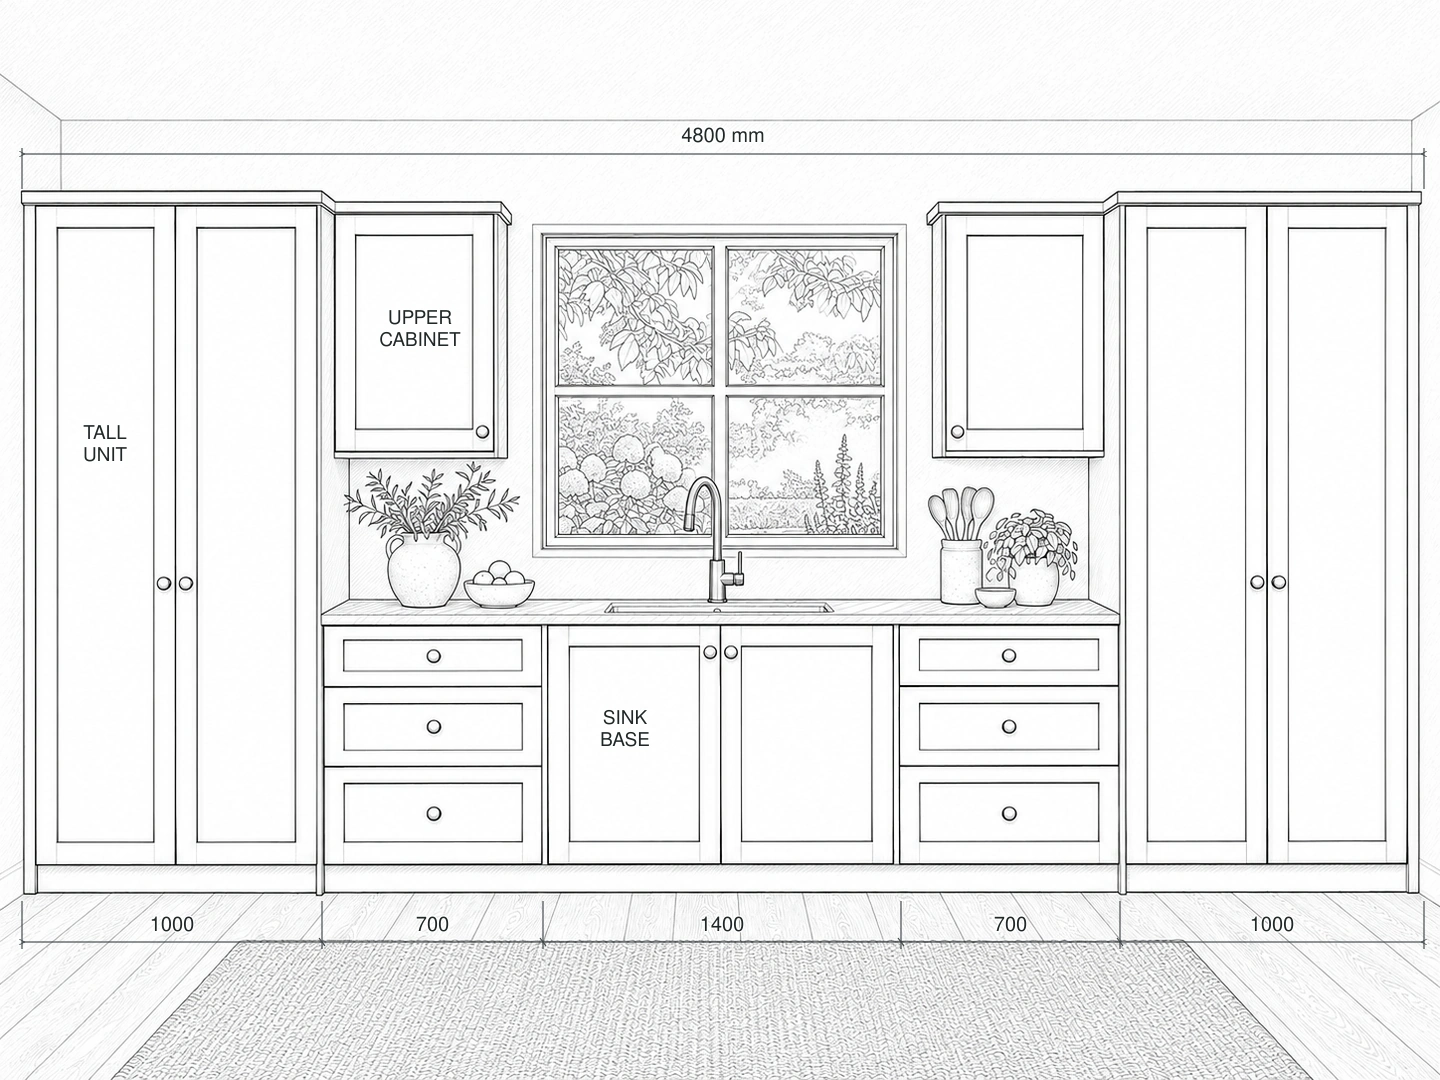
Create a traditional Technical B&W kitchen wall elevation while keeping the original Shaker door style. Clear cabinet outlines, a centered window, example dimensions and direct component names help explain the full-wall arrangement.
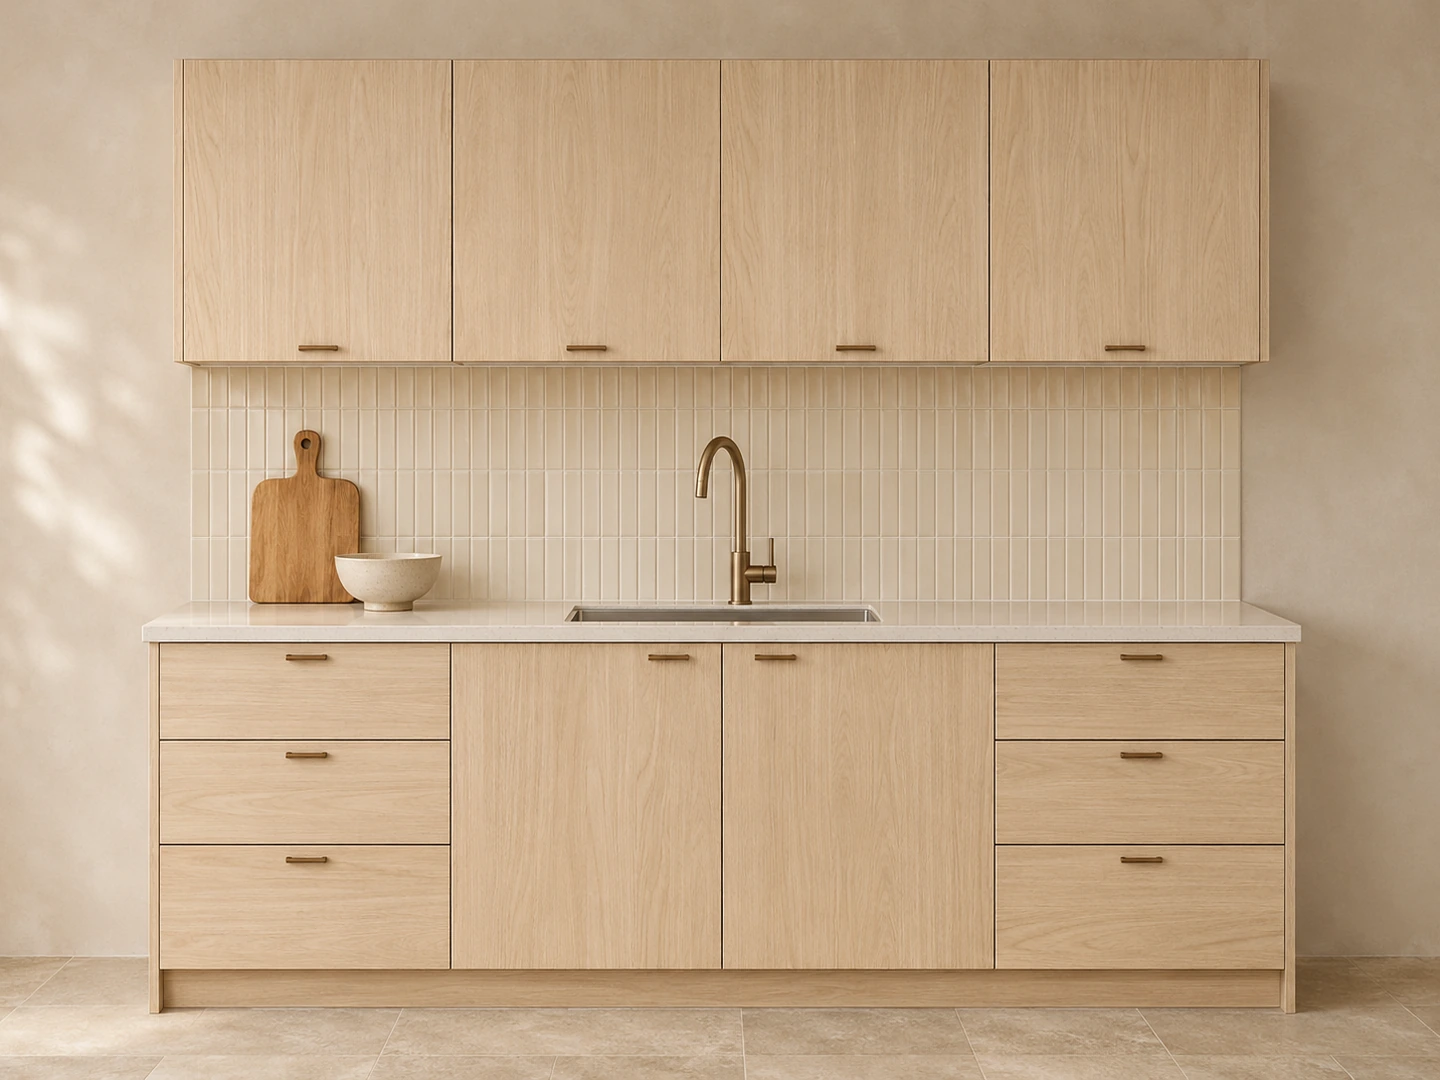
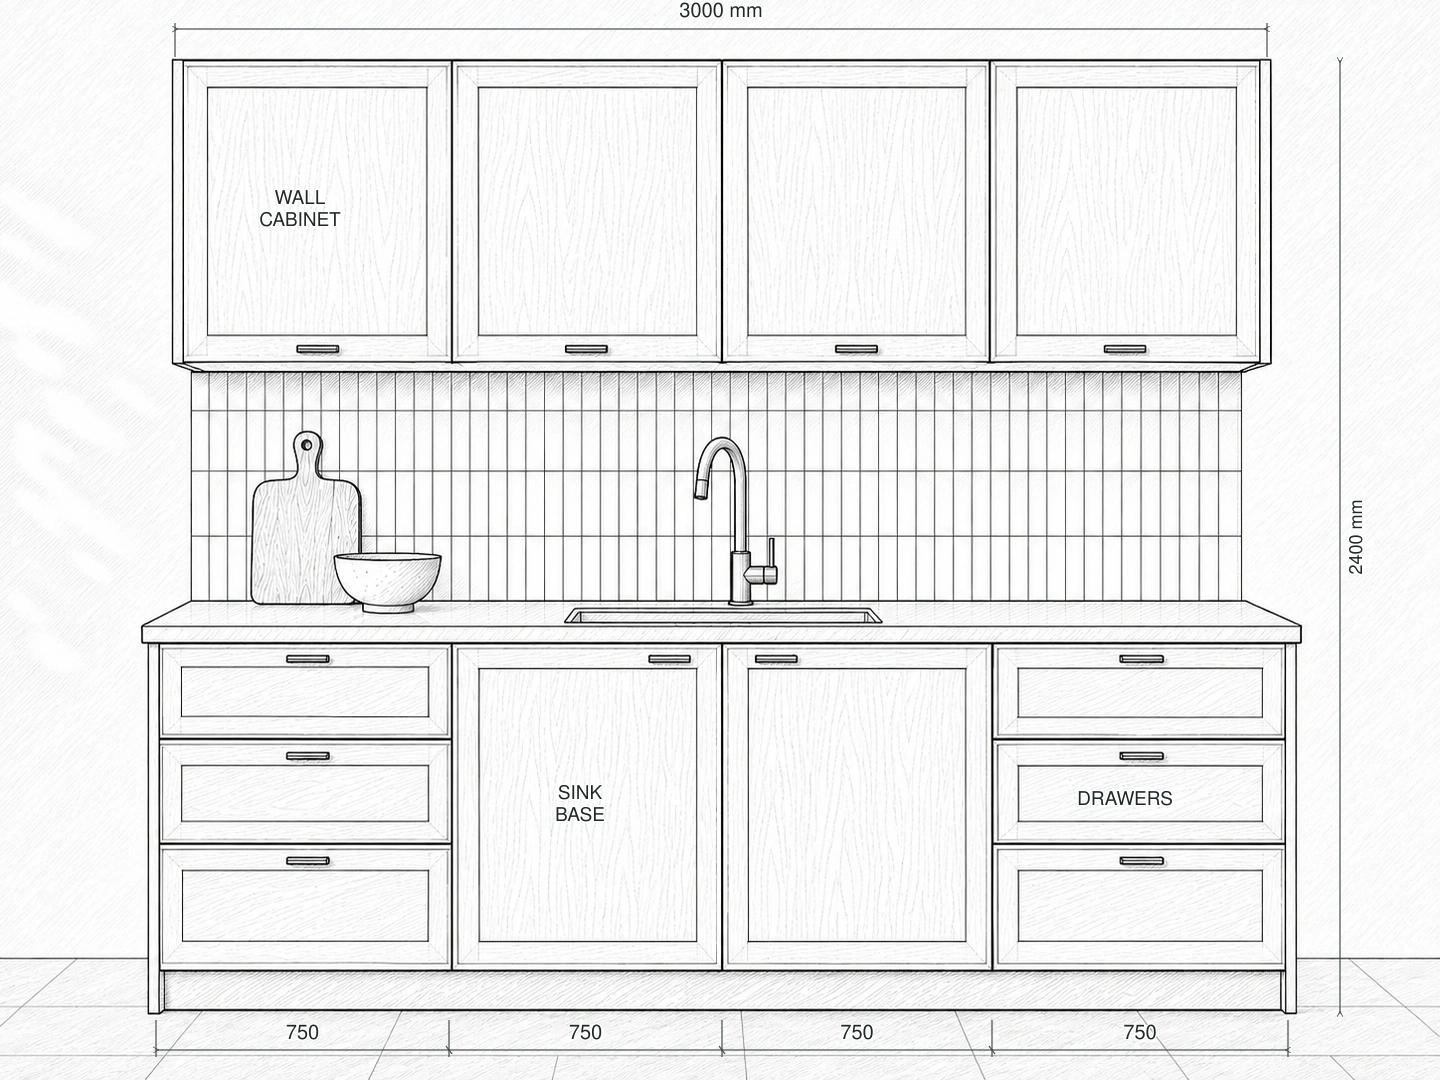
Develop a cabinet run into a black-and-white Hatched Drawing with Shaker fronts. Fine material hatching distinguishes the backsplash and cabinet surfaces while the four upper doors, sink base and drawer stacks remain clear.
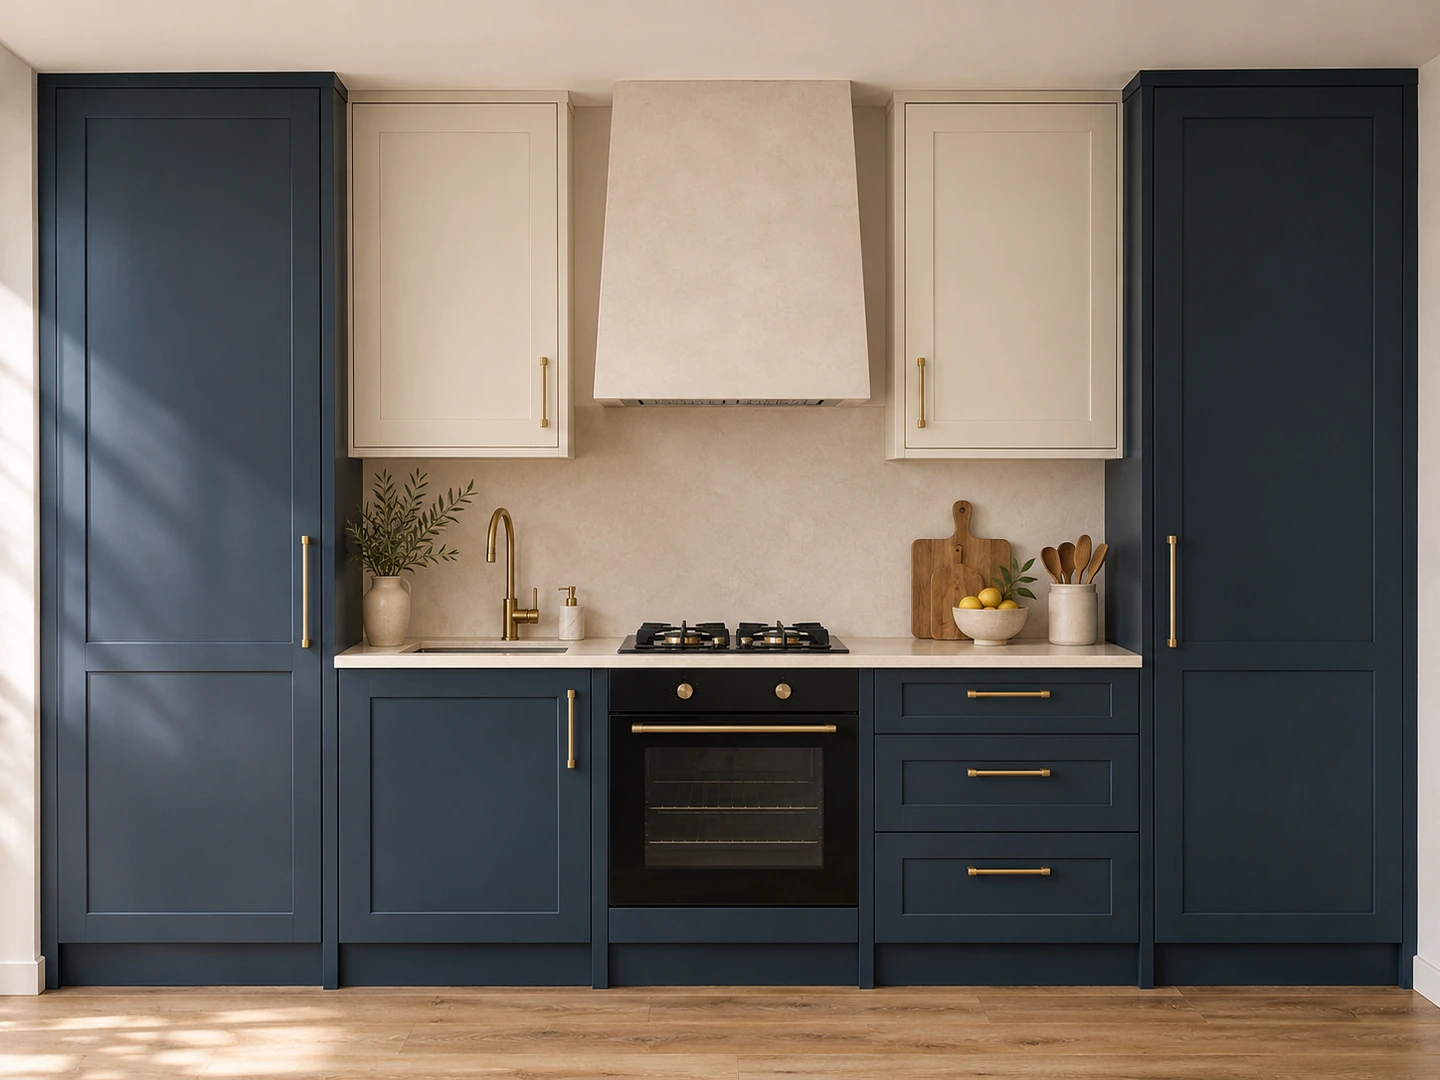
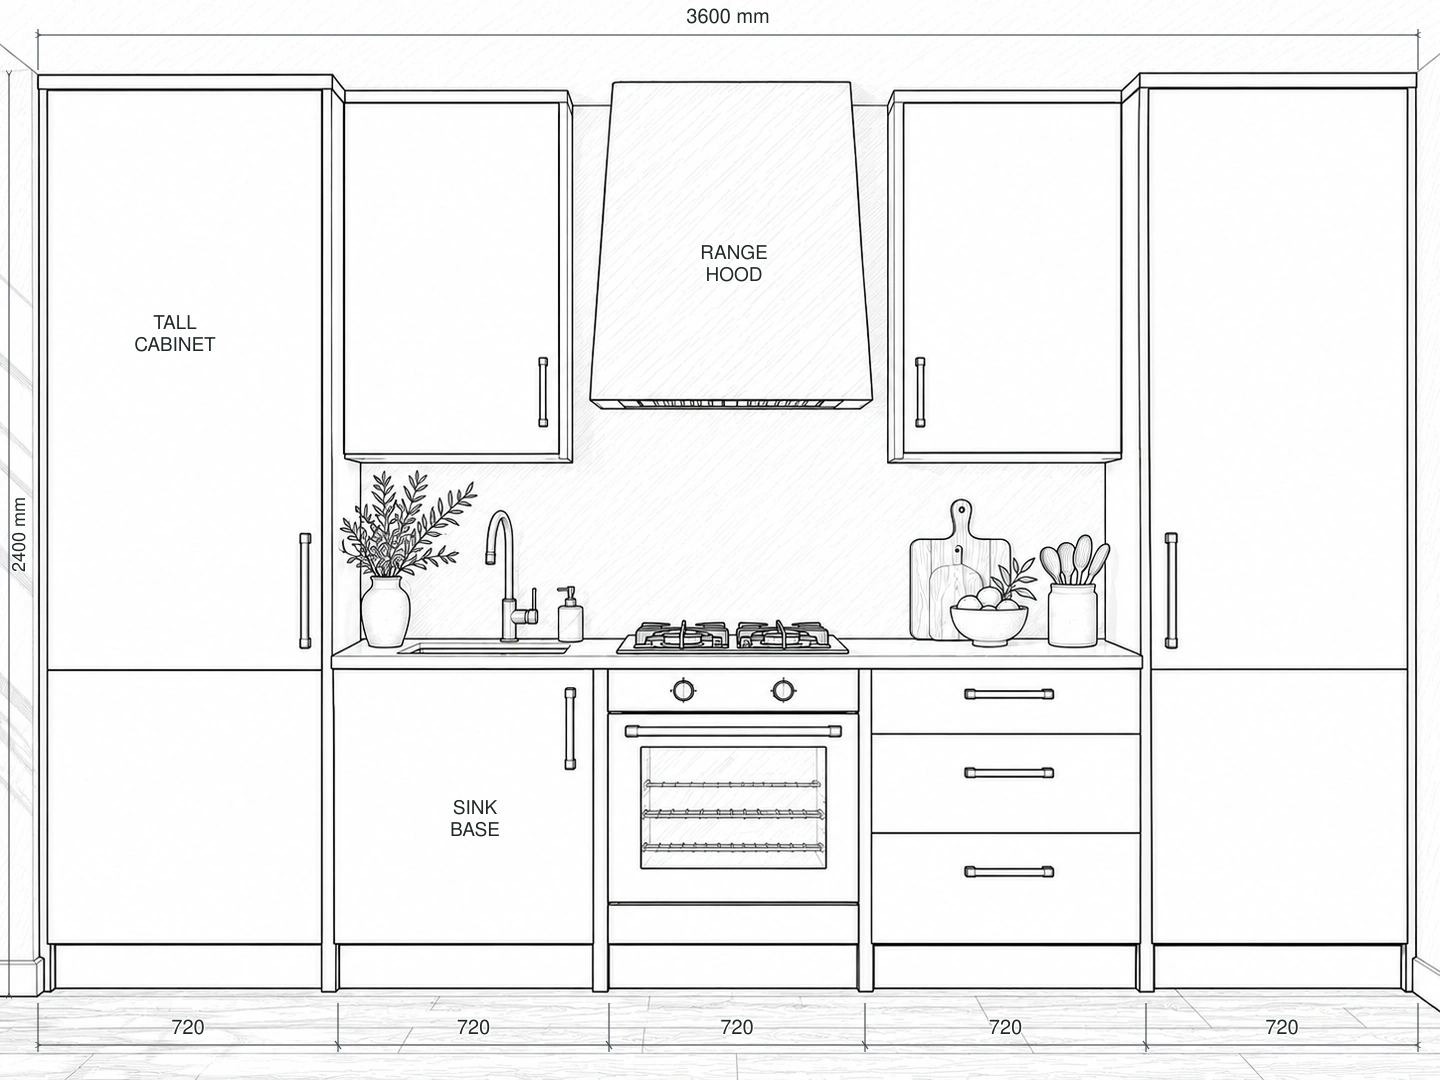
Explore a kitchen elevation design in Technical B&W with Slab doors. Plain panel fronts give a different cabinet expression while the tall end units, left sink, central oven and range hood keep their source positions.
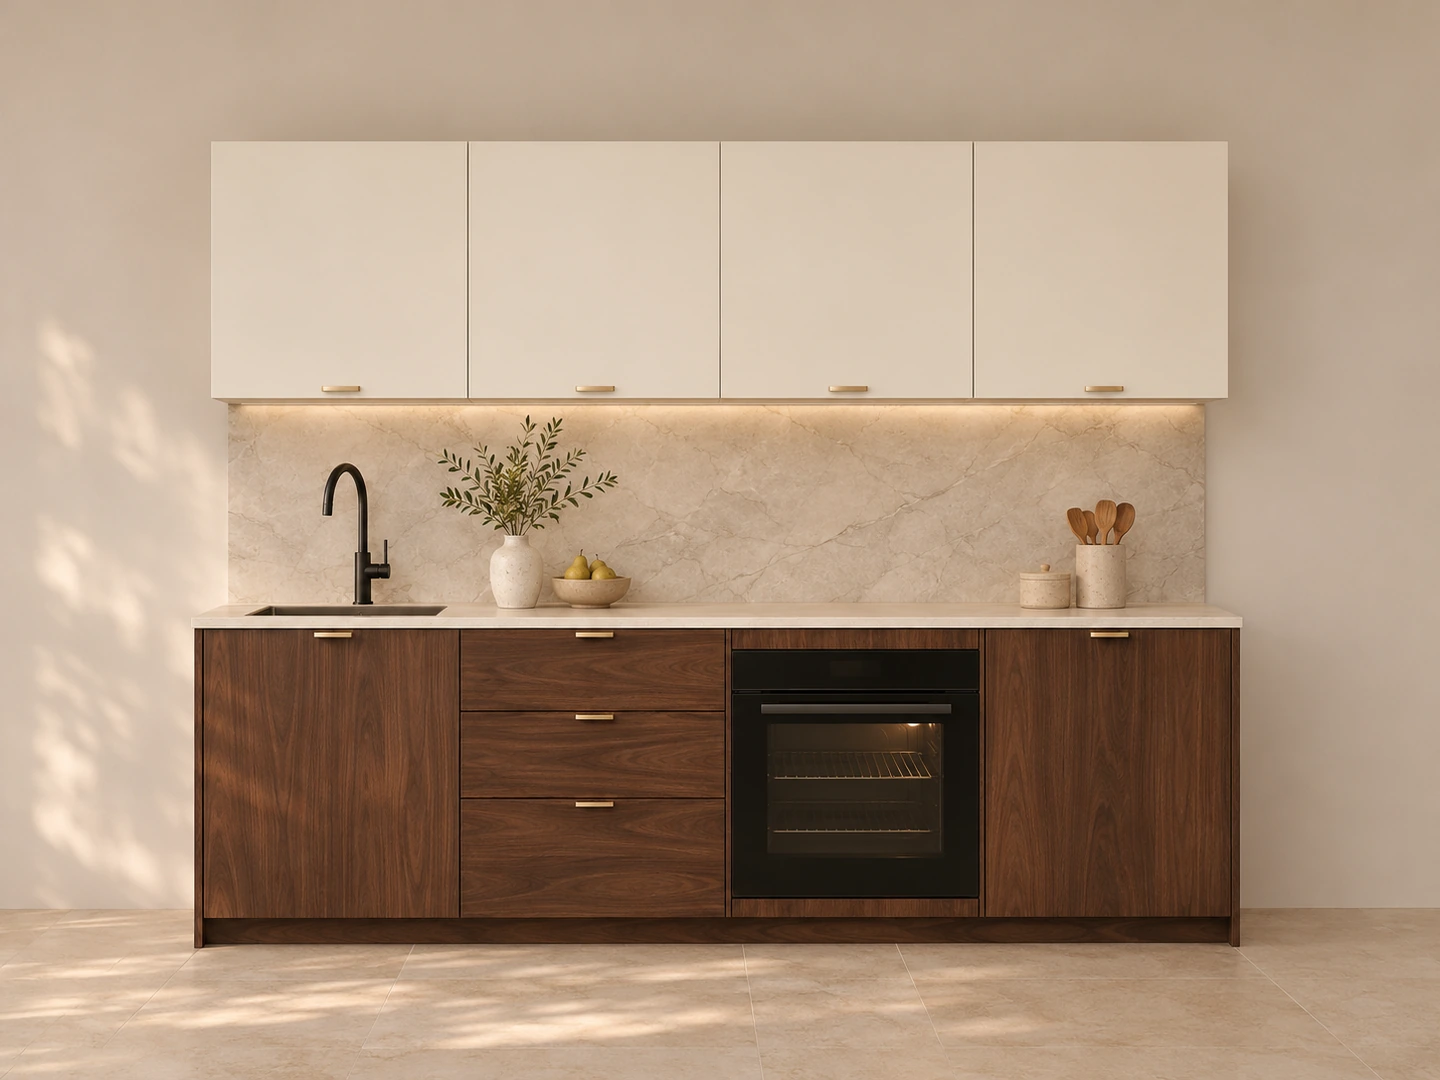
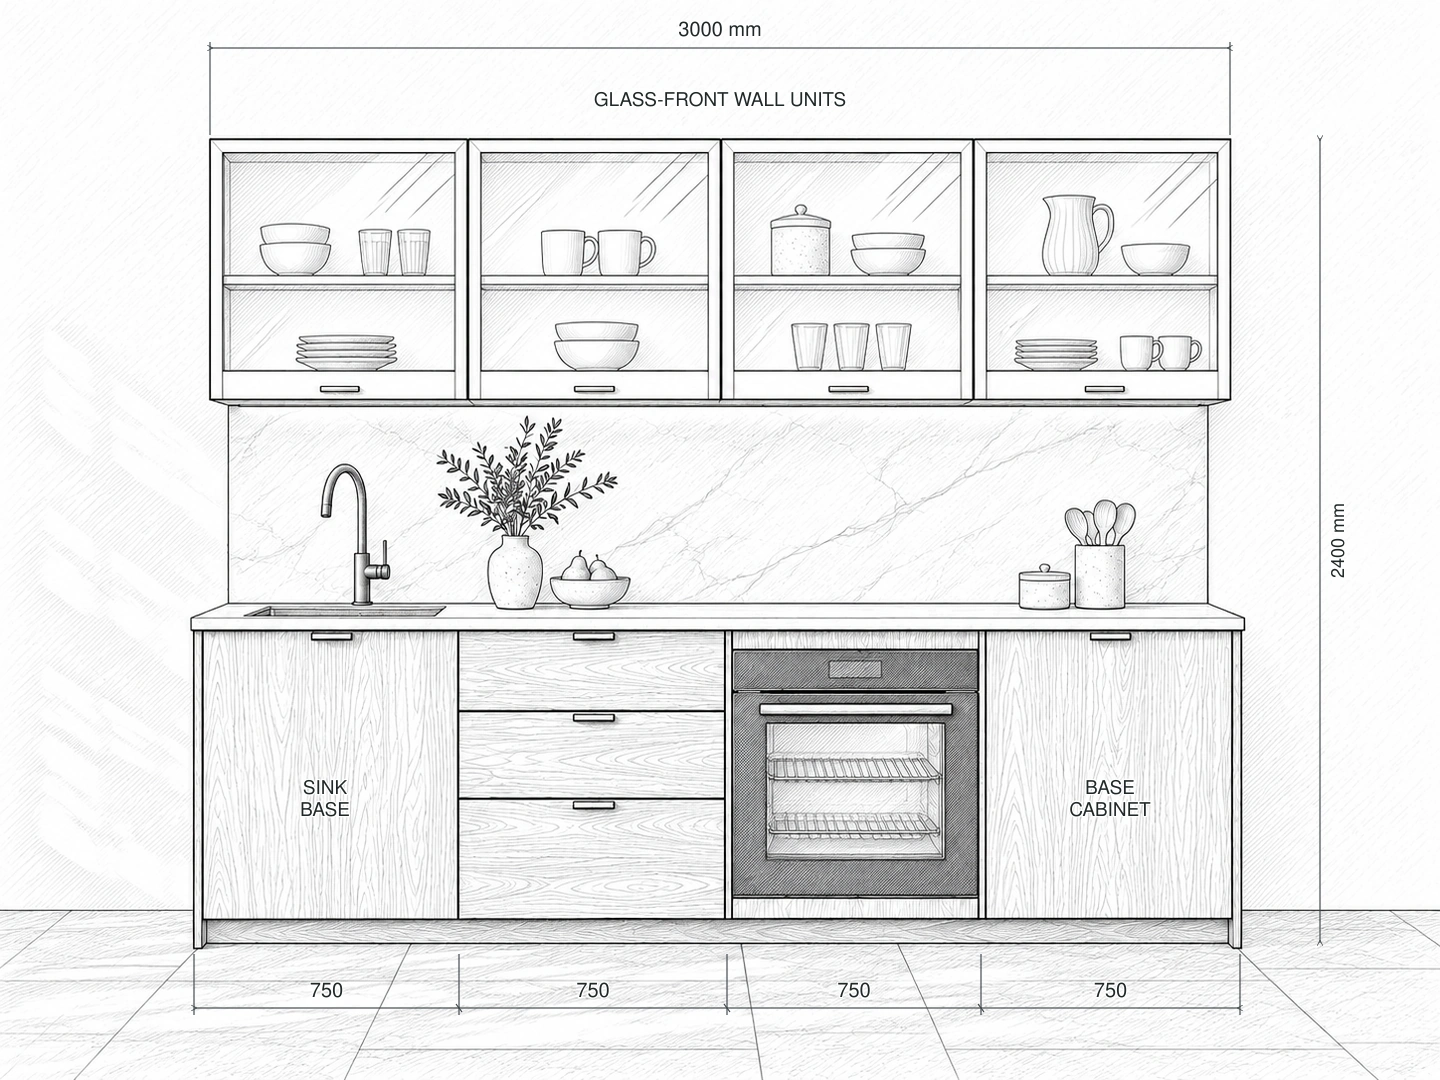
Present Glass Front upper doors in a traditional black-and-white cabinet elevation. Glazing frames, reflection strokes and visible shelves communicate the door treatment, while illustrative overall, segmented and height dimensions help explain the cabinet run.
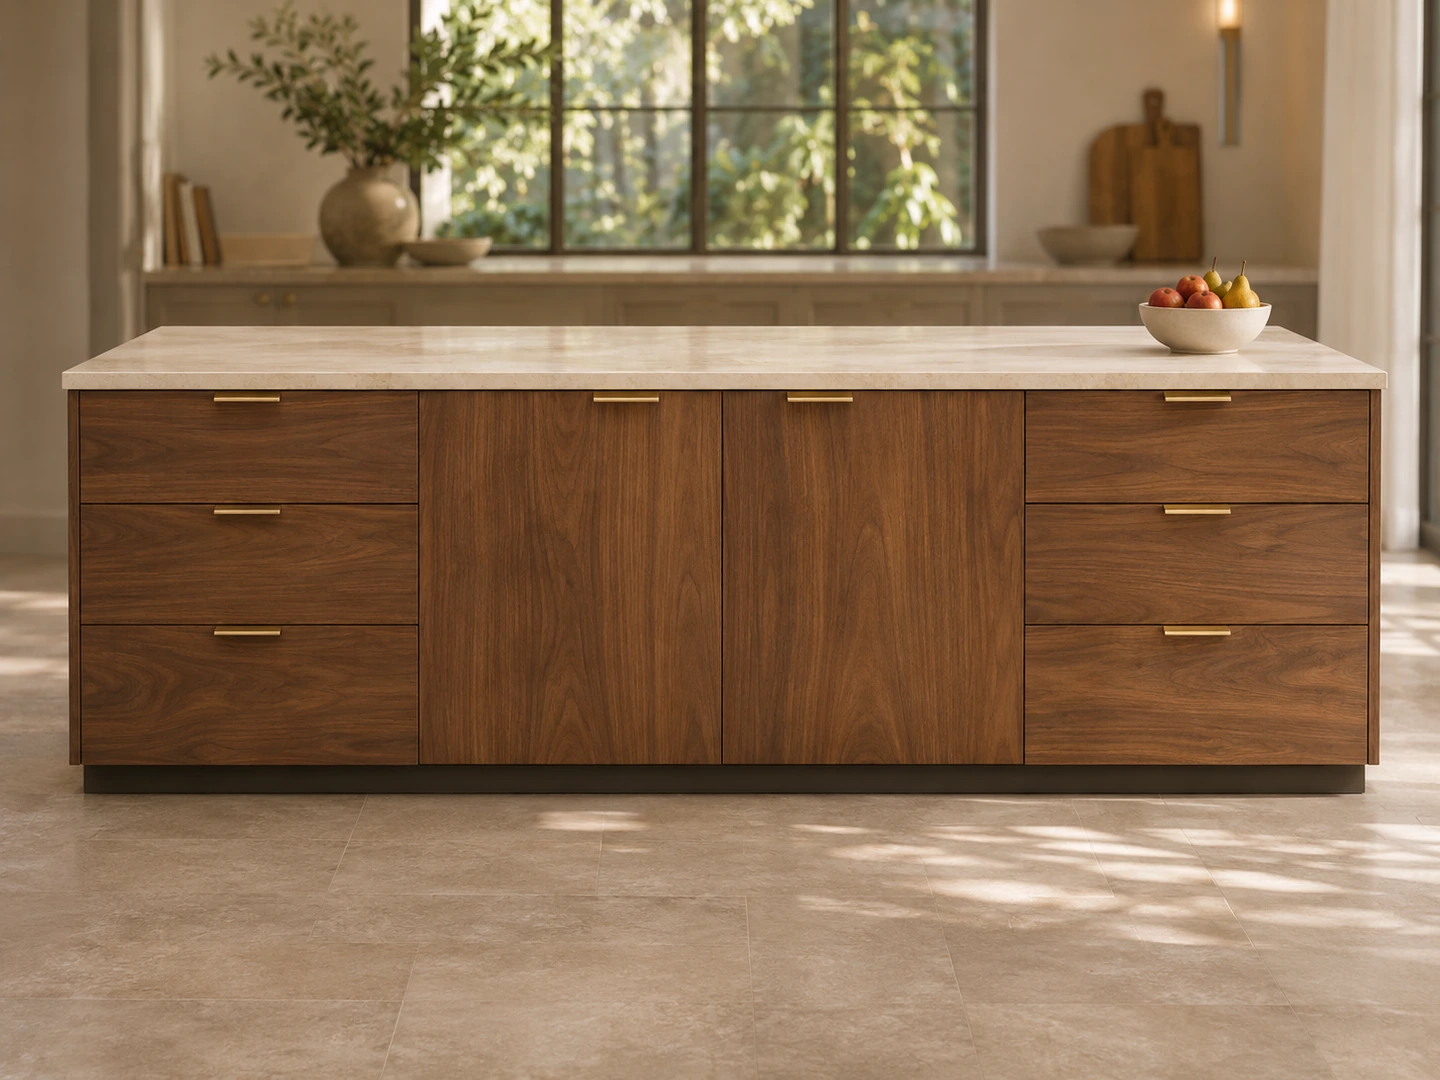
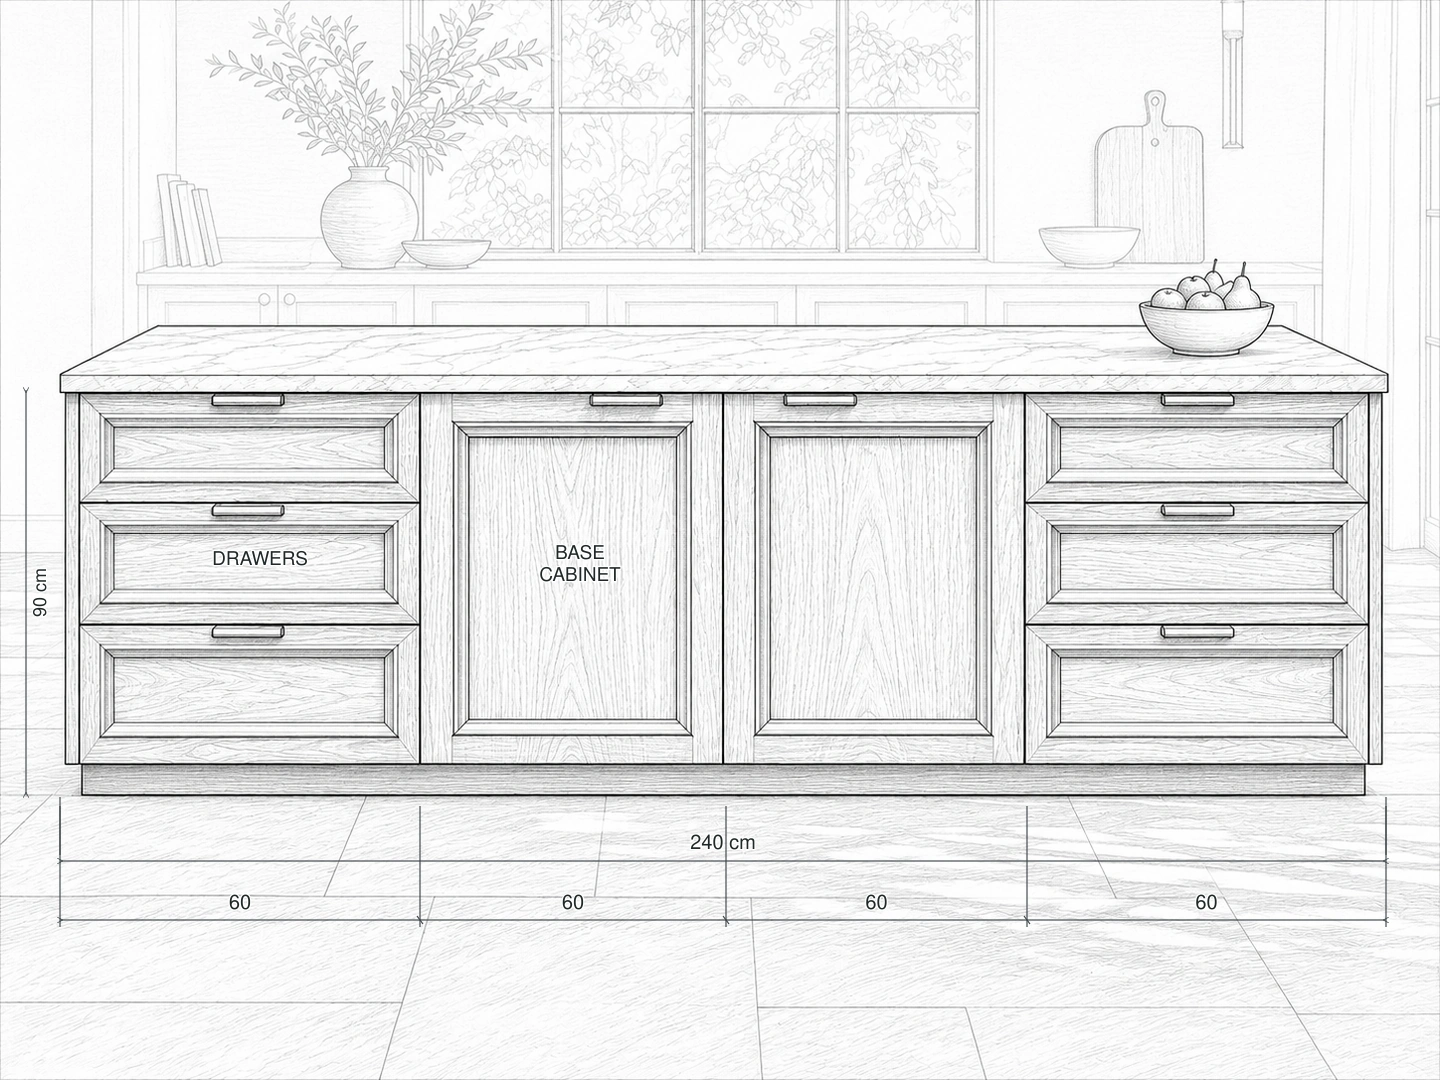
Review the cabinet side of an island in Technical B&W while retaining its placement in the source scene. Raised Panel fronts distinguish the two drawer stacks and central pair of doors, with direct names and illustrative centimeter dimensions.
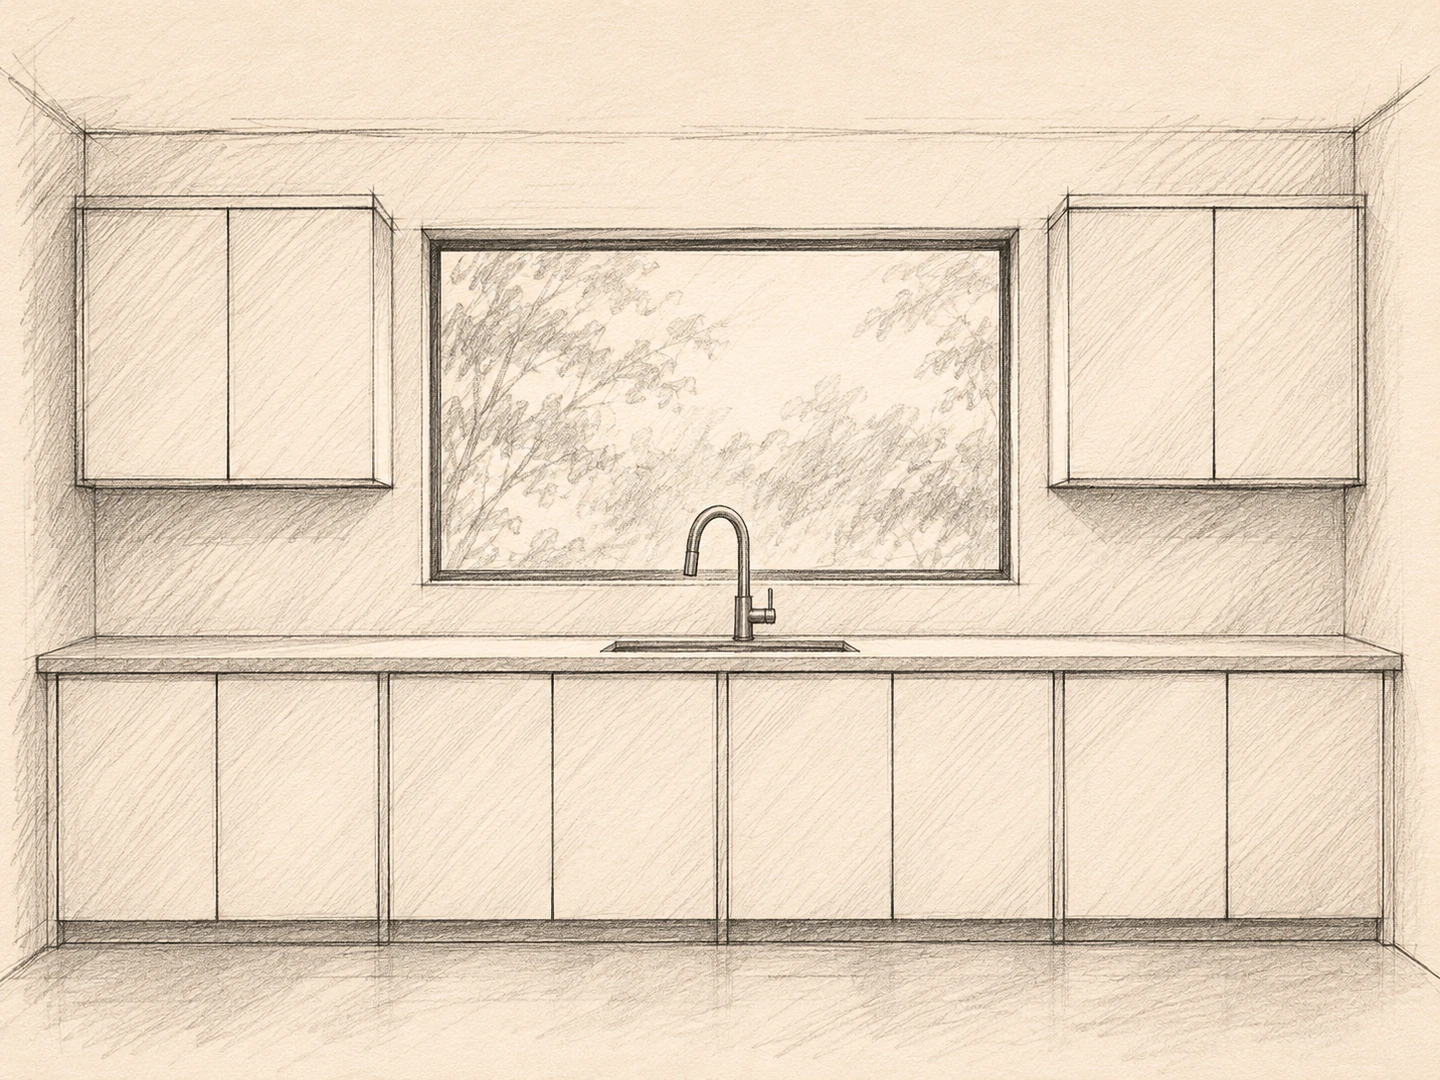
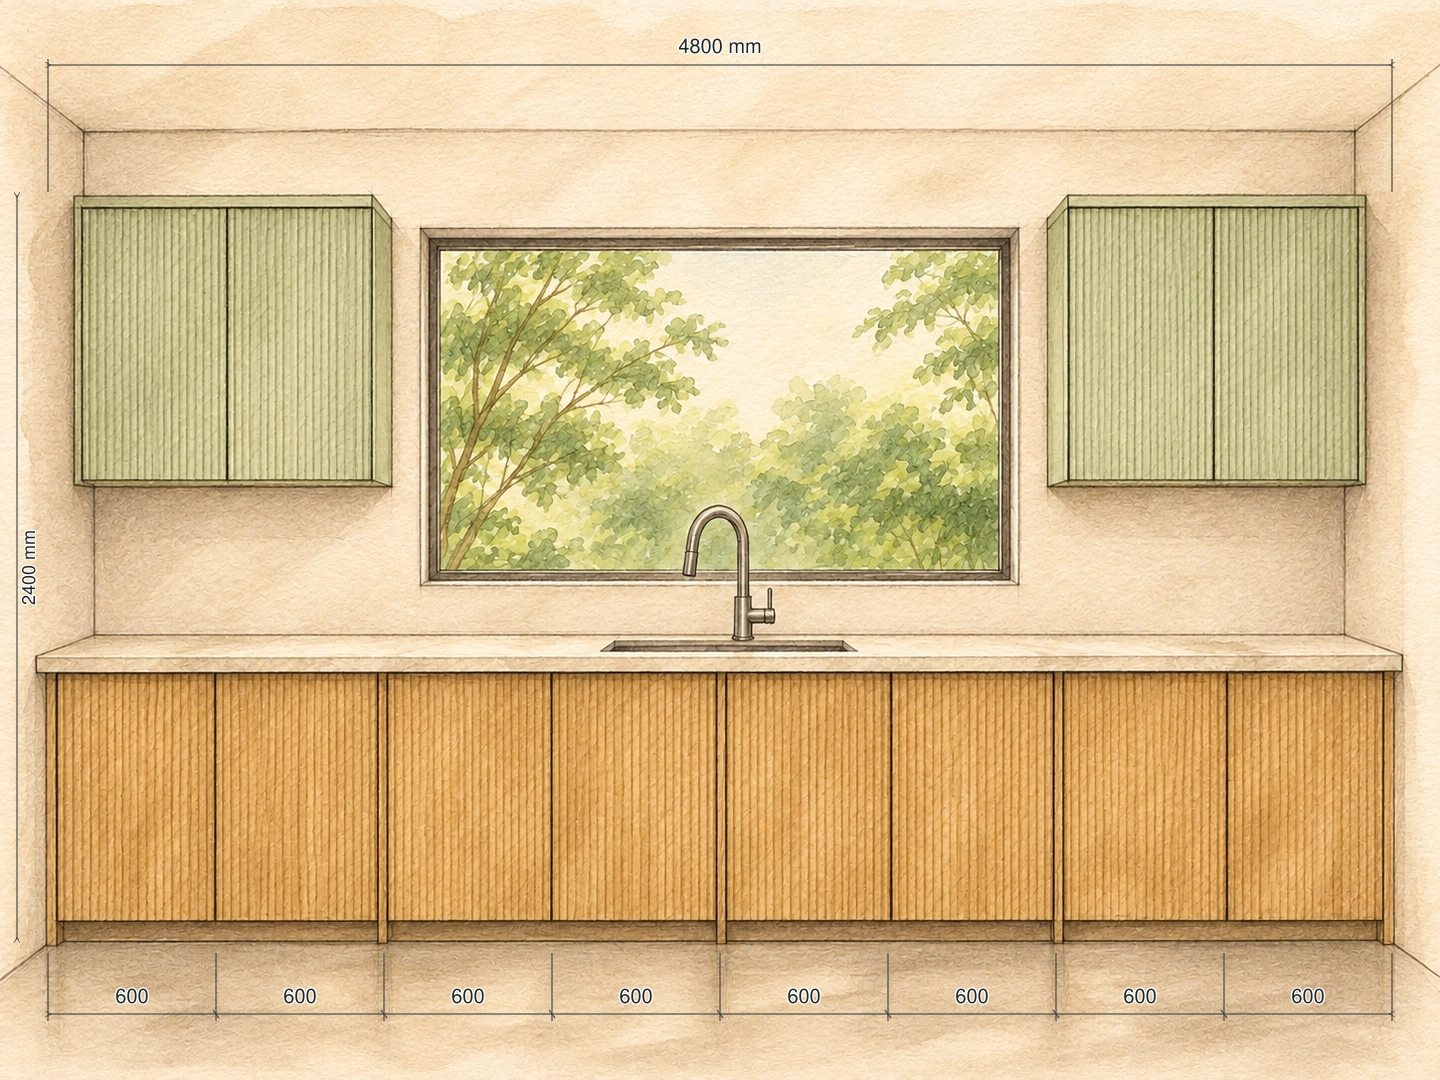
Develop a pencil concept into a Watercolor Sketch elevation with Fluted fronts. The wide window, eight lower doors and two pairs of wall-unit doors stay readable, with soft oak and sage washes plus illustrative overall, segmented and height dimensions.
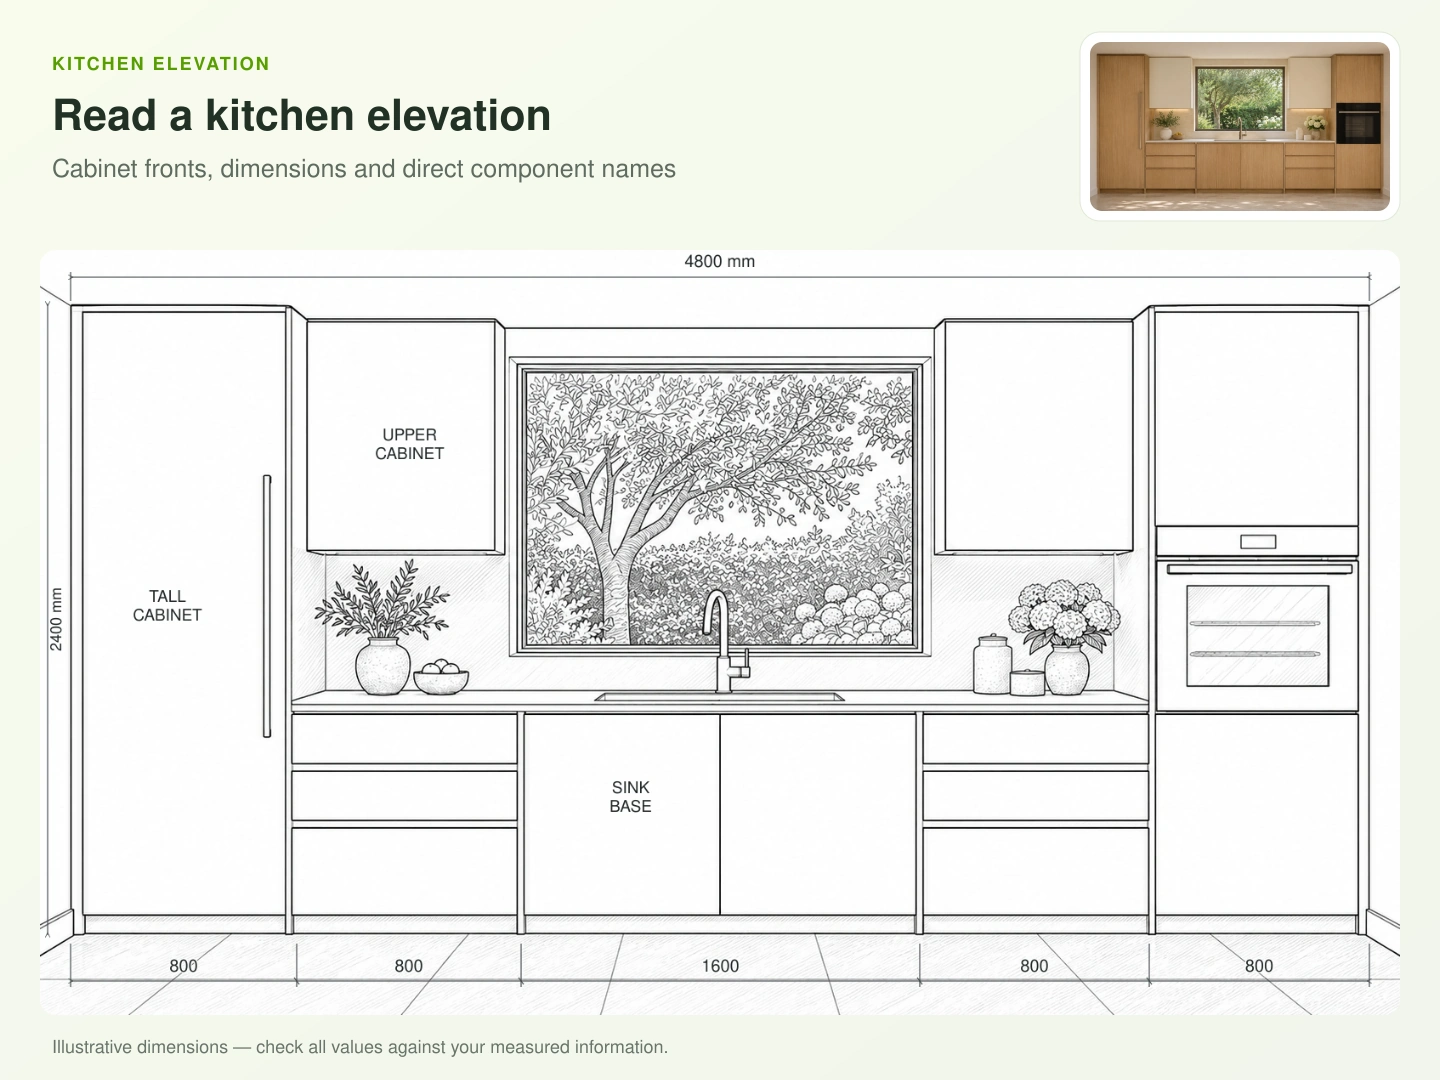
A kitchen elevation drawing communicates the vertical arrangement of cabinets and other visible parts of a kitchen wall or island. It helps explain upper and base units, tall storage, doors, drawers, openings and appliances. A kitchen floor plan looks down on the room; an elevation focuses on the cabinet fronts and their relationship in height.
Dehome develops an elevation-style kitchen drawing from a photo, rendering or sketch. Technical B&W is the default, with traditional black lines and optional dimensions or direct component names. Choose Full Wall, Cabinet Run or Kitchen Island, then keep the original cabinet doors or explore a different front style. The source image guides the view and visible details.
Use a kitchen cabinet elevation to compare fronts and prepare a clearer visual brief for a designer or supplier. A kitchen elevation plan can support early design communication alongside a floor plan, source images and checked measurements. Other drawing styles are available when you want a different presentation.
Use a kitchen photo, rendering or sketch as the visual starting point. A clear view of the cabinet fronts helps you compare the elevation concept with your source.
Use black-and-white linework to review doors, drawers, wall units, tall cabinets and appliance positions, with material hatching where it helps explain the drawing.
Work with a full wall, a single cabinet run or the cabinet side of a kitchen island, depending on which part of the project you want to present.
Keep the original doors or explore Slab, Shaker, Raised Panel, Glass Front and Fluted styles while reviewing the cabinet arrangement.
Use example or known dimensions alongside short component names placed near the relevant parts of the drawing. Adjust their display to suit the presentation.
Bring the kitchen elevation image, source photo and checked measurements into conversations with a designer or cabinet supplier to explain the direction you want to develop.
Choose a clear image of the kitchen wall, cabinet run or island side you want to study. Keep the complete cabinet group visible, including important door divisions, openings and appliances.
In Presets, choose the elevation subject and cabinet doors. Start with Technical B&W for traditional linework, or select another drawing style. Open More Settings for dimensions, direct component names, units and known measurements. Custom supports a written brief and optional reference.
Generate the kitchen elevation concept and compare cabinet counts, door divisions, windows and appliance positions with the source. Check dimensions against your measurements, refine the settings or description, and download the image you want to share.
Develop an elevation-style kitchen drawing from a photo, rendering or sketch. A clear source image helps communicate the visible cabinet fronts, openings and appliances.
Choose Full Wall for the visible kitchen wall, Cabinet Run for a group of units, or Kitchen Island for the selected island side. Full Wall is the default.
Technical B&W is the default for a traditional black-and-white drawing. Hatched Drawing adds material hatching; Flat Color, Rendered Elevation, Blueprint and Watercolor Sketch offer other presentation styles.
Keep Original is selected by default. Explore Slab, Shaker, Raised Panel, Glass Front or Fluted doors when you want a different cabinet-front expression.
Dimensions defaults to Show and can be switched to Hide. Add known widths and heights in Additional Details, then check any displayed values against your measured information.
Component Labels shows short names such as Upper Cabinets, Sink Base or Oven near the relevant parts of the drawing. It defaults to Show and can be switched to Hide.
Dimension Units uses a single-select dropdown. Keep Original is the default; select ft / in, m, cm or mm to guide the annotation format.
Use Presets for the subject, drawing style and cabinet doors, with optional Additional Details in More Settings. Switch to Custom for a written brief and an optional reference image.
Continue your kitchen project with tools for remodel ideas, coordinated interiors, wall finishes and paint colors.
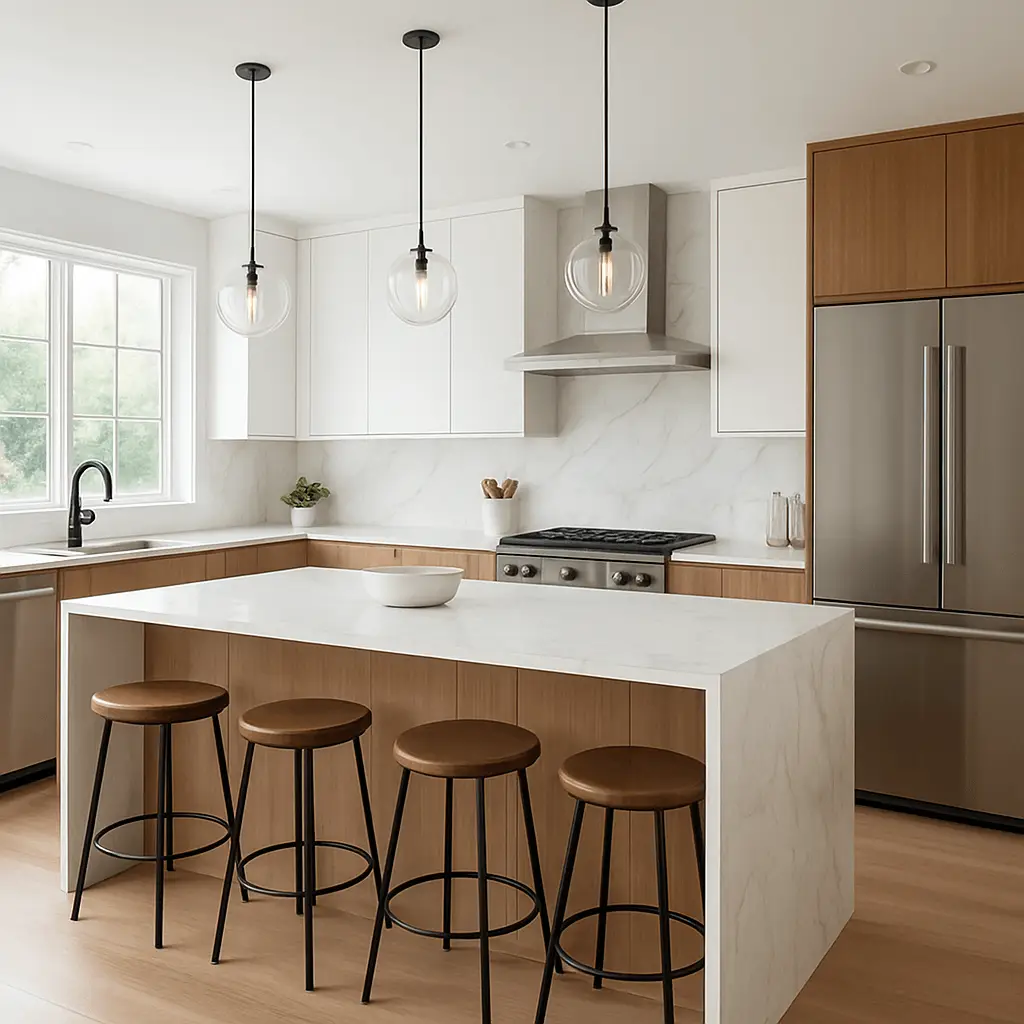
Explore kitchen remodel visuals, cabinet finishes and layout ideas before developing a focused elevation.
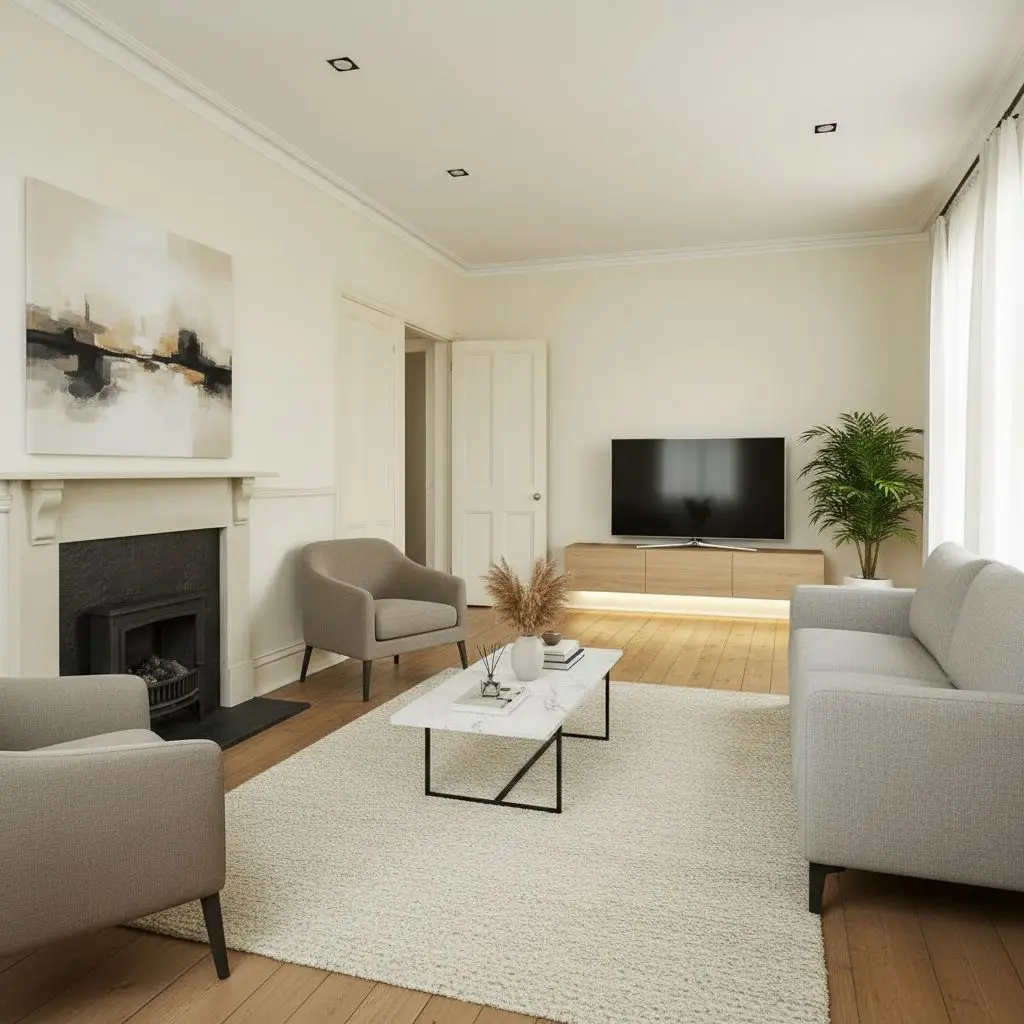
Coordinate the kitchen with adjoining rooms through broader interior styles, materials, lighting and furniture ideas.
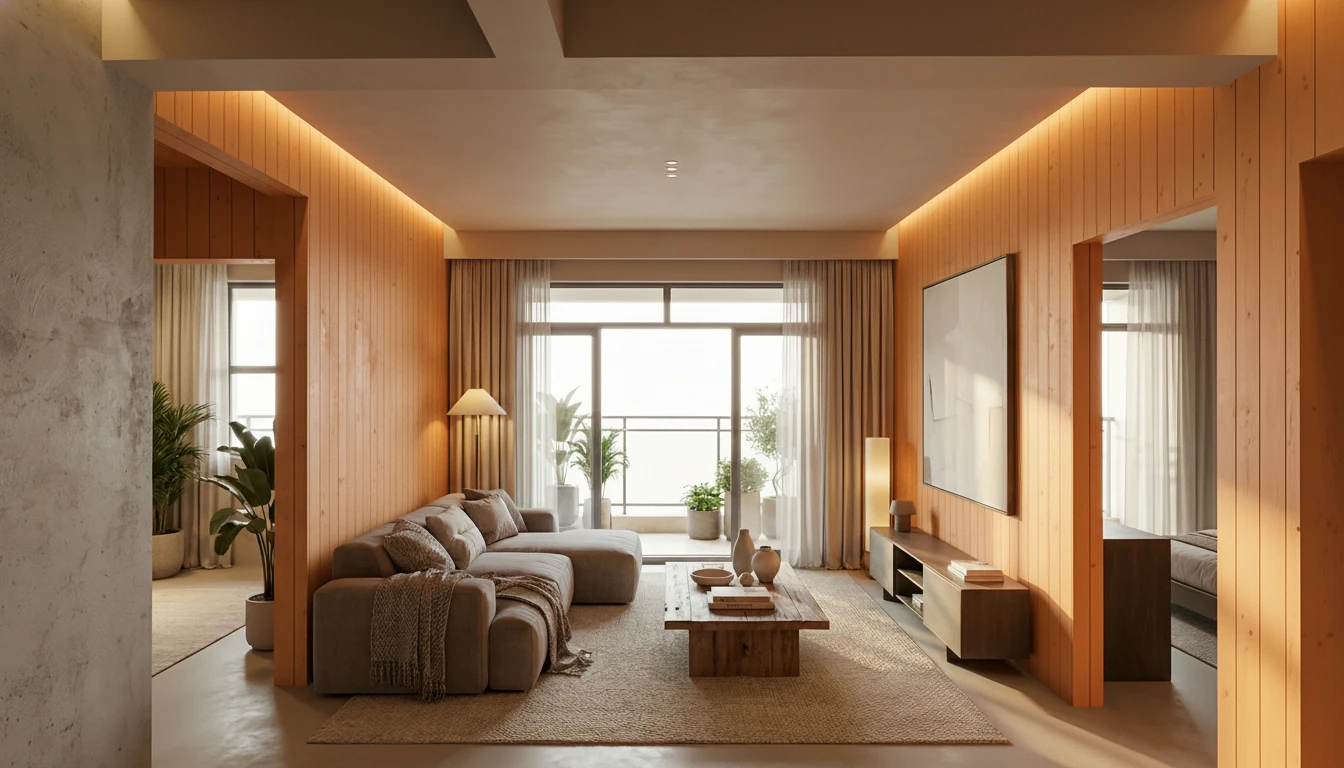
Explore material and finish ideas for the interior wall surfaces around your kitchen.
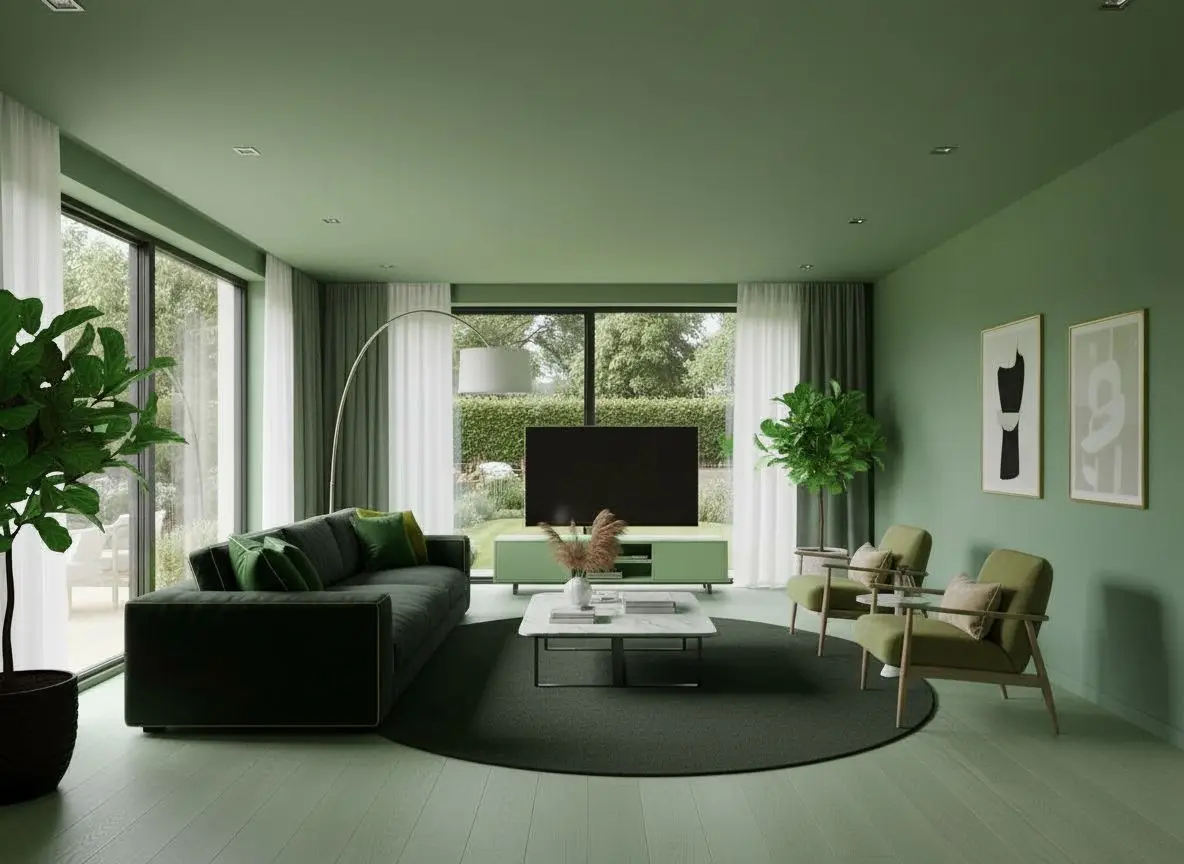
Compare paint colors on interior wall areas while developing the palette for your kitchen project.
Learn about kitchen line drawings, cabinet-front options, direct component names and dimension annotations.
A kitchen floor plan shows the room from above, including cabinet positions and circulation space. A kitchen elevation drawing focuses on the vertical arrangement of cabinet fronts, doors, drawers and appliances. Dehome develops an elevation-style image from your source, so its view and visible detail can reflect the uploaded photo or sketch. Use it alongside a floor plan to explain the kitchen design.
Yes. Start with a clear kitchen photo, rendering or sketch in JPG, PNG or WEBP format. Include the complete cabinet run or island side and keep important fronts visible. The image guides the visible arrangement; use Additional Details to clarify important parts of your brief.
Yes. Elevation Subject includes Full Wall, Cabinet Run and Kitchen Island. Full Wall presents the visible kitchen wall, Cabinet Run focuses on a group of cabinets, and Kitchen Island focuses on the selected island side. Choose a source image that clearly shows the subject you select.
Technical B&W is the default for traditional black-and-white kitchen drawings. You can also choose Hatched Drawing, Flat Color, Rendered Elevation, Blueprint or Watercolor Sketch. Cabinet Door Style offers Keep Original, Slab, Shaker, Raised Panel, Glass Front and Fluted. The drawing style guides the presentation, while the door style guides the cabinet fronts.
Yes. Dimensions and Component Labels both default to Show and can be switched to Hide independently. Component Labels adds short names directly near the relevant cabinet or appliance. Dimension Units defaults to Keep Original, with ft / in, m, cm and mm available in the dropdown. Add known dimensions in Additional Details and check displayed values against measured information; a photograph alone does not establish reliable real-world measurements.
Use the elevation image to communicate a cabinet arrangement, compare door styles and prepare a visual brief. A kitchen cabinet drawing used for fabrication also needs checked site dimensions, cabinet construction details, clearances and supplier specifications. Have those details confirmed in the final production drawings before ordering or building cabinets.
Upload a kitchen image and develop a clear black-and-white elevation concept. Compare cabinet fronts and add the dimensions or component names that help explain your design.